Beautiful, private 22-acre lot in Chadds Ford. Original 1900's home retains much of its charm and has been added onto to allow for modern conveniences. Includes pool and pool house as well as detached 3-car and 2-car garages.
Pending
$2,000,000
403 Spring Mill Rd, Chadds Ford, PA 19317
7beds
7,160sqft
Single Family Residence
Built in 1900
22.4 Acres Lot
$-- Zestimate®
$279/sqft
$-- HOA
What's special
- 31 days
- 107
- 2
Zillow last checked:
Listing updated:
Listed by:
Victoria Dickinson 302-463-4720,
Patterson-Schwartz - Greenville 3024294500
Source: Bright MLS,MLS#: PACT2133198
Facts & features
Interior
Bedrooms & bathrooms
- Bedrooms: 7
- Bathrooms: 6
- Full bathrooms: 4
- 1/2 bathrooms: 2
- Main level bathrooms: 3
- Main level bedrooms: 1
Basement
- Area: 0
Heating
- Baseboard, Forced Air, Heat Pump, Electric, Oil, Propane
Cooling
- Central Air, Electric
Appliances
- Included: Electric Water Heater, Water Heater
- Laundry: Main Level
Features
- Additional Stairway, Attic, Built-in Features, Butlers Pantry, Crown Molding, Entry Level Bedroom, Floor Plan - Traditional, Formal/Separate Dining Room, Eat-in Kitchen, Kitchen Island, Primary Bath(s), Walk-In Closet(s)
- Flooring: Wood
- Basement: Full,Finished,Exterior Entry,Concrete
- Number of fireplaces: 6
Interior area
- Total structure area: 7,160
- Total interior livable area: 7,160 sqft
- Finished area above ground: 7,160
- Finished area below ground: 0
Property
Parking
- Total spaces: 5
- Parking features: Covered, Detached, Driveway
- Garage spaces: 5
- Has uncovered spaces: Yes
Accessibility
- Accessibility features: None
Features
- Levels: Three
- Stories: 3
- Patio & porch: Patio
- Has private pool: Yes
- Pool features: Private
Lot
- Size: 22.4 Acres
Details
- Additional structures: Above Grade, Below Grade
- Parcel number: 6205 0071
- Zoning: R10
- Special conditions: Standard
Construction
Type & style
- Home type: SingleFamily
- Architectural style: Farmhouse/National Folk
- Property subtype: Single Family Residence
Materials
- HardiPlank Type, Wood Siding
- Foundation: Stone
Condition
- New construction: No
- Year built: 1900
Utilities & green energy
- Sewer: On Site Septic
- Water: Well
Community & HOA
Community
- Subdivision: None Available
HOA
- Has HOA: No
Location
- Region: Chadds Ford
- Municipality: KENNETT TWP
Financial & listing details
- Price per square foot: $279/sqft
- Tax assessed value: $560,560
- Annual tax amount: $25,263
- Date on market: 8/12/2026
- Listing agreement: Exclusive Right To Sell
- Ownership: Fee Simple
Estimated market value
Not available
Estimated sales range
Not available
Not available
Price history
| Date | Event | Price |
|---|---|---|
| 8/12/2026 | Pending sale | $2,000,000+47.5%$279/sqft |
Source:  Bright MLS #PACT2133198 Report a problem Bright MLS #PACT2133198 Report a problem | ||
| 2/2/2016 | Sold | $1,356,225-31.3%$189/sqft |
Source: Public Record Report a problem | ||
| 9/8/2015 | Price change | $1,975,000-12.2%$276/sqft |
Source: BHHS Fox & Roach #6303123 Report a problem | ||
| 9/3/2014 | Price change | $2,250,000-9.1%$314/sqft |
Source: Berkshire Hathaway HomeServices Fox & Roach, Realtors #6303123 Report a problem | ||
| 3/14/2014 | Price change | $2,475,000-14.7%$346/sqft |
Source: Berkshire Hathaway HomeServices Fox & Roach, Realtors #6303123 Report a problem | ||
| 11/5/2013 | Listed for sale | $2,900,000+133.9%$405/sqft |
Source: Prudential Fox & Roach Realtors-Greenville #6303123 Report a problem | ||
| 12/30/1999 | Sold | $1,239,800$173/sqft |
Source: Public Record Report a problem | ||
Public tax history
| Year | Property taxes | Tax assessment |
|---|---|---|
| 2026 | $31,639 +3.4% | $721,400 |
| 2025 | $30,597 +1.7% | $721,400 |
| 2024 | $30,083 +4.3% | $721,400 |
| 2023 | $28,846 +1.3% | $721,400 |
| 2022 | $28,486 +2% | $721,400 |
| 2021 | $27,934 +362.7% | $721,400 |
| 2020 | $6,037 -77.3% | $721,400 |
| 2019 | $26,632 +7.2% | $721,400 |
| 2018 | $24,851 +9899.9% | $721,400 |
| 2017 | $249 -88.5% | $721,400 +2.4% |
| 2016 | $2,155 | $704,330 |
| 2015 | $2,155 | $704,330 |
| 2014 | $2,155 | $704,330 |
| 2013 | -- | $704,330 |
| 2012 | -- | $704,330 |
| 2011 | -- | $704,330 |
| 2010 | -- | $704,330 |
| 2009 | -- | $704,330 +29.6% |
| 2008 | -- | $543,490 |
| 2007 | -- | $543,490 +0.1% |
| 2006 | -- | $543,170 -22.9% |
| 2005 | -- | $704,330 +30.3% |
| 2004 | -- | $540,400 +8.3% |
| 2003 | -- | $498,960 +168% |
| 2000 | -- | $186,160 |
Find assessor info on the county website
Monthly payment
Est. payment
Payment breakdown
Explore the cost of this home by adjusting the details. Changes won't be saved.Climate risks
Neighborhood: 19317
Nearby schools
Schools provided by the listing agent
- District: Kennett Consolidated
Source: Bright MLS. This data may not be complete. We recommend contacting the local school district to confirm school assignments for this home.
Similar homes
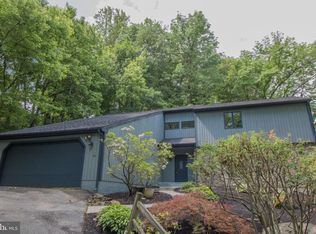
- $1,628,9475 bd4 ba3.9k sqft101 Burnt Mill Cir, Chadds Ford, PA 19317New Construction

 MLS ID #PACT2125794, Dan Hagen, Realty One Group Advocates. Bright MLS
 - $1,750,0005 bd6 ba7.8k sqft115 Bullock Rd, Chadds Ford, PA 19317For Sale
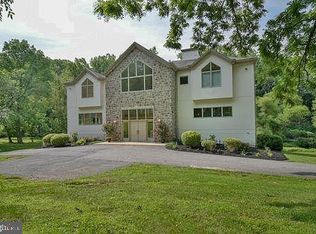 MLS ID #PADE2111138, Anthony Nanni, BHHS Fox & Roach-Chadds Ford. Bright MLS
 - $1,990,9004 bd4 ba3.6k sqftNone Available, Montchanin, DE 19710New Construction
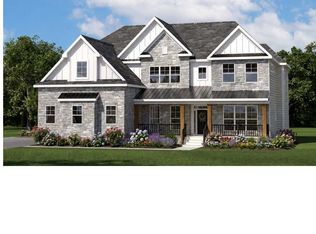 MLS ID #DENC2110958, Leslie Carpenter, Patterson-Schwartz - Greenville. Bright MLS
 - $1,500,0006 bd5 ba3.7k sqft217 Bucktoe Rd, Avondale, PA 19311For Sale
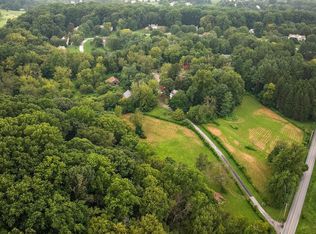 MLS ID #PACT2135478, Corey Snyder, Beiler-Campbell Realtors-Avondale. Bright MLS
 - $1,339,0004 bd5 ba6.7k sqft127 Montana Dr, Chadds Ford, PA 19317For SaleMLS ID #PACT2122054, Holly Gross, BHHS Fox & Roach-West Chester. Bright MLS
- $1,299,9004 bd6 ba7.9k sqft2 Farron Dr, Chadds Ford, PA 19317For SaleMLS ID #PACT2101902, Earl Endrich, BHHS Fox & Roach - Hockessin. Bright MLS
- $1,449,9994 bd6 ba6.7k sqft105 Nathaniel Ln, Kennett Square, PA 19348For SaleMLS ID #PACT2134128, Sebastian Brevart, RE/MAX Town & Country. Bright MLS
- $1,985,0005 bd5 ba5.2k sqft102 Knoxlyn Farm Dr #B, Kennett Square, PA 19348New ConstructionMLS ID #PACT2135322, Erica Walker, Keller Williams Real Estate -Exton. Bright MLS
- $2,950,0005 bd5 ba6.5k sqft821 Burrows Run Rd, Chadds Ford, PA 19317For SaleMLS ID #PACT2103670, Kristine McKee, BHHS Fox&Roach-Newtown Square. Bright MLS
- $2,250,0006 bd7 ba7.4k sqft126 Gideon Dr, Kennett Square, PA 19348For SaleMLS ID #PACT2132438, Patrick McGowan, Keller Williams Real Estate-Blue Bell. Bright MLS
- $1,799,9004 bd6 ba7.6k sqft403 Way Rd, Wilmington, DE 19807For SaleMLS ID #DENC2105978, Jim Rice, Real of Pennsylvania. Bright MLS
- $2,200,0006 bd8 ba8.5k sqft309 Pentland Dr, Wilmington, DE 19807For SaleMLS ID #DENC2105510, George Hobbs, Monument Sotheby's International Realty. Bright MLS
- $1,779,9004 bd4 ba4.2k sqft3 Quail Crossing Dr, Wilmington, DE 19807New ConstructionMLS ID #DENC2110024, Steven Christie, KW Greater West Chester. Bright MLS
- $1,700,0005 bd6 ba4.2k sqft239 S Fairville Rd, Chadds Ford, PA 19317New ConstructionMLS ID #PACT2116806, Wayne Megill, Keller Williams Real Estate - West Chester. Bright MLS
- $1,495,0005 bd6 ba5.4k sqft342 Ring Rd, Chadds Ford, PA 19317For SaleMLS ID #PADE2117178, Kevin Houghton, KW Greater West Chester. Bright MLS
- $1,900,0005 bd4 ba4.2k sqft102 Knoxlyn Farm Dr #A, Kennett Square, PA 19348New ConstructionMLS ID #PACT2134076, Erica Walker, Keller Williams Real Estate -Exton. Bright MLS
- $1,580,0004 bd3 ba5.5k sqft4002 Valley Green Rd, Wilmington, DE 19807For SaleMLS ID #DENC2109340, Laird Bunch, Monument Sotheby's International Realty. Bright MLS
- $1,075,0004 bd5 ba4.3k sqft116 Ashford Dr, Chadds Ford, PA 19317For SaleMLS ID #PACT2131726, Christine Morley, KW Greater West Chester. Bright MLS
- $2,169,8006 bd7 ba6k sqftLOT 10 Carolannes Way, West Chester, PA 19382New ConstructionMLS ID #PACT188268, John Bell, RE/MAX Integrity. Bright MLS
- $2,350,0005 bd5 ba5.2k sqft1346 Carolannes Way, West Chester, PA 19382New ConstructionMLS ID #PACT2133222, Sharra Mercer, LPT Realty, LLC. Bright MLS
