Tucked away on a quiet cul-de-sac at the end of a dead-end road, this spacious 3,000+ sq. ft. 4 bed, 3 bath home offers privacy, character, and room to spread out on nearly an acre lot. Enjoy the convenience of being in the city while still having that peaceful country feel. Inside, you'll find an open floor plan, three gas fireplaces, beautiful original hardwood floors, plus a heated and cooled sunroom and enclosed porch for additional living space. Outside, the private backyard features a wired 12x24 shed and wired gazebo. Equipped with a ramp, and other accessibility features. A home with history, space, and amenities at an unbeatable price—this one is a must-see!
For sale
Price cut: $4.6K (10/1)
$264,900
404 Callis St, Rutherford, TN 38369
4beds
3,025sqft
Single Family Residence
Built in 1977
1 Acres Lot
$262,900 Zestimate®
$88/sqft
$-- HOA
What's special
Three gas fireplacesNearly an acre lotPrivate backyardOpen floor planBeautiful original hardwood floorsHeated and cooled sunroomWired gazebo
- 47 days
- 405
- 39
Zillow last checked:
Listing updated:
Listed by:
Sarah White,
Hope Realty 731-487-6890
Source: CWTAR,MLS#: 2603955
Facts & features
Interior
Bedrooms & bathrooms
- Bedrooms: 4
- Bathrooms: 3
- Full bathrooms: 3
- Main level bathrooms: 1
- Main level bedrooms: 1
Primary bedroom
- Level: Main
- Area: 195
- Dimensions: 13.0 x 15.0
Bedroom
- Level: Upper
- Area: 240
- Dimensions: 15.0 x 16.0
Bedroom
- Level: Upper
- Area: 240
- Dimensions: 16.0 x 15.0
Bedroom
- Level: Lower
- Area: 255
- Dimensions: 17.0 x 15.0
Bathroom
- Level: Main
- Area: 77
- Dimensions: 11.0 x 7.0
Bathroom
- Level: Upper
- Area: 35
- Dimensions: 7.0 x 5.0
Den
- Level: Main
- Area: 210
- Dimensions: 15.0 x 14.0
Kitchen
- Level: Main
- Area: 289
- Dimensions: 17.0 x 17.0
Sun room
- Level: Main
- Area: 285
- Dimensions: 19.0 x 15.0
Utility room
- Level: Main
- Area: 80
- Dimensions: 10.0 x 8.0
Appliances
- Included: Dishwasher, Disposal, Electric Range, Gas Water Heater, Refrigerator, Self Cleaning Oven, Stainless Steel Appliance(s)
- Laundry: Electric Dryer Hookup, Gas Dryer Hookup, Laundry Room, Main Level, Sink, Washer Hookup
Features
- Blown/Textured Ceilings, Ceiling Fan(s), Eat-in Kitchen, Entrance Foyer, Kitchen Island, Knocked Down Ceilings, Laminate Counters, Pantry, Master Downstairs, Walk-In Closet(s)
- Flooring: Carpet, Hardwood, Luxury Vinyl, Vinyl
- Windows: Blinds, Shutters
- Has fireplace: Yes
- Fireplace features: Gas Log
Interior area
- Total interior livable area: 3,025 sqft
Property
Parking
- Total spaces: 5
- Parking features: Garage Door Opener, Garage Faces Side
- Attached garage spaces: 1
- Carport spaces: 1
- Covered spaces: 2
Accessibility
- Accessibility features: Accessible Approach with Ramp, See Remarks
Features
- Levels: Multi/Split
- Patio & porch: Covered, Glass Enclosed, Porch
- Exterior features: Rain Gutters
- Fencing: None
Lot
- Size: 1 Acres
- Dimensions: 1 acre
- Features: Cul-De-Sac, Level
Details
- Additional structures: Garage(s), Gazebo, RV/Boat Storage, Shed(s), Workshop
- Parcel number: 030L C 001.00
- Special conditions: Standard
Construction
Type & style
- Home type: SingleFamily
- Property subtype: Single Family Residence
Materials
- Brick, Vinyl Siding
- Roof: Metal
Condition
- false
- New construction: No
- Year built: 1977
Utilities & green energy
- Electric: 100 Amp Service, 200+ Amp Service, 220 Volts, 220 Volts in Kitchen, 220 Volts in Laundry, Circuit Breakers
- Sewer: Public Sewer
- Water: Public
- Utilities for property: Electricity Connected, Fiber Optic Available, Natural Gas Connected, Phone Available, Sewer Connected, Water Connected
Community & HOA
Community
- Security: Carbon Monoxide Detector(s), Smoke Detector(s)
- Subdivision: None
Location
- Region: Rutherford
Financial & listing details
- Price per square foot: $88/sqft
- Tax assessed value: $207,100
- Annual tax amount: $1,976
- Date on market: 8/20/2026
- Road surface type: Asphalt
Estimated market value
$262,900
$250,000 - $276,000
$2,271/mo
Price history
| Date | Event | Price |
|---|---|---|
| 10/1/2026 | Price change | $264,900-1.7%$88/sqft |
Source:  CWTAR #2603955 Report a problem CWTAR #2603955 Report a problem | ||
| 8/20/2026 | Listed for sale | $269,499$89/sqft |
Source: CWTAR #2603955 Report a problem | ||
Public tax history
| Year | Property taxes | Tax assessment |
|---|---|---|
| 2025 | $1,976 +10.6% | $51,775 |
| 2024 | $1,787 +3.7% | $51,775 +51.7% |
| 2023 | $1,724 +1.4% | $34,125 |
| 2022 | $1,700 | $34,125 |
| 2021 | $1,700 | $34,125 |
| 2020 | $1,700 +3.1% | $34,125 |
| 2019 | $1,649 +4.3% | $34,125 +7.2% |
| 2018 | $1,582 0% | $31,825 |
| 2017 | $1,582 +59.8% | $31,825 |
| 2016 | $990 -29.1% | $31,825 |
| 2015 | $1,395 +1% | $31,825 +1% |
| 2014 | $1,381 -8.2% | $31,500 -6.8% |
| 2013 | $1,504 +2.3% | $33,800 +0% |
| 2011 | $1,470 +1.2% | $33,793 |
| 2010 | $1,453 +16.4% | $33,793 +3.7% |
| 2009 | $1,248 | $32,582 |
| 2008 | -- | $32,582 +2.4% |
| 2007 | $1,222 +12.6% | $31,816 |
| 2006 | $1,085 +5.9% | $31,816 |
| 2005 | $1,024 -5.6% | $31,816 |
| 2004 | $1,085 +22.6% | $31,816 +22.6% |
| 2002 | $885 | $25,952 +9.6% |
| 2001 | -- | $23,683 -75% |
| 2000 | -- | $94,731 |
Find assessor info on the county website
Monthly payment
Est. payment
Payment breakdown
Explore the cost of this home by adjusting the details. Changes won't be saved.Climate risks
Neighborhood: 38369
Nearby schools
Schools provided by the listing agent
- District: Gibson County Special District
Source: CWTAR. This data may not be complete. We recommend contacting the local school district to confirm school assignments for this home.
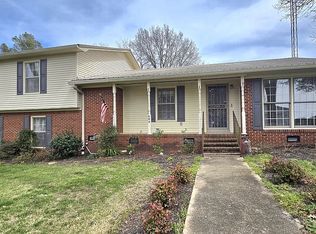
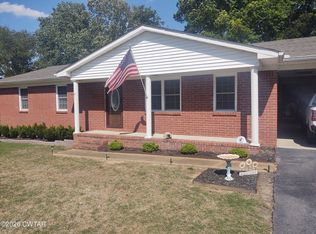
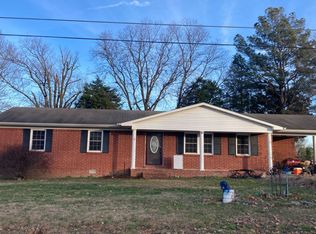
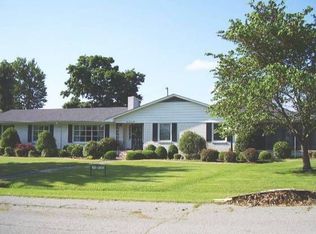
Similar homes
- $274,9004 bd2 ba2.3k sqft526 McKnight St, Rutherford, TN 38369For Sale
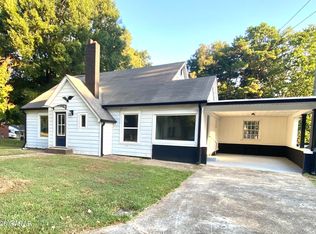 MLS ID #2604707, Sheena D Hardin, Pritchard Realty. CWTAR
 - $319,9005 bd2 ba2.2k sqft634 S Trenton St, Rutherford, TN 38369For Sale
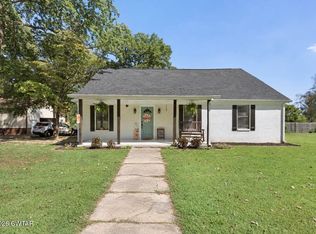 MLS ID #2604398, Drake Harber, Blue Suede Realty. CWTAR
 - $265,0006 bd3 ba3.4k sqft154 New Hope St, Dyer, TN 38330For Sale
 MLS ID #2604408, Morgan Hopkins, Hickman Realty Group, Inc.-Hum. CWTAR
 - $299,0005 bd3 ba2.1k sqft506 W Knox St, Rutherford, TN 38369For Sale
 MLS ID #2602565, Brent Croom, Wendell Alexander Realty. CWTAR
