Nestled on a scenic wooded hillside. This home offers the perfect blend of space, comfort & peaceful country living on 5.5 acres. Featuring 4 bedrooms, 2 1/2 baths and nearly 2,800 sq ft. The great room, with floor to ceiling stone fireplace, is filled with natural light from expansive windows & skylights. Recently updated kitchen and dining area with new flooring and stainless steel appliances opens to a cozy sunroom. Upper level boasts owners bedroom with huge walk-in closet and separate bonus room ~ perfect for a home office! Step outside to enjoy the maintenance free deck and pool with picturesque views. 3 car garage and shed provide plenty of room for storage. Conveniently located to Madison. New updates include: Updated kitchen & bathrooms (ML & UL), kitchen appliances, LVP flooring, windows, furnaces, A/C, composite decking…too many to list! 4th bedroom is not legal bedroom, due to windows not being egress.
Active
$679,900
4044 Oak Park Rd, Deerfield, WI 53531
4beds
2,788sqft
Single Family Residence
Built in 1992
5.5 Acres Lot
$661,400 Zestimate®
$244/sqft
$-- HOA
What's special
- --
- on Zillow
- 3,517
- views
- 237
- saves
Zillow last checked:
Listing updated:
Listed by:
Kelly Bennett,
First Weber Inc
Source: SCWMLS,MLS#: 2034167
Facts & features
Interior
Bedrooms & bathrooms
- Bedrooms: 4
- Bathrooms: 3
- Full bathrooms: 2
- 1/2 bathrooms: 1
- Main level bathrooms: 1
Primary bedroom
- Level: Upper
- Area: 208
- Dimensions: 16 x 13
Bedroom 2
- Level: Upper
- Area: 110
- Dimensions: 11 x 10
Bedroom 3
- Level: Upper
- Area: 132
- Dimensions: 12 x 11
Bedroom 4
- Level: Lower
- Area: 117
- Dimensions: 13 x 9
Family room
- Area: 198
- Dimensions: 18 x 11
Kitchen
- Features: Range/Oven, Refrigerator, Dishwasher, Microwave
- Level: Main
- Area: 156
- Dimensions: 13 x 12
Living room
- Level: Main
- Area: 234
- Dimensions: 18 x 13
Heating
- Forced Air, Multiple Heating Units
Cooling
- Central Air
Appliances
- Included: Washer, Dryer, Water Softener Included, Humidifier
- Laundry: Main Level
Features
- Walk-In Closet(s), Great room, Vaulted Ceiling(s), Wet Bar, At Least 1 tub, Den/Office, Sun Room, Rec Room
- Windows: Skylight(s)
- Basement: Full,Full Size Windows/Exposed,Partially Finished
- Has fireplace: Yes
- Fireplace features: 3+ fireplaces, Gas, Pellet Stove, Wood Burning
Interior area
- Total structure area: 2,788
- Total interior livable area: 2,788 sqft
- Finished area above ground: 2,229
Property
Parking
- Total spaces: 3
- Parking features: Additional Parking, Attached, Garage Door Opener
- Attached garage spaces: 3
- Has uncovered spaces: Yes
Features
- Levels: Two
- Stories: 2
- Patio & porch: Deck, Front Porch
- Has private pool: Yes
- Pool features: Above Ground
Lot
- Size: 5.5 Acres
- Features: Rural-not in subdivision
- Residential vegetation: Wooded
Details
- Additional structures: Storage
- Parcel number: 071217382103
- Zoning: RR-4
Construction
Type & style
- Home type: SingleFamily
- Architectural style: Colonial
- Property subtype: Single Family Residence
Materials
- Vinyl Siding
Condition
- Year built: 1992
Details
- Warranty included: Yes
Utilities & green energy
- Sewer: Non-Municipal/Prvt dispos
- Water: Well
Community & HOA
Location
- Region: Deerfield
Financial & listing details
- Price per square foot: $244/sqft
- Tax assessed value: $515,100
- Annual tax amount: $7,887
- Date on market: 10/7/2026
- Inclusions: stove, refrigerator, dishwasher, microwave, water softener, washer, dryer, 100# rolling propane tank (for pool heater), pool pump, additional back up pump, sand filter, exterior cabinet for pool storage
- Exclusions: dog kennel, garage freezers and refrigerator, playset
Estimated market value
$661,400
$628,000 - $694,000
$3,460/mo
Price history
| Date | Event | Price |
|---|---|---|
| 10/7/2026 | Listed for sale | $679,900+55.9%$244/sqft |
Source: SCWMLS #2034167 Report a problem | ||
| 7/24/2019 | Sold | $436,000+0.2%$156/sqft |
Source: Public Record Report a problem | ||
| 5/16/2019 | Pending sale | $435,000$156/sqft |
Source: MHB Real Estate #1854760 Report a problem | ||
| 4/22/2019 | Listed for sale | $435,000$156/sqft |
Source: MHB Real Estate #1854760 Report a problem | ||
| 4/19/2019 | Pending sale | $435,000$156/sqft |
Source: MHB Real Estate #1854760 Report a problem | ||
| 4/17/2019 | Listed for sale | $435,000-20.9%$156/sqft |
Source: MHB Real Estate #1854760 Report a problem | ||
| 9/7/2018 | Listing removed | $550,000$197/sqft |
Source: Owner Report a problem | ||
| 9/5/2018 | Pending sale | $550,000$197/sqft |
Source: Owner Report a problem | ||
| 8/21/2018 | Listed for sale | $550,000$197/sqft |
Source: Owner Report a problem | ||
Public tax history
| Year | Property taxes | Tax assessment |
|---|---|---|
| 2025 | $7,887 +5.5% | $515,100 |
| 2024 | $7,479 +2.4% | $515,100 |
| 2023 | $7,306 +3.5% | $515,100 |
| 2022 | $7,058 +10.9% | $515,100 +37.4% |
| 2021 | $6,361 +7.5% | $374,800 |
| 2020 | $5,916 +2.5% | $374,800 |
| 2019 | $5,772 0% | $374,800 |
| 2018 | $5,772 -8.6% | $374,800 +9.7% |
| 2017 | $6,312 +0.2% | $341,800 |
| 2016 | $6,297 -0.4% | $341,800 |
| 2015 | $6,323 -1.7% | $341,800 |
| 2014 | $6,431 -2.4% | $341,800 |
| 2013 | $6,591 +1.3% | $341,800 |
| 2012 | $6,506 -1% | $341,800 |
| 2011 | $6,570 | $341,800 +15.9% |
| 2010 | $6,570 +4.5% | $294,900 |
| 2009 | $6,287 +10.2% | $294,900 +8.5% |
| 2008 | $5,704 +12.9% | $271,700 |
| 2007 | $5,050 +2.4% | $271,700 |
| 2006 | $4,930 +6.4% | $271,700 |
| 2005 | $4,634 | $271,700 +5% |
| 2004 | $4,634 -1.4% | $258,700 +47.2% |
| 2003 | $4,701 +16.7% | $175,700 |
| 2002 | $4,028 +1.6% | $175,700 |
| 2001 | $3,964 +5.7% | $175,700 |
| 2000 | $3,748 | $175,700 |
Find assessor info on the county website
Monthly payment
Est. payment
Payment breakdown
Explore the cost of this home by adjusting the details. Changes won't be saved.Climate risks
Neighborhood: 53531
Nearby schools
Schools provided by the listing agent
- Elementary: Deerfield
- Middle: Deerfield
- High: Deerfield
- District: Deerfield
Source: SCWMLS. This data may not be complete. We recommend contacting the local school district to confirm school assignments for this home.

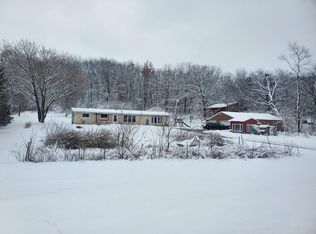
Similar homes
- $549,9003 bd3 ba2.9k sqft2934 County Hwy W, Deerfield, WI 53531For Sale
 MLS ID #2020326, Tiffany Tobias. SCWMLS
- $929,9005 bd4 ba3.8k sqft5315 Ridge Rd, Marshall, WI 53559For Sale
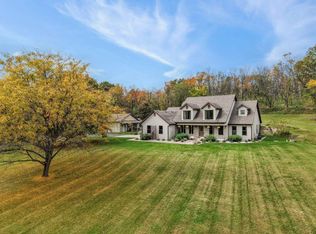 MLS ID #2033830, Chris D Hale. SCWMLS
- $739,9004 bd3 ba2.5k sqft775 County Road A, Edgerton, WI 53534For Sale
 MLS ID #2022666, Jason Syens. SCWMLS
- $599,9994 bd3 ba2.1k sqft238 S Oak STREET, Lake Mills, WI 53551Active
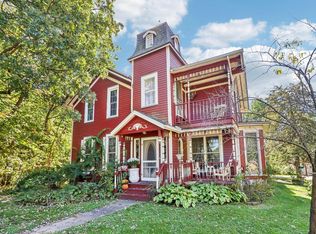 MLS ID #1983440, Adriane Stuebs. WIREX MLS
