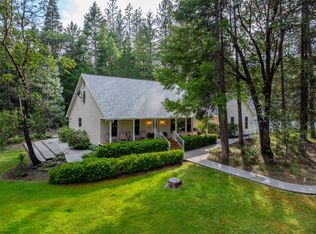
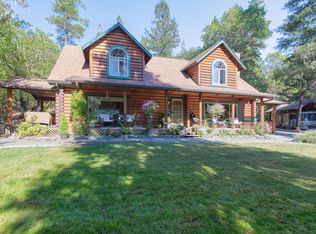
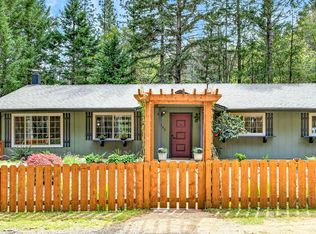
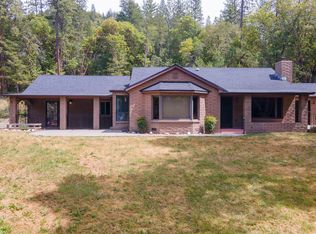
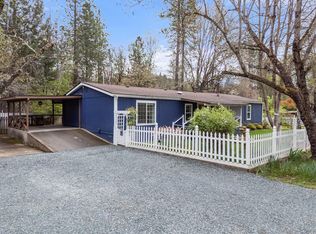
This custom built home was thoughtfully designed in a beautiful location 20 minutes off I-5 exit 48. All neighboring homes are set on similar or larger parcels for privacy. The custom kitchen opens to the dining and great rooms. Custom arched doorways to the bedrooms. Primary has an ensuite bath with double sinks, walk in shower, and a huge walk in closet. Opposite are 2 additional bedrooms with one being used as an office and has an armoire closet included. Storage includes a huge ''Costco sized'' pantry in the back hall by the laundry plus a ton of kitchen storage plus huge linens in the guest hallway and primary bath. Guest bath has a tub/shower. Ductless zoned heat pump system for heat and AC with a wood stove for extra warmth in winter. The property is partially fenced nearest the home site. Deer and wildlife abound. Good well (30+gpm when drilled) and water filter system plus a standard septic system. RV hookups on the back of the garage. This is truly an Oregon Dream property!
Active
Price cut: $25K (6/4)
$550,000
4059 Ditch Creek Rd, Rogue River, OR 97537
3beds
3baths
1,632sqft
Single Family Residence
Built in 2011
5.48 Acres Lot
$545,300 Zestimate®
$337/sqft
$-- HOA
What's special
Deer and wildlife aboundHuge walk in closetWalk in showerCustom kitchenTon of kitchen storage
- 186 days |
- 585 |
- 24 |
Zillow last checked:
Listing updated:
Listed by:
RE/MAX Integrity 541-770-3325
Source: Oregon Datashare,MLS#: 220212660
Tour with a local agent
Facts & features
Interior
Bedrooms & bathrooms
- Bedrooms: 3
- Bathrooms: 3
Heating
- Ductless, Electric, ENERGY STAR Qualified Equipment, Heat Pump, Zoned
Cooling
- Ductless, Central Air, ENERGY STAR Qualified Equipment, Heat Pump, Zoned
Appliances
- Included: Dishwasher, Dryer, Microwave, Range, Range Hood, Refrigerator, Washer, Water Heater, Water Purifier, Water Softener
Features
- Built-in Features, Double Vanity, Enclosed Toilet(s), Granite Counters, In-Law Floorplan, Kitchen Island, Linen Closet, Open Floorplan, Pantry, Primary Downstairs, Shower/Tub Combo, Stone Counters, Vaulted Ceiling(s), Walk-In Closet(s)
- Flooring: Carpet, Hardwood, Tile, Vinyl
- Windows: Double Pane Windows, Vinyl Frames
- Basement: None
- Has fireplace: Yes
- Fireplace features: Great Room, Wood Burning
- Common walls with other units/homes: No Common Walls
Interior area
- Total structure area: 1,632
- Total interior livable area: 1,632 sqft
Property
Parking
- Total spaces: 3
- Parking features: Driveway, Gravel, RV Access/Parking
- Garage spaces: 3
- Has uncovered spaces: Yes
Accessibility
- Accessibility features: Accessible Hallway(s), Accessible Kitchen
Features
- Levels: One
- Stories: 1
- Patio & porch: Covered, Deck, Front Porch, Patio, See Remarks
- Exterior features: RV Dump, RV Hookup
- Pool features: None
- Fencing: Fenced
- Has view: Yes
- View description: Forest, Territorial
Lot
- Size: 5.48 Acres
- Features: Level, Native Plants, Wooded
Details
- Additional structures: Shed(s)
- Parcel number: 10636861
- Zoning description: WR
- Special conditions: Standard
Construction
Type & style
- Home type: SingleFamily
- Architectural style: Contemporary,Northwest,Ranch,Traditional
- Property subtype: Single Family Residence
Materials
- Frame
- Foundation: Concrete Perimeter, Stemwall
- Roof: Composition
Condition
- New construction: No
- Year built: 2011
Utilities & green energy
- Sewer: Septic Tank, Standard Leach Field
- Water: Well
Green energy
- Water conservation: Water-Smart Landscaping
Community & HOA
HOA
- Has HOA: No
Location
- Region: Rogue River
Financial & listing details
- Price per square foot: $337/sqft
- Annual tax amount: $1,881
- Date on market: 12/5/2025
- Cumulative days on market: 186 days
- Listing terms: Cash,Conventional,USDA Loan,VA Loan
- Inclusions: Range, refer, washer, dryer, freezer, micro, dw
- Exclusions: Storage container is negotiable
- Road surface type: Gravel, Paved
Estimated market value
$545,300
$518,000 - $573,000
$2,440/mo
Price history
| Date | Event | Price |
|---|---|---|
| 6/4/2026 | Price change | $550,000-4.3%$337/sqft |
Source:  Oregon Datashare #220212660 Report a problem Oregon Datashare #220212660 Report a problem | ||
| 3/30/2026 | Price change | $575,000-4.2%$352/sqft |
Source: Oregon Datashare #220212660 Report a problem | ||
| 12/5/2025 | Listed for sale | $600,000$368/sqft |
Source: Oregon Datashare #220212660 Report a problem | ||
Public tax history
Tax history is unavailable.
Monthly payment
Est. payment$--/mo
Payment breakdown
Explore the cost of this home by adjusting the details. Changes won't be saved.
All calculations are estimates and provided by Zillow, Inc. for informational purposes only. Actual amounts may vary.
HOA fees may include property taxes on listings classified as Co-Ops. Contact the listing agent and/or owner for fee details.
Mortgage interest rates are dependent on a number of factors, including credit score, down payment, and repayment length. Interest rate data provided by Zillow Group Marketplace, Inc. as of 1/1/1970 from various mortgage lenders with which we have lead or other similar arrangements; the Estimated Payment is an average of those rates.
See how much you could borrow to make a competitive offer.
Climate risks
Neighborhood: 97537
Getting around
0 / 100
Car-DependentNearby schools
GreatSchools rating
- 4/10Rogue River Elementary SchoolGrades: K-6Distance: 10.2 mi
- 3/10Rogue River Junior/Senior High SchoolGrades: 7-12Distance: 8.8 mi
Schools provided by the listing agent
- Elementary: Rogue River Elem
- Middle: Rogue River Middle
- High: Rogue River Jr/Sr High
Source: Oregon Datashare. This data may not be complete. We recommend contacting the local school district to confirm school assignments for this home.
A local agent can set up tours, give advice and negotiate with sellers.


- Oregon
- Jackson County
- Rogue River
- 97537
- 4059 Ditch Creek Rd
Nearby cities
Nearby zip codes
Other Rogue River Topics
