Rarely does an opportunity like this become available. Situated on approximately 1.5 private acres, this property is being offered with fully approved architectural plans and permits, allowing the next owner to begin construction immediately while avoiding months of engineering, township approvals, and permit delays. The approved plans expand the home by approximately 1,000 square feet and transform it into a stunning luxury residence with 9-foot ceilings, modern open-concept living, and exceptional flexibility for customization before construction begins. As you enter the home, you're welcomed into a spacious entry hall that flows seamlessly into a dramatic two-story living room, creating an impressive first impression filled with natural light. The open-concept design continues into a spacious family room and a beautifully appointed chef's kitchen featuring a large center island, walk-in pantry, mudroom, and dedicated laundry room, perfectly designed for both entertaining and everyday living. The existing sunroom has been incorporated into the finished living space, creating a bright, year-round retreat overlooking the backyard and pool. The first floor also features a private primary suite complete with a spacious walk-in closet and luxurious en-suite bath, providing the convenience of first-floor living. A separate home office near the front entrance offers an ideal work-from-home space or private study, while a conveniently located powder room is available for guests. The second level has been thoughtfully designed with four generously sized bedrooms, two full bathrooms, and an expansive bonus lounge overlooking the dramatic two-story living room below. This incredible flex space is ideal for a game room, media room, children's playroom, fitness studio, or additional family room. For buyers seeking dual primary suites or multigenerational living, the space has been intentionally designed so it can easily be converted into a second-floor primary suite with minimal modifications, providing exceptional flexibility for future needs. Please note: Select photos shown in this listing include digital renderings intended to illustrate the home’s potential. Before-and-after images are provided for visualization purposes only. Rendered images may depict improvements, finishes, landscaping, furnishings, or other features that are not currently present at the property, One or more photos have been virtually staged/digitally enhanced. Please refer to the original photos for the home’s current condition
For sale
$725,000
406 Lower State Rd, North Wales, PA 19454
3beds
3,500sqft
Single Family Residence
Built in 1976
1.48 Acres Lot
$698,700 Zestimate®
$207/sqft
$-- HOA
What's special
Natural lightDedicated laundry roomLarge center islandWalk-in pantrySpacious family roomOpen-concept designSpacious entry hall
- 32 days
- 4,725
- 156
Likely to sell faster than
Zillow last checked:
Listing updated:
Listed by:
Michael Saulino 610-636-7259,
Real of Pennsylvania 8554500442
Source: Bright MLS,MLS#: PAMC2190872
Facts & features
Interior
Bedrooms & bathrooms
- Bedrooms: 3
- Bathrooms: 2
- Full bathrooms: 2
- Main level bathrooms: 1
- Main level bedrooms: 1
Rooms
- Room types: Bedroom 2, Bedroom 1, Bathroom 1
Bedroom 1
- Level: Main
Bedroom 1
- Level: Upper
Bedroom 2
- Level: Upper
Bathroom 1
- Level: Main
Bathroom 1
- Level: Upper
Heating
- Central, Oil
Cooling
- Ductless, Electric
Appliances
- Included: Electric Water Heater
Features
- Has basement: No
- Number of fireplaces: 1
- Fireplace features: Gas/Propane
Interior area
- Total structure area: 3,500
- Total interior livable area: 3,500 sqft
- Finished area above ground: 3,500
- Finished area below ground: 0
Property
Parking
- Parking features: Asphalt, Driveway
- Has uncovered spaces: Yes
Accessibility
- Accessibility features: None
Features
- Levels: Two
- Stories: 2
- Has private pool: Yes
- Pool features: In Ground, Concrete, Private
- Fencing: Aluminum
Lot
- Size: 1.48 Acres
Details
- Additional structures: Above Grade, Below Grade
- Parcel number: 360007267005
- Zoning: 1101 RES: 1 FAM
- Special conditions: Standard
Construction
Type & style
- Home type: SingleFamily
- Architectural style: Other
- Property subtype: Single Family Residence
Materials
- Stucco, Wood Siding, Frame
- Foundation: Slab
- Roof: Architectural Shingle
Condition
- New construction: No
- Year built: 1976
Utilities & green energy
- Sewer: Public Sewer
- Water: Well
Community & HOA
Community
- Subdivision: None Available
HOA
- Has HOA: No
Location
- Region: North Wales
- Municipality: HORSHAM TWP
Financial & listing details
- Price per square foot: $207/sqft
- Tax assessed value: $157,200
- Annual tax amount: $6,673
- Date on market: 8/15/2026
- Listing agreement: Exclusive Right To Sell
- Listing terms: Cash,Conventional
- Inclusions: All Remaining Items In Home With No Monetary Value.
- Ownership: Fee Simple
Estimated market value
$698,700
$664,000 - $734,000
$3,852/mo
Price history
| Date | Event | Price |
|---|---|---|
| 8/15/2026 | Listed for sale | $725,000+52.6%$207/sqft |
Source:  Bright MLS #PAMC2190872 Report a problem Bright MLS #PAMC2190872 Report a problem | ||
| 11/25/2025 | Sold | $475,000+18.8%$136/sqft |
Source: Bright MLS #PAMC2159208 Report a problem | ||
| 10/28/2025 | Pending sale | $399,900$114/sqft |
Source: Bright MLS #PAMC2159208 Report a problem | ||
| 10/23/2025 | Listed for sale | $399,900$114/sqft |
Source: Bright MLS #PAMC2159208 Report a problem | ||
Public tax history
| Year | Property taxes | Tax assessment |
|---|---|---|
| 2025 | $6,478 +6.3% | $157,200 |
| 2024 | $6,093 | $157,200 |
| 2023 | $6,093 +7.1% | $157,200 |
| 2022 | $5,691 +2.7% | $157,200 |
| 2021 | $5,541 +2.1% | $157,200 |
| 2020 | $5,426 +2% | $157,200 |
| 2019 | $5,322 +2.6% | $157,200 |
| 2018 | $5,186 +3.3% | $157,200 |
| 2017 | $5,022 +2% | $157,200 |
| 2016 | $4,922 +2.6% | $157,200 |
| 2015 | $4,795 +1.8% | $157,200 |
| 2014 | $4,710 +1.4% | $157,200 |
| 2013 | $4,646 +1.4% | $157,200 |
| 2012 | $4,581 +2.8% | $157,200 |
| 2011 | $4,456 +2% | $157,200 |
| 2010 | $4,367 +2% | $157,200 |
| 2009 | $4,280 +2.8% | $157,200 |
| 2008 | $4,165 +2.1% | -- |
| 2007 | $4,080 +2.8% | -- |
| 2006 | $3,968 +3% | -- |
| 2005 | $3,851 +1.5% | -- |
| 2004 | $3,795 +3.7% | -- |
| 2003 | $3,659 +6.4% | -- |
| 2002 | $3,440 +2.7% | -- |
| 2000 | $3,349 +5.6% | -- |
| 1999 | $3,171 | -- |
Find assessor info on the county website
Monthly payment
Est. payment
Payment breakdown
Explore the cost of this home by adjusting the details. Changes won't be saved.Climate risks
Neighborhood: 19454
Nearby schools
Schools provided by the listing agent
- District: Hatboro-horsham
Source: Bright MLS. This data may not be complete. We recommend contacting the local school district to confirm school assignments for this home.
- $659,3004 bd2 ba2.3k sqft408 Lower State Rd, North Wales, PA 19454Off Market
- $563,5003 bd3 ba1.7k sqft404 Lower State Rd, North Wales, PA 19454Off Market
- $635,9004 bd2 ba1.9k sqft410 Lower State Rd, North Wales, PA 19454Off Market
- $876,7004 bd6 ba3.4k sqft402 Lower State Rd, North Wales, PA 19454Off Market
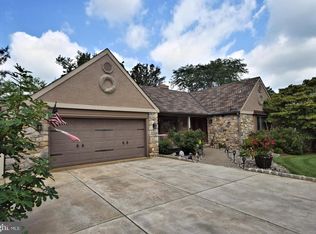
Similar homes
- $725,0006 bd3 ba3.2k sqft2148 Pheasant Hill Rd, Lansdale, PA 19446For Sale
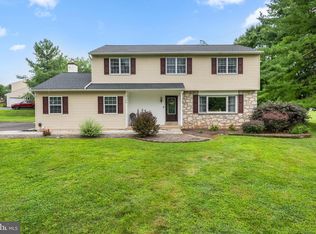
 MLS ID #PAMC2192152, Ryanne Sullivan, Compass RE. Bright MLS
 - $640,0004 bd3 ba2.2k sqft2395 Greensward Rd N, Warrington, PA 18976For Sale
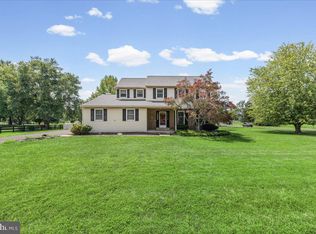 MLS ID #PABU2128462, Matthew Harnick, Keller Williams Real Estate-Blue Bell. Bright MLS
 - $725,0004 bd3 ba2.7k sqft3110 Ori Pl, Dresher, PA 19025For Sale
 MLS ID #PAMC2190242, Al Ferraguti, Keller Williams Real Estate-Montgomeryville. Bright MLS
 - $735,0004 bd3 ba2.3k sqft91 Forrest Dr, Southampton, PA 18966For Sale
 MLS ID #PABU2130426, Debbie Summer, Coldwell Banker Hearthside. Bright MLS
 - $749,9004 bd3 ba2.8k sqft8 Timber Brook Dr, Quakertown, PA 18951For SaleMLS ID #PABU2128992, Loretta Leibert, BHHS Homesale Realty- Reading Berks. Bright MLS
- $734,9995 bd3 ba3.1k sqft7906 Chandler Rd, Glenside, PA 19038For SaleMLS ID #PAMC2189578, Halyna Novykova, Home Solutions Realty Group. Bright MLS
- $774,5004 bd3 ba3.3k sqft417 Gribbel Rd, Wyncote, PA 19095For SaleMLS ID #PAMC2191130, Deborah Nye, HomeSmart Realty Advisors. Bright MLS
- $615,0003 bd3 ba2.1k sqft2615 Martin Rd, Willow Grove, PA 19090For SaleMLS ID #PAMC2193674, Ms. Ashley Jannetti, RE/MAX Regency Realty. Bright MLS
- $555,0004 bd2 ba2k sqft3455 Bristol Rd, Doylestown, PA 18901For SaleMLS ID #PABU2124958, Al Ferraguti, Keller Williams Real Estate-Montgomeryville. Bright MLS
- $794,9005 bd3 ba2.5k sqft4490 York Rd, Doylestown, PA 18902For SaleMLS ID #PABU2127836, Kelly Buchmann, Keller Williams Real Estate-Horsham. Bright MLS
- $998,7503 bd3 ba4.5k sqft929 Herman Rd, Horsham, PA 19044For SaleMLS ID #PAMC2181020, Paul Bondy, Home Solutions Realty Group. Bright MLS
- $915,0004 bd3 ba3k sqft70 Alexandrea Cir, Harleysville, PA 19438For SaleMLS ID #PAMC2189318, Nathaniel Seaman, Realty One Group Exclusive. Bright MLS
- $650,0004 bd3 ba2.5k sqft610 Burton Rd, Oreland, PA 19075For SaleMLS ID #PAMC2192110, Bill Hamberg, RE/MAX Central - Blue Bell. Bright MLS
- $849,9004 bd4 ba4.6k sqft1983 Melmar Rd, Huntingdon Valley, PA 19006For SaleMLS ID #PAMC2194036, Renee Meister, Quinn & Wilson, Inc.. Bright MLS
- $778,0004 bd3 ba2.5k sqft3 Hansen Ct, Narberth, PA 19072For SaleMLS ID #PAMC2194474, Boris Karasik, United Real Estate. Bright MLS
- $789,9003 bd3 ba2.6k sqft3694 Marc Ln, Huntingdon Valley, PA 19006For SaleMLS ID #PAMC2185978, Anthony DiCicco, Keller Williams Real Estate - Newtown. Bright MLS
- $794,0005 bd5 ba3.2k sqft1510 State Rd, Phoenixville, PA 19460For SaleMLS ID #PACT2128134, Marie DeZarate, RE/MAX Main Line - Devon. Bright MLS
- $859,0005 bd4 ba3.4k sqft1919 Cobden Rd, Glenside, PA 19038For SaleMLS ID #PAMC2183972, Jared Noel, Keller Williams Main Line. Bright MLS
- $650,0004 bd2 ba1.7k sqft3870 York Rd, Furlong, PA 18925For SaleMLS ID #PABU2123468, Jay Spaziano, Jay Spaziano Real Estate. Bright MLS
