Pride of ownership shines throughout this beautifully maintained move-in ready 3-bedroom, 2-bath home offering approximately 1,820 sqft of comfortable living space in a desirable Jurupa Valley community. Built in 1988, this spacious home features vaulted ceilings, updated flooring, abundant natural light, and an open layout perfect for everyday living and entertaining. The kitchen offers spacious cabinetry and generous counter space while opening to spacious living and dining areas. The oversized primary suite provides comfort and functionality, while additional bedrooms offer flexibility for guests, office space, or hobbies. Step outside and enjoy a backyard upgraded with low-maintenance turf, creating a clean and inviting outdoor space to relax or entertain. Enjoy private outdoor areas, covered parking, and a welcoming front porch with beautiful city views—perfect for morning coffee or evening relaxation. Community amenities include a pool, spa/sauna, and clubhouse. Conveniently located near shopping, dining, and freeway access. Buyer subject to park approval and verification of park rules and fees.
For sale
Listed by: DALE FREITAS REALTY • ABEL DUTRA • Contact: 909-210-8263
$224,900
4080 Pedley Rd Space 50, Riverside, CA 92509
3beds
1,820sqft
Manufactured Home
Built in 1988
-- sqft lot
$224,000 Zestimate®
$124/sqft
$-- HOA
What's special
- 140 days
- 391
- 49
Zillow last checked:
Listing updated:
Listed by:
ABEL DUTRA DRE #02083058 909-210-8263,
DALE FREITAS REALTY
Source: CRMLS,MLS#: IV26108361 Originating MLS: California Regional MLS
Originating MLS: California Regional MLSFacts & features
Interior
Bedrooms & bathrooms
- Bedrooms: 3
- Bathrooms: 2
- Full bathrooms: 2
Heating
- Central
Cooling
- Central Air
Appliances
- Laundry: Inside
Features
- Open Floorplan, Pantry, Recessed Lighting
Interior area
- Total interior livable area: 1,820 sqft
Property
Parking
- Parking features: Attached Carport
- Has carport: Yes
Features
- Levels: One
- Stories: 1
- Entry location: Porch Side
- Patio & porch: Covered
- Pool features: Community, Association
- Has spa: Yes
- Spa features: Community
- Has view: Yes
- View description: Neighborhood
- Park: Bravo Estates
Lot
- Features: 0-1 Unit/Acre
Details
- Parcel number: 009710835
- On leased land: Yes
- Lease amount: $1,959
- Special conditions: Standard
Construction
Type & style
- Home type: MobileManufactured
- Property subtype: Manufactured Home
Condition
- Year built: 1988
Utilities & green energy
- Sewer: Public Sewer
- Water: Public
Community & HOA
Community
- Features: Street Lights, Pool
HOA
- Amenities included: Billiard Room, Clubhouse, Pool, Sauna, Spa/Hot Tub
Location
- Region: Riverside
Financial & listing details
- Price per square foot: $124/sqft
- Tax assessed value: $49,314
- Date on market: 5/27/2026
- Cumulative days on market: 140 days
- Listing terms: Cash,Cash to Existing Loan,Conventional,Submit
- Body type: Triple Wide
Estimated market value
$224,000
$213,000 - $235,000
Not available
Price history
| Date | Event | Price |
|---|---|---|
| 5/27/2026 | Listed for sale | $224,900-18.2%$124/sqft |
Source:  CRMLS #IV26108361 Report a problem CRMLS #IV26108361 Report a problem | ||
| 12/2/2025 | Listing removed | $275,000$151/sqft |
Source: NY State MLS #11580650 Report a problem | ||
| 9/25/2025 | Listed for sale | $275,000+61.8%$151/sqft |
Source: NY State MLS #11580650 Report a problem | ||
| 8/25/2023 | Sold | $170,000-11.5%$93/sqft |
Source: Agent Provided Report a problem | ||
| 5/20/2023 | Listed for sale | $192,000+42.2%$105/sqft |
Source: My State MLS #11177462 Report a problem | ||
| 12/16/2021 | Listing removed | -- |
Source:  My State MLS Report a problem My State MLS Report a problem | ||
| 11/2/2021 | Contingent | $135,000$74/sqft |
Source: My State MLS #11029384 Report a problem | ||
| 10/9/2021 | Listed for sale | $135,000$74/sqft |
Source: My State MLS #11029384 Report a problem | ||
Public tax history
| Year | Property taxes | Tax assessment |
|---|---|---|
| 2026 | -- | $49,314 +2% |
| 2025 | $458 +2.2% | $48,348 +2% |
| 2024 | $448 -10.6% | $47,400 +3.3% |
| 2023 | $502 +1.3% | $45,900 +2% |
| 2022 | $495 +12.9% | $45,000 -2.9% |
| 2021 | $439 +9.3% | $46,336 +10% |
| 2020 | $402 +6.1% | $42,124 +3% |
| 2019 | $379 +1.3% | $40,897 -63% |
| 2018 | $374 -0.9% | $110,483 +170.1% |
| 2017 | $377 | $40,897 +10.9% |
| 2016 | $377 +12.6% | $36,881 |
| 2015 | $335 +5.3% | $36,881 |
| 2014 | $318 | $36,881 |
| 2013 | -- | $36,881 -4.3% |
| 2012 | -- | $38,526 -5.8% |
| 2011 | -- | $40,889 |
| 2010 | -- | $40,889 -25.5% |
| 2009 | -- | $54,908 -12.8% |
| 2008 | -- | $63,000 |
| 2007 | -- | $63,000 |
| 2006 | -- | $63,000 |
| 2005 | -- | $63,000 +34% |
| 2003 | -- | $47,000 +11.9% |
| 2002 | -- | $42,000 |
| 2001 | $350 +16.7% | $42,000 +13.5% |
| 2000 | $300 | $37,000 |
Find assessor info on the county website
Monthly payment
Climate risks
Neighborhood: Glen Avon
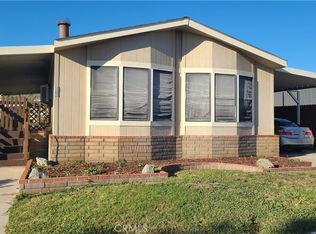
- $80,0002 bd2 ba1k sqft4080 Pedley Rd SPACE 49, Riverside, CA 92509Sold
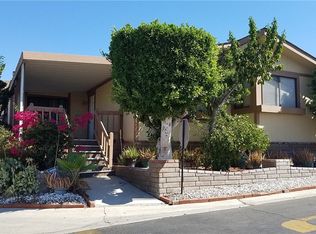
- $185,1003 bd2 ba1.6k sqft4080 Pedley Rd SPC 52, Jurupa Valley, CA 92509Off Market
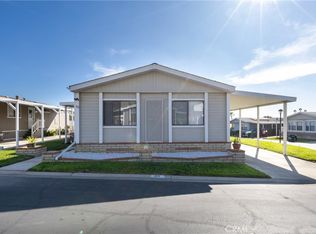
- $159,0003 bd2 ba1.4k sqft4080 Pedley Rd SPACE 53, Riverside, CA 92509For Sale
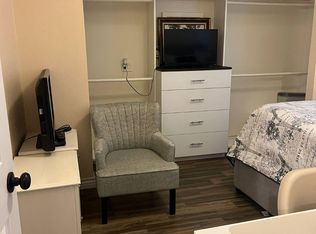
- $162,0003 bd2 ba1.4k sqft4080 Pedley Rd SPACE 44, Riverside, CA 92509Sold
Similar homes
- $179,9994 bd2 ba1.4k sqft4041 Pedley Rd Space 112, Riverside, CA 92509For Sale
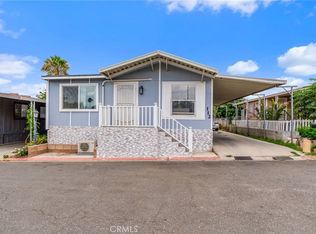 MLS ID #CV26161980, Victor Serna-Delgado, eXp Realty of Southern California Inc. CRMLS
 - $170,0003 bd2 ba1.8k sqft4080 Pedley Rd Space 143, Riverside, CA 92509For Sale
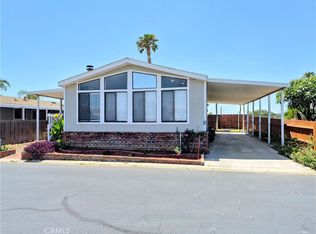 MLS ID #CV26123946, Johnny Rojas, RE/MAX TIME REALTY. CRMLS
 - $155,0003 bd2 ba1.3k sqft4080 Pedley Rd Space 234, Riverside, CA 92509For Sale
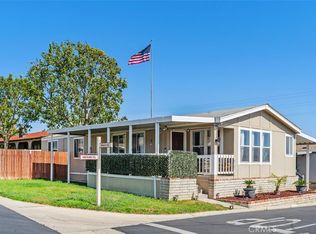 MLS ID #IV26120873, ANA PEREZ, COLDWELL BANKER REALTY. CRMLS
 - $159,0003 bd2 ba1.4k sqft4080 Pedley Rd Space 53, Riverside, CA 92509For SaleMLS ID #IV26043814, XOCHITL BAUTISTA, REALTY MASTERS & ASSOCIATES. CRMLS
Local buyer's agents are ready to help
