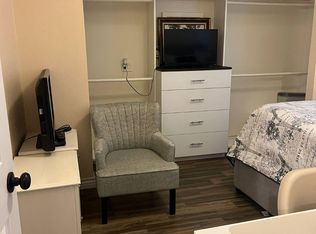
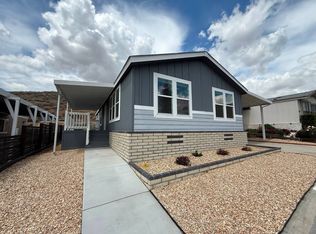
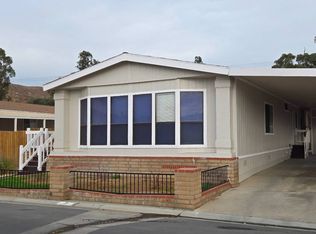
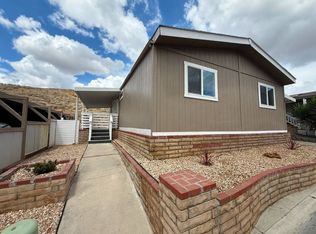
3 beds, 2 baths, open porch, shed, and a covered carport for up to 3 cars. Features central A/C, a huge laundry room, and a spacious kitchen with plenty of cabinets and a breakfast bar. Home shows very well!3 beds, 2 baths, open Porch, shed, carport covered available for 3 cars, Central A/C, Huge laundry room
For sale
$135,000
4080 Pedley Rd Space 66, Riverside, CA 92509
3beds
1,344sqft
Manufactured Home, Single Family Residence
Built in ----
-- sqft lot
$134,500 Zestimate®
$100/sqft
$-- HOA
What's special
Open porchBreakfast barHuge laundry room
- 22 days
- 834
- 60
Zillow last checked:
Listing updated:
Listed by:
Elda Gomez 909-634-4581,
ACTION MOBILE HOMES
Source: NY State MLS,MLS#: 11974054
Facts & features
Interior
Bedrooms & bathrooms
- Bedrooms: 3
- Bathrooms: 2
- Full bathrooms: 2
Rooms
- Room types: Breakfast Room, Dining Room, Kitchen, Laundry Room, Living Room, Master Bedroom
Kitchen
- Features: Open, Laminate Counters
Heating
- Forced Air
Cooling
- Central
Appliances
- Included: Dishwasher, Disposal, Oven
Features
- Flooring: Carpet, Linoleum
- Has basement: No
- Has fireplace: No
Interior area
- Total structure area: 1,344
- Total interior livable area: 1,344 sqft
- Finished area above ground: 1,344
Property
Parking
- Parking features: Carport
- Has carport: Yes
Features
- Patio & porch: Open Porch
- Frontage length: 0
Details
- Additional structures: Shed(s), Carport
- Parcel number: 009710006
- On leased land: Yes
- Lease amount: $1,850
Construction
Type & style
- Home type: MobileManufactured
- Property subtype: Manufactured Home, Single Family Residence
Materials
- Wood Siding
- Roof: Tile
Condition
- New construction: No
- Year built: 0
Utilities & green energy
- Electric: Amps(0)
Community & HOA
Community
- Features: Pool, Clubhouse, Laundry, Playground, Recreation Room, Storage
HOA
- Has HOA: No
- Amenities included: Clubhouse, Gated, Laundry, Pets Allowed, Pool, Playground, Recreation Room, Storage
Location
- Region: Riverside
Financial & listing details
- Price per square foot: $100/sqft
- Tax assessed value: $38,001
- Date on market: 9/10/2026
- Date available: 09/10/2026
- Listing agreement: Exclusive
Estimated market value
$134,500
$128,000 - $141,000
Not available
Price history
| Date | Event | Price |
|---|---|---|
| 9/10/2026 | Listed for sale | $135,000-6.9%$100/sqft |
Source: NY State MLS #11974054 Report a problem | ||
| 9/3/2026 | Listing removed | $145,000$108/sqft |
Source: My State MLS #11596986 Report a problem | ||
| 5/11/2026 | Listed for sale | $145,000$108/sqft |
Source: My State MLS #11596986 Report a problem | ||
| 4/22/2026 | Listing removed | $145,000$108/sqft |
Source: My State MLS #11596986 Report a problem | ||
| 3/18/2026 | Price change | $145,000+11.5%$108/sqft |
Source: My State MLS #11596986 Report a problem | ||
| 2/24/2026 | Listed for sale | $130,000$97/sqft |
Source: My State MLS #11596986 Report a problem | ||
| 1/7/2026 | Contingent | $130,000$97/sqft |
Source: My State MLS #11596986 Report a problem | ||
| 10/27/2025 | Listed for sale | $130,000+282.4%$97/sqft |
Source: My State MLS #11596986 Report a problem | ||
| 4/1/2004 | Sold | $34,000$25/sqft |
Source: Agent Provided Report a problem | ||
Public tax history
| Year | Property taxes | Tax assessment |
|---|---|---|
| 2026 | -- | $38,001 +2% |
| 2025 | $413 +5.4% | $37,256 +2% |
| 2024 | $392 +0.1% | $36,526 +2% |
| 2023 | $391 +1.3% | $35,810 +2% |
| 2022 | $386 +9.9% | $35,108 +11.3% |
| 2021 | $352 -1.7% | $31,535 +1% |
| 2020 | $358 +4.7% | $31,212 +2% |
| 2019 | $342 -12.2% | $30,600 -13.4% |
| 2018 | $389 +1% | $35,321 +2% |
| 2017 | $385 | $34,629 +2% |
| 2016 | $385 +2.8% | $33,950 +1.5% |
| 2015 | $375 +7.4% | $33,441 +2% |
| 2014 | $349 | $32,787 +0.5% |
| 2013 | -- | $32,640 +2% |
| 2012 | -- | $32,000 -18.4% |
| 2011 | -- | $39,199 +0.8% |
| 2010 | -- | $38,907 +13.7% |
| 2009 | -- | $34,225 +2% |
| 2008 | -- | $33,554 +2% |
| 2007 | -- | $32,897 +2% |
| 2006 | -- | $32,252 +2% |
| 2005 | -- | $31,620 +25.3% |
| 2003 | -- | $25,231 +2% |
| 2002 | -- | $24,737 +2% |
| 2001 | $243 +2% | $24,252 +2% |
| 2000 | $238 | $23,777 |
Find assessor info on the county website
Monthly payment
Climate risks
Neighborhood: Glen Avon
Similar homes
- $160,0003 bd2 ba1.3k sqft4080 Pedley Rd Space 234, Riverside, CA 92509For Sale
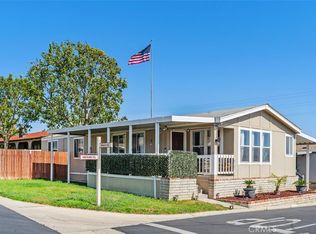 MLS ID #IV26120873, ANA PEREZ, COLDWELL BANKER REALTY. CRMLS
 - $170,0003 bd2 ba1.8k sqft4080 Pedley Rd Space 143, Riverside, CA 92509For Sale
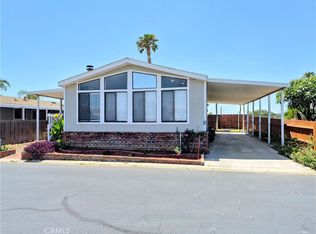 MLS ID #CV26123946, Johnny Rojas, RE/MAX TIME REALTY. CRMLS
 - $155,0003 bd2 ba1.3k sqft6130 Camino Real Space 26, Jurupa Valley, CA 92509For Sale
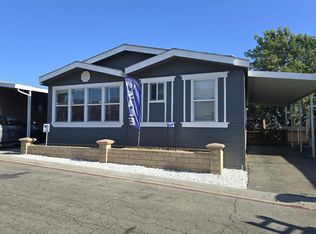 MLS ID #11937790, Patrick Crocetta, Hometown America, a Manufactured Home Dealer. My State MLS
 - $185,0003 bd2 ba1.4k sqft4041 Pedley Rd Space 128, Riverside, CA 92509For Sale
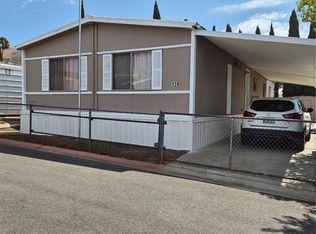 MLS ID #CV26158795, Maria Brown, GCM INVESTMENTS. CRMLS
