Treehouse in the Woods
FOR SALE By OWNER: $389,000
Arrowood Road
Rutherfordton, North Carolina
Private, Quiet, Charming
This Western North Carolina custom built home tucked in the foothills of the Blue Ridge Mountains halfway between small town friendly Rutherfordton and popular Lake Lure,
1747 sq ' 3 bedrooms 2 bath
+ 664 sq' 1/1 finished walkout basement apt.
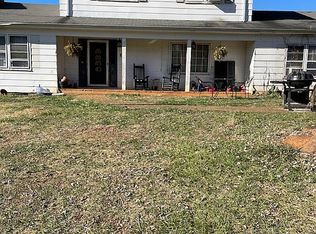
+ over 1000 sq.' of open porches & decking .
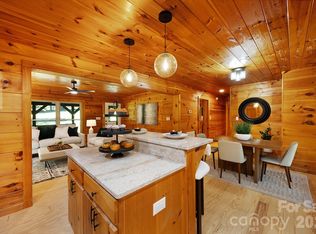
Charming live edge siding with rhododendron picket railing, custom kitchen cabinets from heart pine lathe, granite and mahogony countertops, vintage closet doors, tile and wood floors.
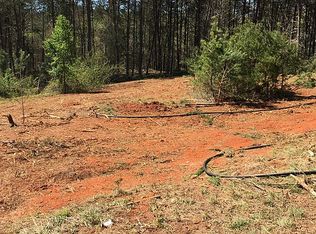
Circular driveway on 1 acre +/- to be cut out of larger wooded acreage. Buyer will get first right of refusal when parts of the surrounding 82 acres are offered in the future.
The Main House: Enter via a gentle ramp from the circular drive leading to an entry hall. To the right is an open kitchen, living, dining, and full bath, and a large covered porch. Stairs in the living room lead up to two bedrooms, one with an open deck.
Back to the entry hall, to the left is a large master bedroom with an ensuite bath with a big wheelchair friendly shower (room for a bathtub) and a private balcony.
The kitchen has a granite peninsula with heart pine custom cabinets and mahagony countertop. The hall has two large closets, a bank of shelving, and a desk with a window.
Basement Apartment: The light filed 664 sq' basement apartment can be accessed via stairs off the living room or via a separate entrance down charming stone steps to a large covered porch. The apartment has a full bathroom, a propane heater, a bedroom with an unfinished closet, tile floors, and lots of windows. It could easily be a separate rental unit, or a man/woman cave.
Infrastructure: The roof is green metal. The buried 500 gallon propane tank services three propane heaters (master, living room, basement apt.), the kitchen stove, and an instantaneous hot water heater. There is a 400' deep shared well on the larger acreage. Electric is buried from Arrowood Road. The bathroom off the great room has washer &; dryer hookups.Spectrum internet fiber optic on Arrowood road. The house was built 27 years ago with the master bed and bath and ramp entry hall added 20 years ago. There is a rough animal/chicken shack in the back yard which could be removed. The inside of the house has been newly painted and the tile floors and main living room area newly finished.
Location: According to Google, the property is 56 miles SE of downtown Asheville, 77 miles to Charlotte International Airport, 17 minutes to downtown Rutherfordton, 27 minutes to Super WalMart, Aldi, Lowes, and lots of restaurants in Rutherfordton, Spindale, and Forest City, and 22 minutes to Lake Lure,
Current taxes are $2,250, to be assessed again in 2027. No mobile homes and no clearcutting are allowed.
Price info: $389,000 is based on $200 square foot for the main house and $100 square foot for the basement apartment, reduced to reflect the following projects you may want to do:
*carpet in the two upstairs bedrooms was removed and needs to be replaced with your choice of new flooring, 412 Sq. '
*Master bedroom needs a minisplit or ? since a propane fireplace in a bedroom does not meet code.
*Double oven may need a new circuit board (about $300); burners are fine
*Upstairs bedroom door has several missing glass panes
*Instantaneous hot water heater has a leak when operational (pressure valve?)
*The house is being sold as is
For sale by owner
$389,000
409 Arrowood Rd, Rutherfordton, NC 28139
4beds
2,411sqft
SingleFamily
Built in 1999
1 Acres Lot
$-- Zestimate®
$161/sqft
$-- HOA
What's special
Large covered porchPrivate balconyTile and wood floorsVintage closet doors
What the owner loves about this home
private, bright, airy, cool, charming, close to nature, all natural, separate walkout basement apartment, trees, trees, trees, passive solar; super private but friendly neighborhood
- 106 days
- 277
- 20
Listed by:
Property Owner (828) 287-0069
Facts & features
Interior
Bedrooms & bathrooms
- Bedrooms: 4
- Bathrooms: 3
- Full bathrooms: 2
- 3/4 bathrooms: 1
Heating
- Stove, Wall, Other, Propane / Butane
Cooling
- Wall
Appliances
- Included: Range / Oven, Refrigerator
Features
- Flooring: Softwood, Tile
- Basement: Finished
- Has fireplace: Yes
Interior area
- Total interior livable area: 2,411 sqft
Property
Parking
- Total spaces: 4
- Parking features: Off-street
Features
- Exterior features: Wood
- Has view: Yes
- View description: Mountain
Lot
- Size: 1 Acres
Details
- Parcel number: 1116037
Construction
Type & style
- Home type: SingleFamily
Materials
- Foundation: Other
- Roof: Metal
Condition
- New construction: No
- Year built: 1999
Community & HOA
Location
- Region: Rutherfordton
Financial & listing details
- Price per square foot: $161/sqft
- Tax assessed value: $224,700
- Annual tax amount: $1,709
- Date on market: 7/8/2026
Estimated market value
Not available
Estimated sales range
Not available
Not available
Price history
| Date | Event | Price |
|---|---|---|
| 7/8/2026 | Listed for sale | $389,000$161/sqft |
Source: Owner Report a problem | ||
Public tax history
| Year | Property taxes | Tax assessment |
|---|---|---|
| 2016 | $1,709 | $224,700 |
| 2013 | $1,709 | $224,700 |
| 2012 | -- | $224,700 |
| 2011 | -- | $224,700 |
Find assessor info on the county website
Monthly payment
Est. payment
Payment breakdown
Explore the cost of this home by adjusting the details. Changes won't be saved.Climate risks
Neighborhood: 28139

Similar homes
- $389,0004 bd3 ba2.4k sqft409 Arrowood Rd, Rutherfordton, NC 28139For Sale
 MLS ID #4410629, Craig Tribus, Beycome Brokerage Realty LLC. Canopy MLS as distributed by MLS GRID
 - $439,9903 bd3 ba2.3k sqft926 Cross Creek Dr, Rutherfordton, NC 28139For Sale
 MLS ID #4435069, Travis Mercer, Sycamore Properties Inc. Canopy MLS as distributed by MLS GRID
 - $424,9003 bd3 ba2.2k sqft3482 Polk County Line Rd, Rutherfordton, NC 28139For Sale
 MLS ID #4424909, Cori James, MACKEY REALTY LLC - AVL. Canopy MLS as distributed by MLS GRID
 - $450,0005 bd3 ba3.4k sqft102 Ridgeview Dr, Rutherfordton, NC 28139For Sale
 MLS ID #4410486, Barbara Keever, Odean Keever & Associates, Inc.. Canopy MLS as distributed by MLS GRID
 - $290,0003 bd2 ba1.5k sqft176 Carolina Paradise Rd, Rutherfordton, NC 28139For SaleMLS ID #4435501, Debra Martin, Purple Martin Realty, Inc.. Canopy MLS as distributed by MLS GRID
- $399,9004 bd2 ba2.2k sqft115 Weeks Rd, Rutherfordton, NC 28139For SaleMLS ID #4408582, Dennis Whitson, Whitson Realty. Canopy MLS as distributed by MLS GRID
- $465,0003 bd2 ba2.9k sqft143 Rosewood Ln, Rutherfordton, NC 28139For SaleMLS ID #4429610, Allen Curtis, C Shane Cook & Associates. Canopy MLS as distributed by MLS GRID
- $427,0003 bd4 ba2.2k sqft651 Dills Rd, Rutherfordton, NC 28139For SaleMLS ID #4397344, Ann Ferguson, Ferguson Real Estate & Associates. Canopy MLS as distributed by MLS GRID
- $498,5004 bd3 ba2.5k sqft200 Woodland Cir, Rutherfordton, NC 28139For SaleMLS ID #4418275, Amy Jenkins, Main Street Realty Group LLC. Canopy MLS as distributed by MLS GRID
- $345,0002 bd2 ba1.3k sqft1743 Baber Rd, Rutherfordton, NC 28139For SaleMLS ID #4398979, Wendy Dunn, EXP Realty LLC. Canopy MLS as distributed by MLS GRID
- $489,9004 bd3 ba2.7k sqft1050 Cross Ridge Dr, Rutherfordton, NC 28139For SaleMLS ID #4362985, Courtney Houser, Colfax Home & Land, Co. Canopy MLS as distributed by MLS GRID
- $375,0004 bd2 ba2.5k sqft2125 Whiteside Rd, Mill Spring, NC 28756AuctionMLS ID #4430085, John Slaughter, Bid Y'All Auction & Realty. Canopy MLS as distributed by MLS GRID
- $195,0004 bd4 ba2k sqft129 Pine St, Rutherfordton, NC 28139For SaleMLS ID #4403126, Dave Long, Mellnik Real Estate Services. Canopy MLS as distributed by MLS GRID
- $299,0004 bd2 ba1.7k sqft130 Ridgeland Dr, Rutherfordton, NC 28139For SaleMLS ID #4398241, Debra Martin, Purple Martin Realty, Inc.. Canopy MLS as distributed by MLS GRID
- $515,0004 bd4 ba3.2k sqft365 N Washington St, Rutherfordton, NC 28139For SaleMLS ID #4388755, Richard Driggers, Keller Williams Professionals. Canopy MLS as distributed by MLS GRID
- $324,0003 bd3 ba1.7k sqft1597 Cleghorn Mill Rd, Rutherfordton, NC 28139For SaleMLS ID #4213254, Joy Pharr, Ivester Jackson Blackstream. Canopy MLS as distributed by MLS GRID
- $384,9993 bd3 ba2k sqft66 Ashlyn Ln, Tryon, NC 28782For SaleMLS ID #4299929, Jody Clodfelter, Lantern Realty & Development. Canopy MLS as distributed by MLS GRID
- $210,0003 bd2 ba1.3k sqft1225 Moss Rd, Rutherfordton, NC 28139For SaleMLS ID #4386364, Peter Lorenz, Keller Williams Professionals. Canopy MLS as distributed by MLS GRID
- $450,0004 bd3 ba2.1k sqft386 Groves Rd, Union Mills, NC 28167For SaleMLS ID #4388735, Taylor Shehan, One Community Real Estate. Canopy MLS as distributed by MLS GRID
