UPGRADED PERFECTION - when an architect and engineer thrive in a space, you get thoughtful updates (to the tune of 60K) that not only add magic but have this house ready to last another 50+ years. From new windows to a swoon worthy greenhouse to encapsulating the crawlspace, 4093 Emerald has all the projects done so you can move in and enjoy. On an oversized corner lot with two gated entrances (perfect for trailers or larger vehicles), this 4-bed, 2 bath home offers multiple levels for entertaining and living. Enter the richly saturated living space that opens onto the dining and kitchen area. With upgraded appliances including a massive Bosch refrigerator, the kitchen perfectly balances functionality and charm. The glass sliders overlook a newly paved al fresco dining area anchored by the perfect greenhouse + work/shed combo. The upstairs has 3-beds and 2-baths allowing for private living spaces. The downstairs houses a laundry room, 4th bedroom, and additional living space with exterior access. Previously used as a work room, this oversized space could be converted to a media room, office, or additional living area! Plenty of possibilities. With new windows, whole house insulation, a side-by-side driveway, wood fencing, and so much more - don't miss your chance to see this home and all its bells and whistles!
Active
$349,000
4093 Emerald North Dr, Decatur, GA 30035
4beds
2,450sqft
Single Family Residence
Built in 1970
0.28 Acres Lot
$259,700 Zestimate®
$142/sqft
$-- HOA
What's special
Richly saturated living spaceNew windowsUpgraded appliancesTwo gated entrancesWood fencingOversized corner lotMassive bosch refrigerator
- 1 day
- 39
- 8
Zillow last checked:
Listing updated:
Listed by:
Jessica Craven 678-733-0107,
Knapp Realty,
Ashley Derrick 678-612-4313,
Knapp Realty
Source: GAMLS,MLS#: 10878202
Facts & features
Interior
Bedrooms & bathrooms
- Bedrooms: 4
- Bathrooms: 2
- Full bathrooms: 2
Rooms
- Room types: Exercise Room, Laundry
Dining room
- Features: Dining Rm/Living Rm Combo
Kitchen
- Features: Solid Surface Counters
Heating
- Central
Cooling
- Central Air
Appliances
- Included: Dishwasher, Microwave, Refrigerator
- Laundry: In Basement
Features
- Tile Bath
- Flooring: Tile, Vinyl
- Basement: Exterior Entry,Finished,Partial,Interior Entry
- Has fireplace: No
- Common walls with other units/homes: No Common Walls
Interior area
- Total structure area: 2,450
- Total interior livable area: 2,450 sqft
- Finished area above ground: 2,200
- Finished area below ground: 250
Property
Parking
- Parking features: Off Street, Parking Pad
- Has uncovered spaces: Yes
Accessibility
- Accessibility features: Other
Features
- Levels: Multi/Split
- Patio & porch: Patio
- Exterior features: Garden
- Fencing: Fenced,Privacy,Back Yard
Lot
- Size: 0.28 Acres
- Features: Corner Lot
Details
- Additional structures: Greenhouse, Shed(s), Workshop
- Parcel number: 15 158 04 014
Construction
Type & style
- Home type: SingleFamily
- Architectural style: Brick/Frame
- Property subtype: Single Family Residence
Materials
- Wood Siding
- Foundation: Slab, Pillar/Post/Pier
- Roof: Composition
Condition
- Updated/Remodeled
- New construction: No
- Year built: 1970
Utilities & green energy
- Sewer: Public Sewer
- Water: Public
- Utilities for property: Electricity Available, Natural Gas Available, Phone Available, Sewer Available, Water Available
Community & HOA
Community
- Features: Near Public Transport, Walk To Schools, Near Shopping
- Security: Smoke Detector(s)
- Subdivision: Emerald North
HOA
- Has HOA: No
- Services included: None
Location
- Region: Decatur
Financial & listing details
- Price per square foot: $142/sqft
- Tax assessed value: $233,400
- Annual tax amount: $4,752
- Date on market: 10/23/2026
- Listing agreement: Exclusive Right To Sell
- Electric utility on property: Yes
Estimated market value
$259,700
$242,000 - $275,000
$2,041/mo
Price history
| Date | Event | Price |
|---|---|---|
| 10/23/2026 | Listed for sale | $349,000+26.9%$142/sqft |
Source:  GAMLS #10878202 Report a problem | ||
| 5/25/2023 | Sold | $275,000+1.9%$112/sqft |
Source:  FMLS GA #7201906 Report a problem | ||
| 4/28/2023 | Pending sale | $270,000$110/sqft |
Source: GAMLS #10148481 Report a problem | ||
| 4/12/2023 | Listed for sale | $270,000+0%$110/sqft |
Source: GAMLS #10148481 Report a problem | ||
| 3/2/2023 | Listing removed | $269,999$110/sqft |
Source: FMLS GA #7179435 Report a problem | ||
| 2/27/2023 | Price change | $269,999-3.6%$110/sqft |
Source: GAMLS #10133289 Report a problem | ||
| 2/22/2023 | Listed for sale | $279,999+64.7%$114/sqft |
Source: GAMLS #10133289 Report a problem | ||
| 11/17/2022 | Sold | $170,000+36%$69/sqft |
Source: Public Record Report a problem | ||
| 9/16/2022 | Sold | $125,000$51/sqft |
Source: Public Record Report a problem | ||
Public tax history
| Year | Property taxes | Tax assessment |
|---|---|---|
| 2025 | $4,578 -4.4% | $93,360 -5.5% |
| 2024 | $4,788 +84.2% | $98,800 +97.6% |
| 2023 | $2,599 +0.9% | $50,000 -1% |
| 2022 | $2,577 +18.9% | $50,480 +22.6% |
| 2021 | $2,168 +7.5% | $41,160 +9.1% |
| 2020 | $2,017 +0.2% | $37,720 +0.2% |
| 2019 | $2,014 +8% | $37,640 +10.2% |
| 2018 | $1,865 +6.7% | $34,160 +8.7% |
| 2017 | $1,748 +4.9% | $31,440 +6.5% |
| 2016 | $1,666 | $29,520 +45.3% |
| 2014 | $1,666 | $20,320 +54.4% |
| 2013 | -- | $13,160 |
| 2012 | -- | $13,160 -32% |
| 2011 | -- | $19,344 -54.2% |
| 2010 | $2,057 | $42,280 |
| 2009 | $2,057 -13.3% | $42,280 -17.9% |
| 2008 | $2,373 +0.3% | $51,480 |
| 2007 | $2,365 | $51,480 |
| 2006 | $2,365 +3.1% | $51,480 |
| 2005 | $2,295 +3.2% | $51,480 +3.7% |
| 2004 | $2,224 +2% | $49,640 |
| 2003 | $2,181 +6.5% | $49,640 +4.6% |
| 2002 | $2,048 +35.6% | $47,440 +19.3% |
| 2001 | $1,511 | $39,760 |
Find assessor info on the county website
Monthly payment
Est. payment
Payment breakdown
Explore the cost of this home by adjusting the details. Changes won't be saved.Climate risks
Neighborhood: 30035
Nearby schools
Schools provided by the listing agent
- Elementary: Canby Lane
- Middle: Mary Mcleod Bethune
- High: Towers
Source: GAMLS. This data may not be complete. We recommend contacting the local school district to confirm school assignments for this home.
Similar homes
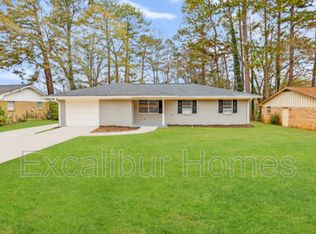
- $339,9004 bd4 ba1.8k sqft4334 Wesjay Ln, Decatur, GA 30035Active

 MLS ID #10871958, Denise Morales, Unlock Realty Group. GAMLS
- $329,9004 bd3 ba2.4k sqft4145 Emerald North Dr, Decatur, GA 30035Active
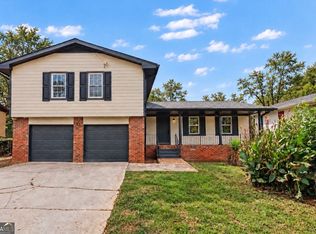 MLS ID #10853906, TaNesse Griffin, Keller Williams Realty Atl. Partners. GAMLS
- $374,9004 bd4 ba2.7k sqft2345 Springside Way, Decatur, GA 30032Active
 MLS ID #10877607, Deandra Bryant, Trelora Realty, Inc.. GAMLS
- $320,0004 bd2 ba1.2k sqft4133 Canby Ln, Decatur, GA 30035Active
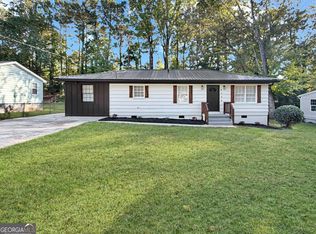 MLS ID #10855386, Jeffrey Reynolds, NorthGroup Realty. GAMLS
- $349,0005 bd3 ba3.3k sqft4421 Buckingham Cir, Decatur, GA 30035Active Under ContractMLS ID #10858218, Myaisha Cornelius, Joe Stockdale Real Estate. GAMLS
- $325,0004 bd3 ba2.8k sqft4606 Galleon Xing, Decatur, GA 30035Active Under ContractMLS ID #10873366, Curtin Team, Keller Williams Realty Consultants. GAMLS
- $332,3205 bd4 ba3.5k sqft2775 Hilson Cmns, Decatur, GA 30034ActiveMLS ID #10876991, Edith Angelo, Angelo Properties, Inc. GAMLS
- $299,9005 bd3 ba2.5k sqft3917 Wedgefield Cir, Decatur, GA 30035ActiveMLS ID #10838204, Kent Miller, RE/MAX Advantage. GAMLS
- $299,5005 bd3 ba2k sqft2403 Tiffany Pl, Decatur, GA 30035ActiveMLS ID #10868322, Isaiah Williams, Knapp Realty. GAMLS
- $335,0004 bd3 ba2.6k sqft2119 Tudor Castle Way, Decatur, GA 30035Active Under ContractMLS ID #10823009, Brandon Discenza, Keller Williams Realty PeachtreeRoad. GAMLS
- $387,0005 bd4 ba2.1k sqft2301 Troy Cove Rd, Decatur, GA 30035ActiveMLS ID #10820202, Christine Smith, Homeland Realty Group. GAMLS
- $320,0005 bd3 ba3.4k sqft2360 S Hairston Rd, Decatur, GA 30035ActiveMLS ID #10856456, Shennise McLaren, The Armani Agency. GAMLS
- $356,0004 bd3 ba3.1k sqft2124 Hairston Creek Pkwy, Decatur, GA 30035ActiveMLS ID #10844489, Tanya Pickens, Opendoor Brokerage. GAMLS
- $329,9004 bd3 ba2.4k sqft4821 Galleon Xing, Decatur, GA 30035ActiveMLS ID #10849352, Lana Dang, UC Premier Properties. GAMLS
- $299,0004 bd3 ba2k sqft4202 Wesley Hall Ln, Decatur, GA 30035ActiveMLS ID #10785657, Bridgette Fennell, Platinum Realty Group, Inc.. GAMLS
- $334,9004 bd3 ba2.3k sqft3731 Rainover Dr, Decatur, GA 30034ActiveMLS ID #10870096, Rena Johnson, National Property Institute. GAMLS
- $229,9003 bd3 ba1.4k sqft2305 Wingfoot Pl, Decatur, GA 30035For Sale
 MLS ID #7858385, Shahaboddin Bitarafan, Chapman Hall Realtors Alpharetta. FMLS GA
- $275,0004 bd3 ba1.8k sqft2519 Charleston Ter, Decatur, GA 30034ActiveMLS ID #10877600, Suzanne Briggs, Coldwell Banker Realty. GAMLS
- $299,9004 bd3 ba2.4k sqft2465 Marsh Rabbit Bnd, Decatur, GA 30035ActiveMLS ID #10813620, Julie Nguyen, JQRH Property Management, LLC. GAMLS
