MOVE IN READY! This Home is Located Just Outside the Perimeter. With Easy Access to I-20 and I-285. Minutes from Downtown Atlanta & Decatur. Near Schools & Shopping! Everyone Will have a Space of Their Own. Open Concept with Living & Dining Room Combo. Newly updated kitchen with Stainless Steel Appliances Including Side by Side Refrigerator, Dishwasher, Wall Oven, and Separate Cook Top; Granite Counters and Tiled Floors. Upstairs there are the First 3 Bedrooms. The Primary Bedroom on this Level has a Trey Ceiling. Bedroom 3 Would Make a Great Office, Nursery, or Dressing Room. The Hall Bath on this Level is Spacious with Tiled Floors and Bathtub. The Master Bedroom Occupies Most of Lower Level. This Spacious Suite Features a Gorgeous Bathroom with Tiled Shower, Dual Sinks, and Separate Tub. The Master has Direct Access to the Deck. Rounding Out this Level is a Convenient Half Bath and Service Hall with Washer & Dryer Hook Ups. On the Lowest Level there is a Bonus Room which Can Serve as the 5th Bedroom Plus a Mechanical/Storage Room. The Home Features a 1 Car Garage with Auto Opener.
Active
Price cut: $5K (10/14)
$299,900
3917 Wedgefield Cir, Decatur, GA 30035
5beds
2,505sqft
Single Family Residence
Built in 1967
0.4 Acres Lot
$303,800 Zestimate®
$120/sqft
$-- HOA
What's special
Newly updated kitchenStainless steel appliancesTiled floorsGranite countersConvenient half bathSide by side refrigeratorWall oven
- 42 days
- 330
- 35
Zillow last checked:
Listing updated:
Listed by:
Kent Miller 404-456-7137,
RE/MAX Advantage
Source: GAMLS,MLS#: 10838204
Facts & features
Interior
Bedrooms & bathrooms
- Bedrooms: 5
- Bathrooms: 3
- Full bathrooms: 2
- 1/2 bathrooms: 1
- Main level bathrooms: 1
- Main level bedrooms: 1
Rooms
- Room types: Family Room, Foyer, Laundry
Dining room
- Features: Dining Rm/Living Rm Combo
Kitchen
- Features: Breakfast Area, Kitchen Island, Pantry, Solid Surface Counters
Heating
- Central, Electric, Forced Air
Cooling
- Ceiling Fan(s), Central Air, Electric
Appliances
- Included: Convection Oven, Cooktop, Dishwasher, Electric Water Heater, Ice Maker, Microwave, Oven, Refrigerator, Stainless Steel Appliance(s)
- Laundry: In Hall, Mud Room
Features
- Double Vanity, In-Law Floorplan, Roommate Plan, Separate Shower, Split Bedroom Plan, Tile Bath, Tray Ceiling(s)
- Flooring: Carpet, Hardwood, Laminate, Tile
- Windows: Window Treatments
- Basement: Daylight,Exterior Entry,Finished,Interior Entry,Partial
- Has fireplace: No
- Common walls with other units/homes: No Common Walls
Interior area
- Total structure area: 2,505
- Total interior livable area: 2,505 sqft
- Finished area above ground: 2,359
- Finished area below ground: 146
Property
Parking
- Total spaces: 1
- Parking features: Attached, Garage, Garage Door Opener, Kitchen Level
- Has attached garage: Yes
Features
- Levels: Multi/Split
- Patio & porch: Deck, Porch
Lot
- Size: 0.4 Acres
- Features: Sloped
- Residential vegetation: Grassed, Partially Wooded
Details
- Parcel number: 15 157 02 041
- Special conditions: Investor Owned
Construction
Type & style
- Home type: SingleFamily
- Architectural style: Brick/Frame
- Property subtype: Single Family Residence
Materials
- Brick, Vinyl Siding
- Foundation: Slab
- Roof: Composition
Condition
- Updated/Remodeled
- New construction: No
- Year built: 1967
Utilities & green energy
- Sewer: Septic Tank
- Water: Public
- Utilities for property: Cable Available, Electricity Available, High Speed Internet, Phone Available, Water Available
Community & HOA
Community
- Features: Near Public Transport, Near Shopping
- Subdivision: Easterwood
HOA
- Has HOA: No
- Services included: None
Location
- Region: Decatur
Financial & listing details
- Price per square foot: $120/sqft
- Tax assessed value: $282,600
- Annual tax amount: $4,809
- Date on market: 9/2/2026
- Cumulative days on market: 42 days
- Listing agreement: Exclusive Right To Sell
- Electric utility on property: Yes
Estimated market value
$303,800
$289,000 - $319,000
$2,524/mo
Price history
| Date | Event | Price |
|---|---|---|
| 10/14/2026 | Price change | $299,900-1.6%$120/sqft |
Source:  GAMLS #10838204 Report a problem GAMLS #10838204 Report a problem | ||
| 9/29/2026 | Price change | $304,900-2.6%$122/sqft |
Source: GAMLS #10838204 Report a problem | ||
| 9/14/2026 | Price change | $312,900-0.9%$125/sqft |
Source: GAMLS #10838204 Report a problem | ||
| 9/2/2026 | Listed for sale | $315,900$126/sqft |
Source: GAMLS #10838204 Report a problem | ||
| 9/2/2026 | Listing removed | $315,900$126/sqft |
Source: GAMLS #10724057 Report a problem | ||
| 8/14/2026 | Price change | $315,900-0.3%$126/sqft |
Source: GAMLS #10724057 Report a problem | ||
| 7/23/2026 | Price change | $316,900-0.3%$127/sqft |
Source: GAMLS #10724057 Report a problem | ||
| 7/16/2026 | Price change | $317,900-0.3%$127/sqft |
Source: GAMLS #10724057 Report a problem | ||
| 7/9/2026 | Price change | $318,900-0.3%$127/sqft |
Source: GAMLS #10724057 Report a problem | ||
| 4/2/2026 | Listed for sale | $319,900+147.8%$128/sqft |
Source: GAMLS #10724057 Report a problem | ||
| 11/9/2024 | Listing removed | $1,860-0.8%$1/sqft |
Source: Zillow Rentals Report a problem | ||
| 11/2/2024 | Price change | $1,875-0.5%$1/sqft |
Source: Zillow Rentals Report a problem | ||
| 10/23/2024 | Price change | $1,885-0.8%$1/sqft |
Source: Zillow Rentals Report a problem | ||
| 10/5/2024 | Price change | $1,900-1%$1/sqft |
Source: Zillow Rentals Report a problem | ||
| 9/27/2024 | Price change | $1,920-0.8%$1/sqft |
Source: Zillow Rentals Report a problem | ||
| 6/22/2024 | Listed for rent | $1,935+2.1%$1/sqft |
Source: Zillow Rentals Report a problem | ||
| 11/16/2022 | Listing removed | -- |
Source: Zillow Rental Network_1 Report a problem | ||
| 10/22/2022 | Price change | $1,895-1.6%$1/sqft |
Source: Zillow Rental Network Premium Report a problem | ||
| 9/28/2022 | Listed for rent | $1,925+22.6%$1/sqft |
Source: Zillow Rental Network Premium Report a problem | ||
| 2/21/2018 | Listing removed | $1,570$1/sqft |
Source: BETTER HOMES GA PROPERTIES , LLC #5958606 Report a problem | ||
| 2/2/2018 | Listed for rent | $1,570+1.3%$1/sqft |
Source: BETTER HOMES GA PROPERTIES , LLC #5958606 Report a problem | ||
| 3/31/2017 | Listing removed | $1,550$1/sqft |
Source: 33 REALTY CONSULTANTS, LLC #8143330 Report a problem | ||
| 3/1/2017 | Listed for rent | $1,550$1/sqft |
Source: Better Homes GA Properties Report a problem | ||
| 2/28/2017 | Sold | $129,090-7.7%$52/sqft |
Source:  FMLS GA #5752771 Report a problem FMLS GA #5752771 Report a problem | ||
| 1/16/2017 | Pending sale | $139,900+177%$56/sqft |
Source: Mark Spain Real Estate #5752771 Report a problem | ||
| 5/26/2016 | Sold | $50,500-9.2%$20/sqft |
Source: Public Record Report a problem | ||
| 1/16/2013 | Sold | $55,600+98.6%$22/sqft |
Source: Public Record Report a problem | ||
| 11/30/2012 | Sold | $28,000-76.5%$11/sqft |
Source: FMLS GA #5079877 Report a problem | ||
| 8/12/2002 | Sold | $119,400$48/sqft |
Source: Public Record Report a problem | ||
Public tax history
| Year | Property taxes | Tax assessment |
|---|---|---|
| 2025 | $5,417 +2.5% | $113,040 +2.7% |
| 2024 | $5,287 +7.3% | $110,080 +6.8% |
| 2023 | $4,928 +16.8% | $103,040 +17.4% |
| 2022 | $4,220 +30% | $87,760 +33.9% |
| 2021 | $3,245 +11.2% | $65,560 +12.8% |
| 2020 | $2,919 -8.3% | $58,120 -9.4% |
| 2019 | $3,184 +20.7% | $64,160 +24.3% |
| 2018 | $2,638 +2.4% | $51,600 +3% |
| 2017 | $2,576 +82.6% | $50,080 +112.2% |
| 2016 | $1,411 | $23,600 +29.7% |
| 2014 | $1,411 | $18,200 +62.6% |
| 2013 | -- | $11,192 -0.4% |
| 2012 | -- | $11,240 -47% |
| 2011 | -- | $21,216 -40.6% |
| 2010 | $1,146 | $35,720 |
| 2009 | $1,146 -1.8% | $35,720 -19.9% |
| 2008 | $1,167 -0.5% | $44,600 |
| 2007 | $1,172 | $44,600 |
| 2006 | $1,172 +5.8% | $44,600 |
| 2005 | $1,108 +1.6% | $44,600 |
| 2004 | $1,091 -41.6% | $44,600 +8.3% |
| 2003 | $1,867 +111.9% | $41,200 |
| 2002 | $881 +64.2% | $41,200 +11.8% |
| 2001 | $537 | $36,840 |
Find assessor info on the county website
Monthly payment
Est. payment
Payment breakdown
Explore the cost of this home by adjusting the details. Changes won't be saved.Climate risks
Neighborhood: 30035
Nearby schools
Schools provided by the listing agent
- Elementary: Snapfinger
- Middle: Columbia
- High: Columbia
Source: GAMLS. This data may not be complete. We recommend contacting the local school district to confirm school assignments for this home.

Similar homes
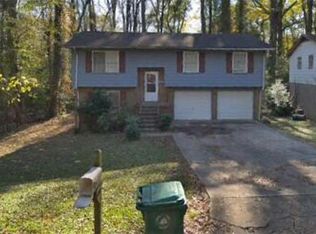
- $305,9004 bd2 ba2k sqft2572 Glenrock Dr, Decatur, GA 30032Active

 MLS ID #10839788, Benjamin Hitchins, Mainstay Brokerage. GAMLS
 - $284,9005 bd2 ba1.8k sqft3660 Turner Heights Dr, Decatur, GA 30032Active
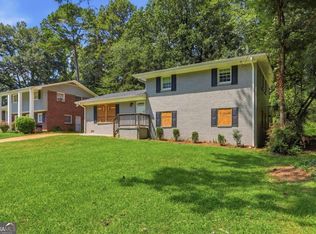 MLS ID #10839182, Benjamin Hitchins, Mainstay Brokerage. GAMLS
 - $324,9004 bd3 ba1.9k sqft2363 Oak Ridge Ct, Decatur, GA 30032Active
 MLS ID #10858155, Ryan Spikes, eXp Realty. GAMLS
 - $246,0004 bd3 ba1.8k sqft1760 Danrich Dr, Decatur, GA 30032Active
 MLS ID #10807846, Adam Woodring, Mainstay Brokerage. GAMLS
 - $254,9004 bd2 ba1.5k sqft1677 Liberty Valley, Decatur, GA 30032ActiveMLS ID #10867732, Joel D Elliott, Keller Williams West Atlanta. GAMLS
- $211,9004 bd2 ba1.7k sqft4326 Aldergate Dr, Decatur, GA 30035ActiveMLS ID #10781734, Kerry Kretchmer, Mainstay Brokerage. GAMLS
- $272,0003 bd2 ba1.5k sqft3352 Idle Creek Way, Decatur, GA 30034ActiveMLS ID #10817552, Ethel Y Moore, WPI, Atlanta Neighborhoods,LLC. GAMLS
- $215,9004 bd2 ba2.2k sqft2881 Treadway Dr, Decatur, GA 30034ActiveMLS ID #10832841, Kerry Kretchmer, Mainstay Brokerage. GAMLS
- $350,0004 bd2 ba2k sqft2982 Valley Ridge Dr, Decatur, GA 30032ActiveMLS ID #10807704, Kay Bonner, HomeSmart. GAMLS
- $240,7204 bd2 ba1.3k sqft2188 Glendale Dr, Decatur, GA 30032Active Under ContractMLS ID #10839167, Loree Nichols, Mainstay Brokerage. GAMLS
- $339,9003 bd3 ba1.6k sqft3226 Bobolink Dr, Decatur, GA 30032ActiveMLS ID #10844234, Jodi L Wilson, Coldwell Banker Realty. GAMLS
- $235,0004 bd2 ba1.8k sqft3768 Glen Mora Dr, Decatur, GA 30032ActiveMLS ID #10706257, Christopher Geiger, Excalibur Homes, LLC. GAMLS
- $349,0005 bd3 ba2.2k sqft1001 Martin Rd, Stone Mountain, GA 30088ActiveMLS ID #10848573, Mark Hull, Atlas Metro ATL. GAMLS
- $280,0003 bd2 ba1.8k sqft1954 Wildwood Dr, Decatur, GA 30032ActiveMLS ID #10765751, Summer R Brady, Mainstay Brokerage. GAMLS
- $335,0006 bd4 ba2.8k sqft661 Bantry Ln, Stone Mountain, GA 30083ActiveMLS ID #10847208, Joshua Pickens, Housewell.com Realty. GAMLS
- $189,9003 bd2 ba1.8k sqft1633 Pine Glen Cir, Decatur, GA 30035ActiveMLS ID #10832861, Kerry Kretchmer, Mainstay Brokerage. GAMLS
- $290,0004 bd3 ba3.6k sqft4894 Candlewood Ln, Stone Mountain, GA 30088ActiveMLS ID #10786316, Sohir Beshay, Keller Williams Realty Atl. Partners. GAMLS
- $250,0003 bd2 ba1.9k sqft2749 Preston Dr, Decatur, GA 30034ActiveMLS ID #10840644, Sonya Richey, Keller Williams Realty Atl. Partners. GAMLS
- $265,9003 bd2 ba1.6k sqft3453 Lark Ln, Decatur, GA 30032ActiveMLS ID #10833602, Loree Nichols, Mainstay Brokerage. GAMLS
