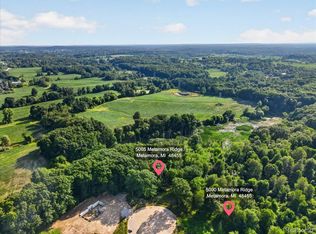
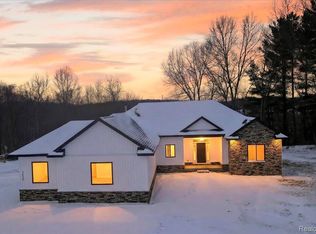

UNDER CONSTRUCTION – Stunning 2,500 sq. ft. split ranch situated on a secluded lot at the end of a quiet cul-de-sac. This thoughtfully designed 3-bedroom, 2.5-bath home offers an open, functional floor plan with quality finishes throughout.
The spacious primary suite features an oversized bedroom, large walk-in closet and an impressive private bath designed with both comfort and functionality in mind. A generously sized office/flex room provides the perfect space for a home office, den, playroom or additional living area.
At the heart of the home is a spacious kitchen featuring an oversized island, ceiling height cabinets, bottom drawers, under cabinet lighting, walk-in pantry and vented hood fan, opening seamlessly to the main living and dining areas. Andersen windows provide abundant natural light throughout the home. Purchase price includes an appliance package.
Enjoy outdoor living with both a covered front porch and covered rear patio overlooking the private setting. The full basement is plumbed for a future bathroom and offers excellent potential for additional finished living space.
A rare opportunity to own a brand-new split ranch combining a desirable floor plan, generous room sizes, quality features and a secluded cul-de-sac setting. Appliance package included in the purchase price. BATVAI.
New construction
$720,000
4095 Metamora Rd, Metamora, MI 48455
3beds
2,500sqft
Single Family Residence
Built in 2026
1.1 Acres Lot
$714,400 Zestimate®
$288/sqft
$-- HOA
What's special
- 31 days
- 688
- 18
Zillow last checked:
Listing updated:
Listed by:
Peter Dukaj 586-262-4775,
Showtime Realty 586-262-4775
Source: Realcomp II,MLS#: 20261071294
Facts & features
Interior
Bedrooms & bathrooms
- Bedrooms: 3
- Bathrooms: 3
- Full bathrooms: 2
- 1/2 bathrooms: 1
Primary bedroom
- Level: Entry
- Area: 192
- Dimensions: 12 X 16
Bedroom
- Level: Entry
- Area: 143
- Dimensions: 13 X 11
Bedroom
- Level: Entry
- Area: 156
- Dimensions: 12 X 13
Primary bathroom
- Level: Entry
- Area: 168
- Dimensions: 12 X 14
Other
- Level: Entry
- Area: 45
- Dimensions: 9 X 5
Other
- Level: Entry
- Area: 30
- Dimensions: 5 X 6
Heating
- Forced Air, Natural Gas
Features
- Basement: Bath Stubbed,Full,Unfinished
- Has fireplace: Yes
- Fireplace features: Electric, Family Room
Interior area
- Total interior livable area: 2,500 sqft
- Finished area above ground: 2,500
Property
Parking
- Total spaces: 3
- Parking features: Three Car Garage, Attached, Driveway, Garage Door Opener
- Garage spaces: 3
Features
- Levels: One
- Stories: 1
- Entry location: GroundLevel
- Patio & porch: Covered, Patio, Porch
- Pool features: None
Lot
- Size: 1.1 Acres
- Dimensions: 199 x 246
- Features: Dead End Street, Irregular Lot
Details
- Parcel number: 04551607910
- Special conditions: Agent Owned,Short Sale No
Construction
Type & style
- Home type: SingleFamily
- Architectural style: Farmhouse,Ranch
- Property subtype: Single Family Residence
Materials
- Brick, Wood Siding
- Foundation: Basement, Poured
- Roof: Asphalt
Condition
- New Construction
- New construction: Yes
- Year built: 2026
Details
- Warranty included: Yes
Utilities & green energy
- Sewer: Septic Tank
- Water: Well
- Utilities for property: Underground Utilities
Community & HOA
HOA
- Has HOA: No
Location
- Region: Metamora
Financial & listing details
- Price per square foot: $288/sqft
- Tax assessed value: $38,700
- Annual tax amount: $322
- Date on market: 9/3/2026
- Cumulative days on market: 31 days
- Listing agreement: Exclusive Agency
- Listing terms: Cash,Conventional
Estimated market value
$714,400
$679,000 - $750,000
$3,121/mo
Price history
| Date | Event | Price |
|---|---|---|
| 9/4/2026 | Listed for sale | $720,000+823.1%$288/sqft |
Source:  Realcomp II #20261071294 Report a problem Realcomp II #20261071294 Report a problem | ||
| 5/16/2025 | Sold | $78,000-2.5%$31/sqft |
Source: Realcomp II #20250014022 Report a problem | ||
| 4/9/2025 | Pending sale | $80,000$32/sqft |
Source: Realcomp II #20250014022 Report a problem | ||
| 3/4/2025 | Listed for sale | $80,000$32/sqft |
Source: Realcomp II #20250014022 Report a problem | ||
Public tax history
| Year | Property taxes | Tax assessment |
|---|---|---|
| 2025 | $312 | $30,300 +21.7% |
| 2024 | -- | $24,900 |
Find assessor info on the county website
Monthly payment
Est. payment
Payment breakdown
Explore the cost of this home by adjusting the details. Changes won't be saved.Climate risks
Neighborhood: 48455

Similar homes
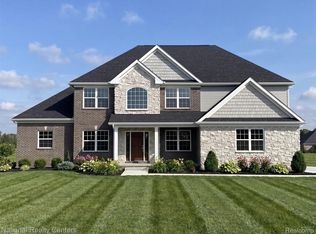
- $659,9005 bd3 ba3.1k sqft21 Medford Hill Dr, Metamora, MI 48455New Construction
 MLS ID #20261077795, Terri Thiede, National Realty Centers, Inc. Realcomp II
 - $624,9004 bd3 ba2.8k sqft25 Medford Hill Dr, Metamora, MI 48455New Construction
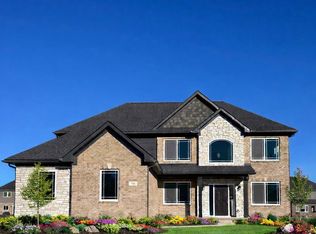 MLS ID #20261065087, Terri Thiede, National Realty Centers, Inc. Realcomp II
 - $799,9003 bd3 ba3.5k sqft4100 Waterland Dr, Metamora, MI 48455For Sale
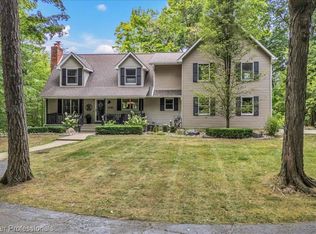 MLS ID #20261071341, Rehne Voss, Coldwell Banker Professionals. Realcomp II
 - $575,0004 bd2 ba3.2k sqft3054 Emery Ln, Metamora, MI 48455For Sale
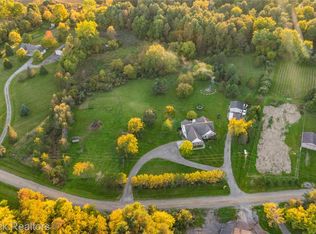 MLS ID #20261078754, Nosida Ndrejaj, Max Broock Realtors. Realcomp II
 - $563,5003 bd3 ba2.2k sqft4104 Carriage Hill Dr, Metamora, MI 48455For SaleMLS ID #20261020458, David Nash, Grander Realty LLC. Realcomp II
- $499,9003 bd3 ba3.1k sqft56 Fox Hollow Dr, Metamora, MI 48455For SaleMLS ID #20261051258, Barbara Leonard, Coldwell Banker Professionals. Realcomp II
- $575,0003 bd3 ba2.2k sqft2265 Equestrian Trail Dr, Metamora, MI 48455For SaleMLS ID #20261037360, David Nash, Grander Realty LLC. Realcomp II
- $675,0004 bd3 ba2.5k sqft2100 Shane Ct, Oxford, MI 48370For SaleMLS ID #20261045971, Joseph Delia, Keller Williams Paint Creek. Realcomp II
- $725,0004 bd3 ba2.7k sqft1612 Royal Birkdale Dr, Oxford, MI 48371New Construction
 MLS ID #50211964, Vincent Tanner, RE/MAX Eclipse. MiRealSource
 - $670,0005 bd4 ba3.4k sqft5163 Country Squire Rd, Dryden, MI 48428For SaleMLS ID #20261005051, Joseph D Stein, Brookstone, Realtors LLC. Realcomp II
- $564,9003 bd3 ba2k sqft1761 Twin Lakes Blvd, Oxford, MI 48371For SaleMLS ID #20261064161, Alice A White, The Priority Group. Realcomp II
- $725,0004 bd3 ba3.1k sqft2950 Leyton Ct, Rochester Hills, MI 48306For SaleMLS ID #20261063889, Francis R Nutt, Keller Williams Paint Creek. Realcomp II
- $659,9005 bd3 ba3.4k sqft8309 Almont Rd, Almont, MI 48003New ConstructionMLS ID #20261055175, John Kurczak, Keller Williams Paint Creek. Realcomp II
- $379,9003 bd3 ba2.1k sqft1661 Madeline Dr, Lapeer, MI 48446For SaleMLS ID #20261071660, Marvin Nafsu, Showtime Realty. Realcomp II
- $724,9004 bd4 ba3.4k sqft3623 Cedar Shake Dr, Rochester Hills, MI 48309For SaleMLS ID #20261070123, Amy Pisinee Chantrathammachart, Coldwell Banker Professionals-Northville. Realcomp II
- $750,0004 bd4 ba2.5k sqft4174 Meyers Rd, Waterford, MI 48329For SaleMLS ID #20261063800, Nina Aleshire, Brookstone, Realtors LLC. Realcomp II
- $825,0004 bd3 ba3.5k sqft8275 Stonebrook Ln, Clarkston, MI 48348For SaleMLS ID #20261068685, Emily Tuck, Century 21 Metro Brokers. Realcomp II
- $464,9003 bd3 ba2.2k sqft2543 Greenwood Rd, Lapeer, MI 48446For SaleMLS ID #20261042703, Amy O Combs, Prime Real Estate & Associates. Realcomp II
- $424,9004 bd3 ba2.9k sqft7125 Ridgewood Rd, Clarkston, MI 48346For SaleMLS ID #20261079806, Frederick A Alexander, KW Showcase Realty. Realcomp II
- $575,0005 bd3 ba3.7k sqft3775 Reamer Rd, Lapeer, MI 48446For SaleMLS ID #20261068960, John Robinson, Coldwell Banker Professionals. Realcomp II
