New Construction Opportunity on 25.57 Acres of Serene Landscape. Discover the perfect blend of luxury and nature with this stunning new construction home, nestled on a sprawling 25.57-acre lot featuring rolling terrain and picturesque woods. The photos do not do the property justice. One tour through the cut paths within and around the property and you will be sold. This opportunity to build a 3000 sq ft ranch-style residence on this much acreage doesn't come along often. ***Builder will consider your preferred plan.*** A generous 3-car garage provides ample space for vehicles and storage. Enjoy the versatility of a walkout basement, perfect for entertaining or additional living space. This home is customizable to suit your preferences, as the builder is open to considering the Purchaser’s plan of choice. Don’t miss your chance to create your dream home in this idyllic setting. Embrace the beauty of nature while enjoying modern comforts—schedule a consultation today to learn more about this exceptional opportunity!
New construction
$1,120,000
5000 Metamora Rdg, Metamora, MI 48455
3beds
3,000sqft
Single Family Residence
Built in 2026
25.57 Acres Lot
$1,093,500 Zestimate®
$373/sqft
$-- HOA
What's special
- 95 days
- 396
- 6
Zillow last checked:
Listing updated:
Listed by:
Alicia Cloutier 248-891-2087,
EXP Realty Rochester 888-501-7085
Source: Realcomp II,MLS#: 20261052819
Facts & features
Interior
Bedrooms & bathrooms
- Bedrooms: 3
- Bathrooms: 3
- Full bathrooms: 2
- 1/2 bathrooms: 1
Primary bedroom
- Level: Entry
- Area: 225
- Dimensions: 15 X 15
Bedroom
- Level: Entry
- Area: 130
- Dimensions: 13 X 10
Bedroom
- Level: Entry
- Area: 121
- Dimensions: 11 X 11
Primary bathroom
- Level: Entry
Other
- Level: Entry
Other
- Level: Entry
Dining room
- Level: Entry
- Area: 121
- Dimensions: 11 X 11
Great room
- Level: Entry
- Area: 396
- Dimensions: 22 X 18
Kitchen
- Level: Entry
- Area: 288
- Dimensions: 18 X 16
Laundry
- Level: Entry
- Area: 96
- Dimensions: 8 X 12
Library
- Level: Entry
- Area: 132
- Dimensions: 12 X 11
Heating
- Forced Air, Natural Gas
Cooling
- Central Air
Appliances
- Laundry: Laundry Room
Features
- High Speed Internet
- Windows: Egress Windows
- Basement: Daylight,Full,Unfinished,Walk Out Access
- Has fireplace: No
Interior area
- Total interior livable area: 3,000 sqft
- Finished area above ground: 3,000
Property
Parking
- Total spaces: 3
- Parking features: Three Car Garage, Attached, Direct Access, Garage Door Opener
- Garage spaces: 3
Features
- Levels: One
- Stories: 1
- Entry location: GroundLevelwSteps
- Patio & porch: Porch
- Exterior features: Lighting
- Pool features: None
- Waterfront features: Pond
Lot
- Size: 25.57 Acres
- Features: Dead End Street, Wooded
Details
- Parcel number: TBD
- Special conditions: Short Sale No,Standard
Construction
Type & style
- Home type: SingleFamily
- Architectural style: Ranch
- Property subtype: Single Family Residence
Materials
- Brick, Vinyl Siding
- Foundation: Basement, Poured
- Roof: Asphalt
Condition
- Const Start Upon Sale,New Construction
- New construction: Yes
- Year built: 2026
Utilities & green energy
- Sewer: Septic Tank
- Water: Well
- Utilities for property: Cable Available
Community & HOA
HOA
- Has HOA: No
Location
- Region: Metamora
Financial & listing details
- Price per square foot: $373/sqft
- Tax assessed value: $64,150
- Annual tax amount: $2,651
- Date on market: 7/9/2026
- Cumulative days on market: 95 days
- Listing agreement: Exclusive Right To Sell
- Listing terms: Cash,Conventional
Estimated market value
$1,093,500
$1.04M - $1.15M
$2,698/mo
Price history
| Date | Event | Price |
|---|---|---|
| 7/10/2026 | Listed for sale | $1,120,000$373/sqft |
Source:  Realcomp II #20261052819 Report a problem Realcomp II #20261052819 Report a problem | ||
Public tax history
Tax history is unavailable.
Monthly payment
Est. payment
Payment breakdown
Explore the cost of this home by adjusting the details. Changes won't be saved.Climate risks
Neighborhood: 48455
Similar homes
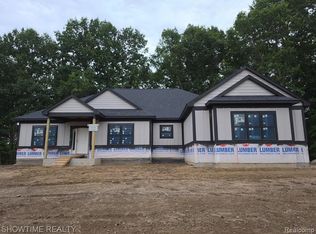
- $939,9993 bd3 ba2k sqft5005 Metamora Rdg, Metamora, MI 48455New Construction

 MLS ID #20261053195, Alicia Cloutier, EXP Realty Rochester. Realcomp II

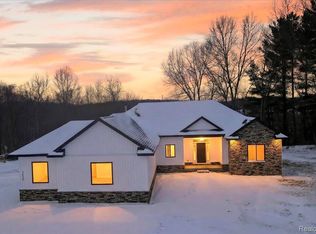
 - $599,9994 bd3 ba3.9k sqft3284 Pratt Rd, Metamora, MI 48455For Sale
 MLS ID #20261073519, Shelby Dunlap, Century 21 Signature Realty. Realcomp II
 - $945,0004 bd2 ba3.1k sqft3801 Hollow Corners Rd, Dryden, MI 48428For Sale
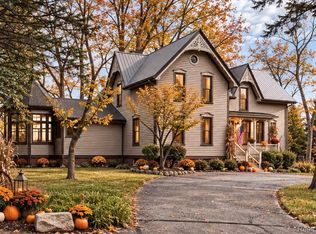 MLS ID #20261078432, Carole Porretta, Coventry Realty LLC. Realcomp II
 - $595,0002 bd3 ba3.5k sqft2608 E Sutton Rd, Metamora, MI 48455For Sale
 MLS ID #20261044525, Nibal Hanna, Lighthouse Real Estate Group Inc. Realcomp II
 - $925,0003 bd3 ba2.8k sqft5873 Saratoga Dr, Oxford, MI 48371New ConstructionMLS ID #20261079630, Evduza Ramaj, Inside Realty, LLC. Realcomp II
- $899,0003 bd3 ba3k sqft5883 Saratoga Dr, Oxford, MI 48371New ConstructionMLS ID #20261079542, Evduza Ramaj, Inside Realty, LLC. Realcomp II
- $605,0003 bd3 ba2.9k sqft1989 S Lapeer Rd, Lapeer, MI 48446For SaleMLS ID #20261080292, Paul Ridley, Key and Lantern Realty. Realcomp II
- $699,9004 bd3 ba3.1k sqft1356 Masters Dr, Metamora, MI 48455New ConstructionMLS ID #20261040228, Hana Bojaj, Remirus. Realcomp II
- $1,140,0004 bd3 ba4.2k sqft7330 W Gates St, Romeo, MI 48065For SaleMLS ID #20261066876, Valerie Eckl, RUSH Realty. Realcomp II
- $1,250,0004 bd3 ba2.5k sqft76565 McFadden Rd, Armada, MI 48005For SaleMLS ID #20261066973, Jill Polenz, KW Domain. Realcomp II
- $849,9003 bd4 ba3.8k sqft1788 Low Wood Ct, Leonard, MI 48367For SaleMLS ID #20261080881, Melissa A Socha, Modern Way Realty LLC. Realcomp II
- $1,450,0003 bd2 ba1.7k sqft3340 N Lapeer Rd, Lapeer, MI 48446For SaleMLS ID #20261064043, Bruce Lilley, Coulter Real Estate. Realcomp II
- $563,5003 bd3 ba2.2k sqft4104 Carriage Hill Dr, Metamora, MI 48455For SaleMLS ID #20261020458, David Nash, Grander Realty LLC. Realcomp II
- $899,0004 bd4 ba4.1k sqft438 State Park Rd, Ortonville, MI 48462For Sale
 MLS ID #50205683, Jeffrey M. Carroll, W.C. Collins Realty. MiRealSource
 - $1,499,9001 bd1 ba1.7k sqft3697 Mitchell Rd, Lapeer, MI 48446For SaleMLS ID #20261068067, Marisa Thomas, DOBI Real Estate. Realcomp II
- $599,9994 bd4 ba3.2k sqft1650 Cobblestone Ln, Oxford, MI 48371For SaleMLS ID #20261057450, Leila Modetz, EXP Realty Main. Realcomp II
- $925,0004 bd1 ba1.8k sqft1464 S Force Rd, Attica, MI 48412For SaleMLS ID #20261039843, Paul Coulter, Realty Executives Main St LLC. Realcomp II
- $775,0002 bd3 ba2.4k sqft5095 Casey Rd, Dryden, MI 48428For SaleMLS ID #20261039238, Gail E Grout, The Agency Hall & Hunter. Realcomp II
- $799,9003 bd3 ba3.4k sqft425 Courtney Rd, Lakeville, MI 48367For SaleMLS ID #20261047824, Suzanne Fodor, Real Estate One-Oxford. Realcomp II
