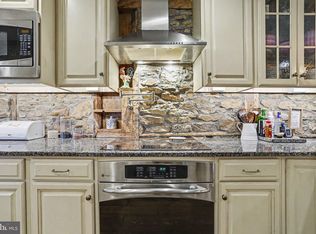
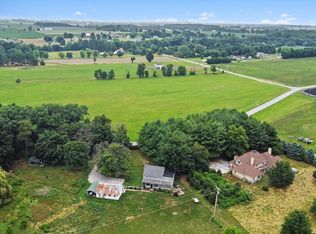
Tucked off the road and enveloped by almost 58 acres of serene woodlands, this extraordinary estate unfolds across two tax parcels, offering a sense of escape that's impossible to duplicate. A private approach sets the tone before the home even reveals itself; a 4,700 sq. ft. custom-built retreat where every detail was considered and every space designed to be lived in, not just admired. The home greets you with a grand foyer anchored by slate tile, and from there, hardwood floors carry you through a floor plan that balances elegance with unmistakable warmth. The kitchen stands as the heart of the home generous, sunlit, and anchored by a massive island, with an enormous butler's pantry ready to support everything from quiet family breakfasts to holiday feasts. The adjacent breakfast nook and formal dining room each offer their own personality, the latter centered around a wood-burning fireplace that makes every dinner feel like an occasion. Nearby, a bar room invites lingering conversation, while the living room, plumbed for a propane fireplace, awaits cozy evenings in. Tucked away for productivity is a private office, and the convenience of a first-floor laundry room, powder room, and a stunning main-level primary suite; complete with two walk-in closets and a spa-like bath with a soaking tub, separate shower, and water closet; makes single-level living effortless. Upstairs, the second floor feels like its own wing. A spacious suite with a private sitting room, two additional bedrooms, and a full bath create an ideal setup for guests, family, or anyone craving a little extra space to spread out. Beyond the walls of the home, the outdoor living is just as compelling. A covered patio stretches across the rear, complete with a fireplace and built-in speakers, setting the stage for everything from quiet morning coffee to lively evenings under the stars. The land itself is a quiet revelation; four fenced acres, a glassy pond, and miles of trails carved through the woods, offering daily invitations to wander, ride, or simply breathe. And then there's the barn. A striking four-stall structure with a circular staircase winding up to the hayloft, a full bathroom, an auxiliary unit, a feed room, and a tack room, it's been the backdrop for weddings and gatherings; a space with a story already written, and room for many more chapters to come. Two tax parcels. A two-car garage. Nearly 58 acres of privacy, beauty, and possibility. Properties like this don't come along often; and when they do, they don't last.
Pending
Price increase: $650K (9/10)
Price Unknown
4097 Wren Rd, Thomasville, PA 17364
4beds
4,739sqft
Single Family Residence
Built in 1995
57.71 Acres Lot
$715,300 Zestimate®
$--/sqft
$-- HOA
What's special
- 108 days
- 91
- 1
Zillow last checked:
Listing updated:
Listed by:
Katie Klenk 717-858-6227,
Keller Williams Legacy 4436609229
Source: Bright MLS,MLS#: PAYK2107346
Facts & features
Interior
Bedrooms & bathrooms
- Bedrooms: 4
- Bathrooms: 4
- Full bathrooms: 3
- 1/2 bathrooms: 1
- Main level bathrooms: 2
- Main level bedrooms: 1
Basement
- Area: 0
Heating
- Forced Air, Oil
Cooling
- Central Air, Electric
Appliances
- Included: Electric Water Heater
- Laundry: Main Level
Features
- Bar, Bathroom - Walk-In Shower, Bathroom - Stall Shower, Soaking Tub, Breakfast Area, Built-in Features, Butlers Pantry, Chair Railings, Crown Molding, Dining Area, Entry Level Bedroom, Formal/Separate Dining Room, Kitchen Island, Eat-in Kitchen, Pantry, Studio, Walk-In Closet(s)
- Flooring: Ceramic Tile, Hardwood, Slate, Carpet, Wood
- Basement: Full,Partial
- Number of fireplaces: 1
- Fireplace features: Brick, Wood Burning
Interior area
- Total structure area: 4,739
- Total interior livable area: 4,739 sqft
- Finished area above ground: 4,739
- Finished area below ground: 0
Property
Parking
- Total spaces: 2
- Parking features: Garage Faces Front, Inside Entrance, Gravel, Attached, Driveway
- Attached garage spaces: 2
- Has uncovered spaces: Yes
Accessibility
- Accessibility features: 2+ Access Exits
Features
- Levels: Two
- Stories: 2
- Patio & porch: Brick, Patio
- Has private pool: Yes
- Pool features: Above Ground, Private
- Fencing: Board,Electric
Lot
- Size: 57.71 Acres
- Features: Additional Lot(s), Rural
Details
- Additional structures: Above Grade, Below Grade, Outbuilding
- Parcel number: 24000IF0106B000000
- Zoning: AG
- Special conditions: Standard
- Horses can be raised: Yes
- Horse amenities: Riding Trail, Paddocks, Stable(s)
Construction
Type & style
- Home type: SingleFamily
- Architectural style: Colonial
- Property subtype: Single Family Residence
Materials
- Stucco
- Foundation: Block
Condition
- Average
- New construction: No
- Year built: 1995
- Major remodel year: 2013
Utilities & green energy
- Sewer: On Site Septic
- Water: Well
- Utilities for property: Propane
Community & HOA
Community
- Security: Security System
- Subdivision: Dover
HOA
- Has HOA: No
Location
- Region: Thomasville
- Municipality: DOVER TWP
Financial & listing details
- Tax assessed value: $404,580
- Annual tax amount: $13,536
- Date on market: 7/9/2026
- Listing agreement: Exclusive Agency
- Listing terms: Bank Portfolio,Cash,Conventional
- Ownership: Fee Simple
Estimated market value
$715,300
$680,000 - $751,000
$3,916/mo
Price history
| Date | Event | Price |
|---|---|---|
| 9/10/2026 | Pending sale | $1,400,000+86.7%$295/sqft |
Source:  Bright MLS #PAYK2107346 Report a problem Bright MLS #PAYK2107346 Report a problem | ||
| 8/10/2026 | Price change | $750,000-46.4%$158/sqft |
Source: Bright MLS #PAYK2109586 Report a problem | ||
| 7/10/2026 | Listed for sale | $1,400,000$295/sqft |
Source: Bright MLS #PAYK2107346 Report a problem | ||
Public tax history
| Year | Property taxes | Tax assessment |
|---|---|---|
| 2026 | $13,273 | $404,580 |
| 2025 | $13,273 +0.9% | $404,580 |
| 2024 | $13,152 | $404,580 |
| 2023 | $13,152 +8% | $404,580 |
| 2022 | $12,183 -2.6% | $404,580 |
| 2021 | $12,508 +3.6% | $404,580 |
| 2020 | $12,074 +1.3% | $404,580 |
| 2019 | $11,924 +2.6% | $404,580 |
| 2018 | $11,625 +366.5% | $404,580 |
| 2017 | $2,492 | $404,580 |
| 2016 | -- | $404,580 |
| 2015 | -- | $404,580 +123.8% |
| 2014 | -- | $180,790 |
| 2013 | -- | $180,790 |
| 2012 | -- | $180,790 |
| 2011 | -- | $180,790 |
| 2010 | -- | $180,790 |
| 2009 | -- | $180,790 +10.9% |
| 2008 | -- | $163,020 |
| 2007 | -- | $163,020 |
| 2006 | -- | $163,020 +18.9% |
| 2005 | -- | $137,080 |
| 2004 | -- | $137,080 |
| 2003 | -- | $137,080 |
| 2002 | -- | $137,080 |
| 2000 | -- | $137,080 |
| 1999 | -- | $137,080 |
Find assessor info on the county website
Monthly payment
Est. payment
Payment breakdown
Explore the cost of this home by adjusting the details. Changes won't be saved.Climate risks
Neighborhood: 17364
Nearby schools
Schools provided by the listing agent
- District: Dover Area
Source: Bright MLS. This data may not be complete. We recommend contacting the local school district to confirm school assignments for this home.

Similar homes
- $650,0004 bd5 ba5.1k sqft2146 Bernays Dr, York, PA 17404For Sale

 MLS ID #PAYK2114116, Jenni Goodling, Coldwell Banker Realty. Bright MLS
 - $739,9004 bd4 ba5.6k sqft2250 Baker Rd, York, PA 17408For Sale
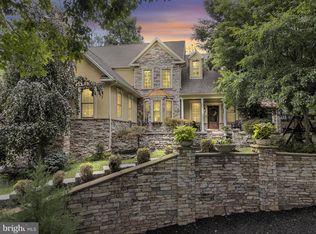 MLS ID #PAYK2110202, FRAN VALERIO, Coldwell Banker Realty. Bright MLS
 - $949,0004 bd3 ba3.7k sqft5318 Bentz Rd, Spring Grove, PA 17362For Sale
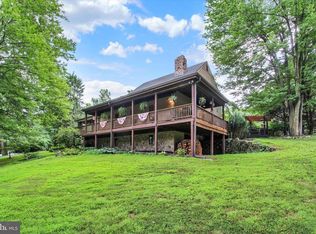 MLS ID #PAYK2110060, Kim Moyer, Berkshire Hathaway HomeServices Homesale Realty. Bright MLS
 - $514,9905 bd3 ba3.4k sqft1147 Lake Rd, Spring Grove, PA 17362For Sale
 MLS ID #PAYK2111832, Steph Werner, Berkshire Hathaway HomeServices Homesale Realty. Bright MLS
 - $475,0004 bd3 ba3.3k sqft2005 Woodberry Rd, York, PA 17408For SaleMLS ID #PAYK2109768, ADRIAN SMITH, Keller Williams Realty. Bright MLS
- $1,800,0005 bd5 ba4.3k sqft1885 Greenbriar Rd, York, PA 17404For SaleMLS ID #PAYK2110680, Anne M Lusk, Lusk & Associates Sotheby's International Realty. Bright MLS
- $1,099,0005 bd5 ba6.2k sqft105 Thundergust Mill Rd, Wellsville, PA 17365For SaleMLS ID #PAYK2111524, Samuel Stein, Inch & Co. Real Estate, LLC. Bright MLS
- $549,9005 bd4 ba3.7k sqft3657 Cimmeron Rd, York, PA 17402For SaleMLS ID #PAYK2114026, Mark Flinchbaugh, Keller Williams Keystone Realty. Bright MLS
- $720,0005 bd4 ba4.3k sqft1310 Briargate Dr, York, PA 17404For SaleMLS ID #PAYK2112500, Lucy Lloyd-Smith, Cummings & Co. Realtors. Bright MLS
- $550,0004 bd4 ba2.8k sqft862 Laurel Woods Ln, Hanover, PA 17331For SaleMLS ID #PAYK2111282, Ellen Brown, RE/MAX Quality Service, Inc.. Bright MLS
- $584,9004 bd4 ba3.9k sqft109 E Greenbriar Dr, York, PA 17407For SaleMLS ID #PAYK2113722, Kevin Murphy, Keller Williams Keystone Realty. Bright MLS
- $1,250,0003 bd3 ba3.1k sqft334 Rolling Ln, Abbottstown, PA 17301For SaleMLS ID #PAAD2020710, John Lindemulder, Iron Valley Real Estate of Central PA. Bright MLS
- $850,0004 bd4 ba4.1k sqft790 Glenwood Dr, York, PA 17403For SaleMLS ID #PAYK2112336, Spencer Blake, Renaissance Realty Sales, LLC. Bright MLS
- $649,9004 bd4 ba4.1k sqft1770 Wyndham Dr, York, PA 17403For SaleMLS ID #PAYK2111066, Jim Powers, Berkshire Hathaway HomeServices Homesale Realty. Bright MLS
- $499,9004 bd3 ba2.8k sqft1575 Greenbriar Rd, York, PA 17404For SaleMLS ID #PAYK2108858, Simon Overmiller, Iron Valley Real Estate of York County. Bright MLS
- $1,275,0004 bd3 ba3.5k sqft730 Seitz Dr, Lewisberry, PA 17339For SaleMLS ID #PAYK2100476, JOY DANIELS, Joy Daniels Real Estate Group, Ltd. Bright MLS
- $1,295,0004 bd6 ba6.9k sqft121 Madara Dr, Hanover, PA 17331For SaleMLS ID #PAYK2107066, Ellen Brown, RE/MAX Quality Service, Inc.. Bright MLS
- $639,9994 bd4 ba3.7k sqft1124 Sarazen Way, York, PA 17404For SaleMLS ID #PAYK2108286, BRITTANY GRUVER, Infinity Real Estate. Bright MLS
- $699,9004 bd5 ba6.1k sqft4041 Robinhood Dr, York, PA 17408For SaleMLS ID #PAYK2101582, Jill Romine, Keller Williams Keystone Realty. Bright MLS
- $699,9005 bd5 ba4.9k sqft915 Wetherburn Dr, York, PA 17404For SaleMLS ID #PAYK2113736, Jesse Behler, Inch & Co. Real Estate, LLC. Bright MLS
