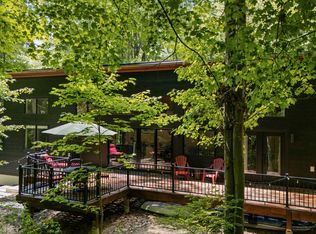
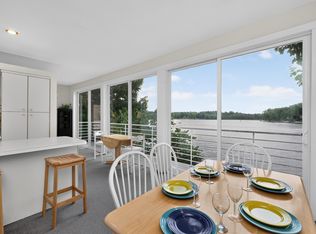
Designed by renowned architects Wheeler Kearns, this stunning modernist contemporary home is surrounded by nature and offering spectacular views in every season. Thoughtfully designed to blend seamlessly with its surroundings, the home features 4 bedrooms and 2 baths. The gourmet kitchen features high-end appliances and beautiful soapstone countertops. The expansive outdoor decks are crafted from durable Ipe hardwood. After dark, Bluetooth-operated lighting illuminates the pathways. Relax is a 7-person hot tub next to a built-in stone fire pit. Camp Madron, is a 216-acre former Boy Scout camp surrounding 60-acre Madron Lake, Just steps from the lodge is a sandy beach where you can keep your canoe or paddleboat, or simply enjoy swimming in the clean, spring-fed lake. Enjoy hiking trails and an orchard where you can pick fresh fruit. Only 90 minutes from Chicago and sold turnkey minus list of exclusions. Managed by Parkview Hills Management; https://campmadron.weebly.com/about.html
Pending
$849,000
41 Camp Madron Rd, Buchanan, MI 49107
4beds
2,131sqft
Single Family Residence
Built in 1997
0.52 Acres Lot
$814,300 Zestimate®
$398/sqft
$282/mo HOA
What's special
- 54 days
- 579
- 36
Zillow last checked:
Listing updated:
Listed by:
Josephine Villasenor 312-841-2734,
Redfin Corporation 616-421-3381
Source: MichRIC,MLS#: 26044885
Facts & features
Interior
Bedrooms & bathrooms
- Bedrooms: 4
- Bathrooms: 2
- Full bathrooms: 2
- Main level bedrooms: 2
Primary bedroom
- Level: Main
- Area: 189
- Dimensions: 21.00 x 9.00
Bedroom 2
- Level: Main
- Area: 189
- Dimensions: 21.00 x 9.00
Bedroom 3
- Level: Upper
- Area: 99
- Dimensions: 11.00 x 9.00
Bedroom 4
- Level: Upper
- Area: 99
- Dimensions: 11.00 x 9.00
Bathroom 1
- Level: Main
- Area: 135
- Dimensions: 15.00 x 9.00
Bathroom 2
- Level: Main
- Area: 135
- Dimensions: 15.00 x 9.00
Dining area
- Level: Main
- Area: 231
- Dimensions: 21.00 x 11.00
Kitchen
- Level: Main
- Area: 231
- Dimensions: 21.00 x 11.00
Living room
- Level: Main
- Area: 294
- Dimensions: 21.00 x 14.00
Heating
- Heat Pump
Cooling
- Central Air
Appliances
- Included: Built-In Electric Oven, Cooktop, Dishwasher, Dryer, Freezer, Microwave, Refrigerator, Washer, Water Softener Owned
- Laundry: Main Level
Features
- Flooring: Laminate
- Windows: Screens
- Basement: Other
- Number of fireplaces: 1
- Fireplace features: Living Room, Wood Burning
Interior area
- Total structure area: 2,131
- Total interior livable area: 2,131 sqft
Property
Features
- Stories: 2
- Has private pool: Yes
- Pool features: Above Ground
- Has spa: Yes
- Spa features: Hot Tub Spa
- Waterfront features: Lake
- Body of water: Madron Lake
Lot
- Size: 0.52 Acres
Details
- Additional structures: Shed(s)
- Parcel number: 110610000041007
Construction
Type & style
- Home type: SingleFamily
- Architectural style: Contemporary
- Property subtype: Single Family Residence
Materials
- HardiPlank Type
- Roof: Metal
Condition
- New construction: No
- Year built: 1997
Utilities & green energy
- Sewer: Septic Tank
- Water: Well
- Utilities for property: Electricity Available
Community & HOA
HOA
- Has HOA: Yes
- Amenities included: Beach Area, Clubhouse, Meeting Room, Playground, Security, Skiing, Tennis Court(s)
- Services included: Trash, Snow Removal, Sewer
- HOA fee: $282 monthly
- HOA phone: 269-375-0327
Location
- Region: Buchanan
Financial & listing details
- Price per square foot: $398/sqft
- Tax assessed value: $246,998
- Annual tax amount: $9,970
- Date on market: 8/27/2026
- Listing terms: Cash,FHA,VA Loan,Conventional
- Electric utility on property: Yes
Estimated market value
$814,300
$774,000 - $855,000
$2,480/mo
Price history
| Date | Event | Price |
|---|---|---|
| 10/7/2026 | Pending sale | $849,000$398/sqft |
Source:  MichRIC #26044885 Report a problem MichRIC #26044885 Report a problem | ||
| 8/27/2026 | Listed for sale | $849,000+54.4%$398/sqft |
Source: MichRIC #26044885 Report a problem | ||
| 5/23/2019 | Sold | $550,000$258/sqft |
Source: Public Record Report a problem | ||
Public tax history
| Year | Property taxes | Tax assessment |
|---|---|---|
| 2025 | $9,662 +3.9% | $296,000 +14.4% |
| 2024 | $9,297 | $258,800 +11.3% |
| 2023 | -- | $232,500 -0.3% |
| 2022 | $8,654 | $233,200 +11.8% |
| 2021 | -- | $208,600 +3.3% |
| 2020 | $6,602 +1.1% | $202,000 +2.8% |
| 2019 | $6,531 +1.9% | $196,500 +7.7% |
| 2018 | $6,409 +1.3% | $182,400 +3.2% |
| 2017 | $6,328 -0.1% | $176,700 -3.8% |
| 2016 | $6,333 +13.9% | $183,700 +5.9% |
| 2015 | $5,562 | $173,400 +19.4% |
| 2014 | -- | $145,200 +1.4% |
| 2013 | -- | $143,200 -11.1% |
| 2012 | -- | $161,100 -14.4% |
| 2011 | -- | $188,100 -1.3% |
| 2010 | -- | $190,600 -9.2% |
| 2009 | -- | $210,000 -2.8% |
| 2008 | -- | $216,100 +2.1% |
| 2007 | -- | $211,700 +10.1% |
| 2006 | -- | $192,200 +1.5% |
| 2005 | -- | $189,300 +18.8% |
| 2004 | -- | $159,400 +3.6% |
| 2003 | -- | $153,900 +8% |
| 2002 | -- | $142,500 +55.2% |
| 2001 | -- | $91,800 |
Find assessor info on the county website
Monthly payment
Est. payment
Payment breakdown
Explore the cost of this home by adjusting the details. Changes won't be saved.Climate risks
Neighborhood: 49107
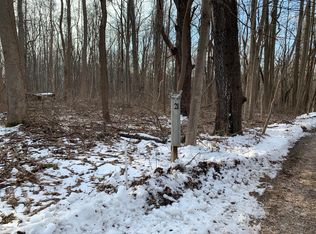
- $--0.52 acres1961 Camp Madron Rd LOT 21, Buchanan, MI 49107Off Market
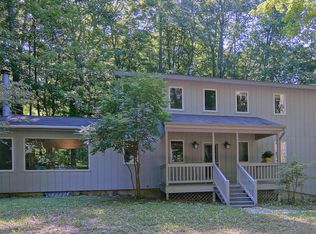
- $517,4003 bd2 ba2.7k sqft1961 Camp Madron Rd LOT 39, Buchanan, MI 49107Off Market
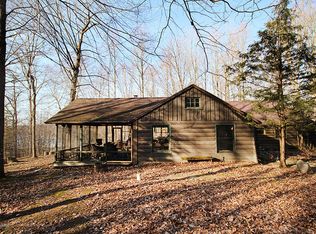
- $729,6003 bd2 ba2k sqft1961 Camp Madron Rd LOT 49, Buchanan, MI 49107Off Market
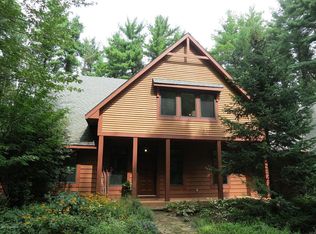
- $718,0003 bd3 ba2.9k sqft1961 Camp Madron Rd LOT 42, Buchanan, MI 49107Off Market
Similar homes
- $899,0003 bd4 ba2.5k sqft4245 Lake Chapin Blf, Berrien Springs, MI 49103For Sale

 MLS ID #26048694, Michelle Bussey, Keller Williams Realty Swm. MichRIC
 - $645,0003 bd2 ba1.4k sqft14823 N Main St, Buchanan, MI 49107For Sale
 MLS ID #26005310, Mario Zarantenello, Brokerworks Real Estate Group. MichRIC
 - $799,0003 bd3 ba2.1k sqft2175 E Hinchman Rd, Berrien Springs, MI 49103For Sale
 MLS ID #26028191, Julie Dalson Scott, The Shore Real Estate Group. MichRIC
 - $479,0003 bd2 ba2.3k sqft15657 Lakeview Dr, Buchanan, MI 49107For Sale
 MLS ID #26036743, Margo H Green, Berrien Property. MichRIC
 - $829,0004 bd3 ba3.1k sqft10476 Range Line Rd, Berrien Springs, MI 49103For SaleMLS ID #26041496, David Jardine, @properties Christie's International R.E.. MichRIC
- $449,9004 bd2 ba2.2k sqft4616 Lake Chapin Rd, Berrien Springs, MI 49103For SaleMLS ID #26055334, Joseph LeMaire, Berkshire Hathaway HomeServices Michigan Real Estate (Main). MichRIC
- $839,0004 bd2 ba2.2k sqft9442 Community Hall Rd, Union Pier, MI 49129For SaleMLS ID #26042833, Peggy Sayre, Coldwell Banker Realty. MichRIC
- $874,9004 bd3 ba1.8k sqft19196 Cleveland Ave, Galien, MI 49113For SaleMLS ID #26018413, Angela Reichert, RE/MAX Harbor Country @ New Buffalo. MichRIC
- $775,0003 bd3 ba2.5k sqft9895 Lakeview Dr, Berrien Springs, MI 49103For SaleMLS ID #26036185, Kerry M Wright, Wright Properties. MichRIC
- $849,0005 bd3 ba2.6k sqft12370 Dunes Rd, Sawyer, MI 49125For SaleMLS ID #26011720, Kimberly Fenech, @properties Christie's International R.E.. MichRIC
- $899,0006 bd3 ba2.5k sqft6490 E Chikaming, Sawyer, MI 49125For SaleMLS ID #26005860, Jennifer Lapins, @properties Christie's International R.E.. MichRIC
- $899,0004 bd3 ba2.2k sqft9737 Union Pier Rd, Union Pier, MI 49129For SaleMLS ID #26048051, Thomas R Hemingway, RE/MAX Harbor Country. MichRIC
- $725,0004 bd4 ba2.3k sqft7780 W East Rd, Lakeside, MI 49116For SaleMLS ID #26053505, Cathy Smith, Cathy Smith Real Estate. MichRIC
- $440,0003 bd2 ba2.3k sqft2913 Grange Rd, Berrien Springs, MI 49103For SaleMLS ID #26040720, Julie Capron, The Collective Home Group. MichRIC
- $785,0003 bd3 ba2.5k sqft13217 Three Oaks Rd, Sawyer, MI 49125For SaleMLS ID #26040028, ChooseChad Team, Coldwell Banker Realty. MichRIC
- $659,0003 bd4 ba2.9k sqft677 Tuttle Rd, Baroda, MI 49101For SaleMLS ID #26041822, Ben Stephen, Cressy & Everett Real Estate. MichRIC
- $869,0006 bd2 ba3k sqft5831 Browntown Rd, Sawyer, MI 49125For Sale
 MLS ID #20261016301, Jeff Kermath, Kermath Realty LLC. Realcomp II
 - $849,0005 bd3 ba2.8k sqft701 S Elm St, Three Oaks, MI 49128For SaleMLS ID #26037828, Neil Hackler, Engel & Volkers Shoreline. MichRIC
- $674,9003 bd2 ba1.7k sqft3849 Maple Ln, Berrien Springs, MI 49103For SaleMLS ID #26046965, Scott McLauchlin, McLauchlin Realty, Inc.. MichRIC
