EXCEPTIONAL Greece Cape Cod lives like a NEW HOME and the location is ideal! Every inch of this home has been improved: new windows, brand new furnace, all new flooring throughout, every interior surface has been freshly painted with pleasing colors, there's an entirely new kitchen and new bathroom, and there's front decking that makes for a gracious front porch entry and room here for relaxing-the awning over front door provides inclement weather protection! The first floor includes two generously sized bedrooms, a full new bathroom, a sizable living room area and an eat in kitchen where you have brand new stainless appliances: gas stove, dishwasher and microwave! 2nd floor has been completely redone and can be used in so many different ways: third bedroom, office space, or a guest area! Connecting the garage to the house is a sweet breezeway that serves well as a mud room area and has a door to the fenced rear yard and offers a patio - so convenient for children, pets, gardening! The basement area is fresh and has new glass block windows, a new hot water tank and is bright, clean bonus space or will work well for any storage needs you may have. With a roof that's 6 years old, brand new windows and new efficient furnace, this home will be warm & cozy for the upcoming cold winter months. There is NOTHING you need to do but move in and enjoy this quiet neighborhood street that's so close to everywhere you'd want to/need to be!
Active
$194,900
41 Duffern Dr, Rochester, NY 14616
3beds
1,284sqft
Single Family Residence
Built in 1951
8,276 Square Feet Lot
$-- Zestimate®
$152/sqft
$-- HOA
What's special
New bathroomFenced rear yardBrand new furnaceNew hot water tankFull new bathroomAll new flooring throughoutNew windows
- 9 days
- 789
- 96
Zillow last checked:
Listing updated:
Listed by:
Brightskye Realty, LLC 585-315-1830,
Noelle A. D'Amico 585-315-1830
Source: NYSAMLSs,MLS#: R1715855 Originating MLS: Rochester
Originating MLS: RochesterFacts & features
Interior
Bedrooms & bathrooms
- Bedrooms: 3
- Bathrooms: 1
- Full bathrooms: 1
- Main level bathrooms: 1
- Main level bedrooms: 2
Heating
- Gas, Forced Air, Space Heater
Appliances
- Included: Dishwasher, Gas Oven, Gas Range, Gas Water Heater, Microwave
- Laundry: In Basement
Features
- Ceiling Fan(s), Eat-in Kitchen, Separate/Formal Living Room, Bedroom on Main Level, Programmable Thermostat
- Flooring: Luxury Vinyl, Varies, Vinyl
- Windows: Thermal Windows
- Basement: Full
- Has fireplace: No
Interior area
- Total structure area: 1,284
- Total interior livable area: 1,284 sqft
Video & virtual tour
Property
Parking
- Total spaces: 1
- Parking features: Attached, Electricity, Garage
- Attached garage spaces: 1
Features
- Patio & porch: Open, Porch
- Exterior features: Blacktop Driveway, Fence
- Fencing: Partial
Lot
- Size: 8,276 Square Feet
- Dimensions: 60 x 143
- Features: Rectangular, Rectangular Lot, Residential Lot
Details
- Parcel number: 262800075100001100500
- Special conditions: Standard
Construction
Type & style
- Home type: SingleFamily
- Architectural style: Cape Cod
- Property subtype: Single Family Residence
Materials
- Aluminum Siding, Attic/Crawl Hatchway(s) Insulated, Brick, Copper Plumbing, PEX Plumbing
- Foundation: Block
- Roof: Asphalt,Architectural,Shingle
Condition
- Resale
- Year built: 1951
Utilities & green energy
- Electric: Circuit Breakers
- Sewer: Connected
- Water: Connected, Public
- Utilities for property: Cable Available, Electricity Connected, High Speed Internet Available, Sewer Connected, Water Connected
Green energy
- Energy efficient items: Appliances, HVAC, Lighting, Windows
Community & HOA
Location
- Region: Rochester
Financial & listing details
- Price per square foot: $152/sqft
- Tax assessed value: $84,600
- Annual tax amount: $4,472
- Date on market: 9/23/2026
- Listing terms: Cash,Conventional
Estimated market value
Not available
Estimated sales range
Not available
Not available
Price history
| Date | Event | Price |
|---|---|---|
| 9/23/2026 | Listed for sale | $194,900+254.4%$152/sqft |
Source:  NYSAMLSs #R1715855 Report a problem NYSAMLSs #R1715855 Report a problem | ||
| 9/24/2007 | Sold | $55,000$43/sqft |
Source: Public Record Report a problem | ||
Public tax history
| Year | Property taxes | Tax assessment |
|---|---|---|
| 2025 | -- | $84,600 |
| 2024 | -- | $84,600 |
| 2023 | -- | $84,600 +0.1% |
| 2022 | -- | $84,500 |
| 2021 | -- | $84,500 |
| 2020 | -- | $84,500 +6.3% |
| 2018 | -- | $79,500 |
| 2017 | $1,944 | $79,500 |
| 2016 | -- | $79,500 |
| 2015 | -- | $79,500 |
| 2014 | -- | $79,500 |
| 2013 | -- | $79,500 |
| 2012 | -- | $79,500 |
| 2011 | -- | $79,500 |
| 2010 | -- | $79,500 +4.1% |
| 2009 | -- | $76,400 |
| 2007 | -- | $76,400 |
| 2006 | -- | $76,400 +4.9% |
| 2005 | -- | $72,800 |
| 2004 | -- | $72,800 |
| 2003 | -- | $72,800 |
| 2002 | -- | $72,800 |
| 2001 | -- | $72,800 |
| 2000 | -- | $72,800 |
Find assessor info on the county website
Monthly payment
Climate risks
Neighborhood: 14616
Nearby schools
Schools provided by the listing agent
- Elementary: Longridge
- Middle: Odyssey Academy
- High: Odyssey Academy High School
- District: Greece
Source: NYSAMLSs. This data may not be complete. We recommend contacting the local school district to confirm school assignments for this home.
Similar homes
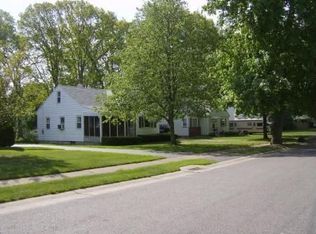
- $189,9003 bd2 ba1.2k sqft59 California Dr, Rochester, NY 14616For Sale
 MLS ID #R1718946, Rita Lujan Pettinaro, Listing by: Keller Williams Realty Greater Rochester. NYSAMLSs
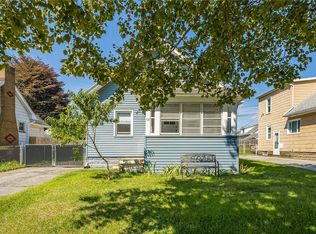
 - $199,9003 bd2 ba1.2k sqft106 Pine Tree Ln, Rochester, NY 14617For Sale
 MLS ID #R1717623, Courtney Schaller, Listing by: RE/MAX Plus. NYSAMLSs
 - $149,9003 bd1 ba1.1k sqft260 Bennington Dr, Rochester, NY 14616For Sale
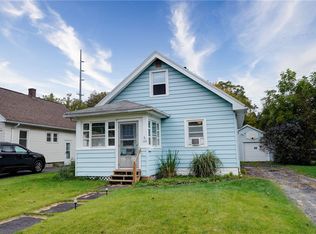 MLS ID #R1717831, Paul J. Manuse, Listing by: RE/MAX Plus. NYSAMLSs
 - $195,0003 bd2 ba1.4k sqft2137 W Ridge Rd, Rochester, NY 14626For Sale
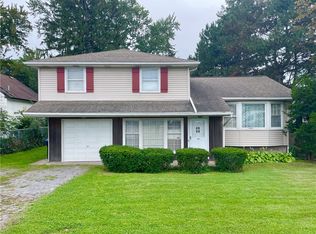 MLS ID #R1718961, Joyce Jarvis, Listing by: Keller Williams Realty Greater Rochester. NYSAMLSs
 - $259,9004 bd2 ba1.3k sqft5 Woodale Dr, Rochester, NY 14616For SaleMLS ID #R1716492, Octavio Garcia, Listing by: Howard Hanna. NYSAMLSs
- $189,9004 bd2 ba1.5k sqft31 Wendhurst Dr, Rochester, NY 14616For SaleMLS ID #R1702911, Paul W. Crego Jr., Listing by: Home Safari Ltd. NYSAMLSs
- $214,9004 bd2 ba1.5k sqft479 Denise Rd, Rochester, NY 14616For SaleMLS ID #R1716747, Charlene E. Lally, Listing by: Howard Hanna. NYSAMLSs
- $219,9003 bd2 ba1.4k sqft21 Charlton Rd, Rochester, NY 14617For SaleMLS ID #R1718371, Laura Greene, Listing by: Tru Agent Real Estate. NYSAMLSs
- $199,9002 bd3 ba1.2k sqft64 Bancroft Dr, Rochester, NY 14616For SaleMLS ID #R1708358, Kelly Pfendler, Listing by: Howard Hanna. NYSAMLSs
- $149,9002 bd2 ba1.3k sqft632 Bennington Dr, Rochester, NY 14616For SaleMLS ID #R1718992, Joseline Mobley, Listing by: Honeyford Real Estate. NYSAMLSs
- $189,9004 bd1 ba1.3k sqft22 Parkwood Rd, Rochester, NY 14615For SaleMLS ID #R1717075, David S. Milliken, Listing by: Hunt Real Estate ERA/Columbus. NYSAMLSs
- $217,0003 bd2 ba1.2k sqft110 Boxwood Dr, Rochester, NY 14617For SaleMLS ID #R1717701, Crissandra M Fitzak, Listing by: Howard Hanna. NYSAMLSs
- $249,0003 bd2 ba1.6k sqft185 Rogene St, Rochester, NY 14616For SaleMLS ID #R1716864, Kenneth C. Currie, Listing by: RE/MAX Realty Group. NYSAMLSs
- $189,9003 bd2 ba1.2k sqft301 Avery St, Rochester, NY 14606For SaleMLS ID #R1716702, Sylvia Bauer, Listing by: Howard Hanna. NYSAMLSs
- $189,9002 bd2 ba876 sqft150 Thistledown Dr, Rochester, NY 14617For SaleMLS ID #R1718362, William R. Dixon Jr, Listing by: DXN Realty LLC. NYSAMLSs
- $199,0003 bd1 ba1.3k sqft148 Seville Dr, Rochester, NY 14617For SaleMLS ID #R1717302, Daniela Polidor, Listing by: Empire Realty Group. NYSAMLSs
- $169,9003 bd2 ba1.5k sqft78 Truesdale St, Rochester, NY 14615For SaleMLS ID #R1717009, Stephen J. Babbitt Jr. II, Listing by: Babbitt Realty. NYSAMLSs
- $185,0004 bd1 ba1.5k sqft137 Colin St, Rochester, NY 14615For SaleMLS ID #R1711647, Peggy A. Zecher, Listing by: Coldwell Banker Custom Realty. NYSAMLSs
- $219,9993 bd1 ba1.4k sqft179 Woodcrest Rd, Rochester, NY 14616For SaleMLS ID #R1698755, Paloma N. Brown, Listing by: Keller Williams Realty Greater Rochester. NYSAMLSs
