Main level living at its best!! Updated and sprawling 4 bedroom ranch with full finished walkout lower level. Private rolling lot with views, mature landscaping and garden. Open layout features updated center island chef's kitchen with quartz counters, tile backsplash that opens to the dining room for easy entertaining. Gleaming hardwood floors on the main level. Living room with fireplace and woodstove insert. Private primary bedroom with updated full bath plus 3 other spacious main floor bedrooms each with ceiling fans and gracious closets. The bonus is the above grade finished walkout lower level with versatile rooms including family room, multuple home offices or guest quarters, dry bar, half bathroom plus great storage. Walkout leads out to oversized patio and beautiful yard. New roof including sheathing, high end efficiency boiler, water treatment system, central air, generator hookup. Super convenient 2 car attached garage. Do not snooze on this one!!
Accepting backups
Price cut: $15.1K (9/8)
$699,900
41 High Ridge Road, Brookfield, CT 06804
4beds
3,158sqft
Single Family Residence
Built in 1965
1.7 Acres Lot
$691,800 Zestimate®
$222/sqft
$-- HOA
What's special
Dry barFamily roomMain level livingHalf bathroomGreat storageOpen layoutNew roof including sheathing
- 93 days
- 699
- 46
Zillow last checked:
Listing updated:
Listed by:
Joe Chemero (203)770-1720,
Coldwell Banker Realty 860-354-4111
Source: Smart MLS,MLS#: 24191893
Facts & features
Interior
Bedrooms & bathrooms
- Bedrooms: 4
- Bathrooms: 3
- Full bathrooms: 2
- 1/2 bathrooms: 1
Primary bedroom
- Features: Ceiling Fan(s), Full Bath, Hardwood Floor
- Level: Main
- Area: 276 Square Feet
- Dimensions: 13.8 x 20
Bedroom
- Features: Ceiling Fan(s), Hardwood Floor
- Level: Main
- Area: 129.92 Square Feet
- Dimensions: 11.2 x 11.6
Bedroom
- Features: Ceiling Fan(s), Hardwood Floor
- Level: Main
- Area: 134.55 Square Feet
- Dimensions: 11.5 x 11.7
Bedroom
- Features: Ceiling Fan(s), Hardwood Floor
- Level: Main
- Area: 151.96 Square Feet
- Dimensions: 13.1 x 11.6
Den
- Features: Half Bath
- Level: Lower
- Area: 205.62 Square Feet
- Dimensions: 13.8 x 14.9
Dining room
- Features: Sliders, Hardwood Floor
- Level: Main
- Area: 217.6 Square Feet
- Dimensions: 13.6 x 16
Family room
- Features: Dry Bar, Fireplace, Sliders, Laminate Floor
- Level: Lower
- Area: 729 Square Feet
- Dimensions: 27 x 27
Kitchen
- Features: Breakfast Nook, Quartz Counters, Kitchen Island, Hardwood Floor
- Level: Main
- Area: 159.12 Square Feet
- Dimensions: 11.7 x 13.6
Living room
- Features: Fireplace, Wood Stove, Hardwood Floor
- Level: Main
- Area: 273.83 Square Feet
- Dimensions: 13.9 x 19.7
Office
- Features: Laminate Floor
- Level: Lower
- Area: 201.15 Square Feet
- Dimensions: 13.5 x 14.9
Sun room
- Features: Ceiling Fan(s)
- Level: Main
- Area: 186.55 Square Feet
- Dimensions: 9.1 x 20.5
Heating
- Hot Water, Oil
Cooling
- Central Air
Appliances
- Included: Oven/Range, Refrigerator, Dishwasher, Washer, Dryer, Electric Water Heater, Water Heater
- Laundry: Lower Level
Features
- Basement: Full,Finished
- Attic: Pull Down Stairs
- Number of fireplaces: 2
Interior area
- Total structure area: 3,158
- Total interior livable area: 3,158 sqft
- Finished area above ground: 1,792
- Finished area below ground: 1,366
Property
Parking
- Total spaces: 2
- Parking features: Attached
- Attached garage spaces: 2
Features
- Patio & porch: Patio
Lot
- Size: 1.7 Acres
- Features: Level, Rolling Slope
Details
- Parcel number: 57242
- Zoning: R-60
Construction
Type & style
- Home type: SingleFamily
- Architectural style: Ranch
- Property subtype: Single Family Residence
Materials
- Vinyl Siding
- Foundation: Concrete Perimeter
- Roof: Asphalt
Condition
- New construction: No
- Year built: 1965
Utilities & green energy
- Sewer: Septic Tank
- Water: Well
Community & HOA
HOA
- Has HOA: No
Location
- Region: Brookfield
Financial & listing details
- Price per square foot: $222/sqft
- Tax assessed value: $374,870
- Annual tax amount: $11,235
- Date on market: 7/16/2026
Estimated market value
$691,800
$657,000 - $726,000
$5,390/mo
Price history
| Date | Event | Price |
|---|---|---|
| 9/8/2026 | Price change | $699,900-2.1%$222/sqft |
Source:  Smart MLS #24191893 Report a problem Smart MLS #24191893 Report a problem | ||
| 8/28/2026 | Price change | $715,000-1.4%$226/sqft |
Source: Smart MLS #24191893 Report a problem | ||
| 7/16/2026 | Listed for sale | $725,000+6.2%$230/sqft |
Source: Smart MLS #24191893 Report a problem | ||
| 6/27/2025 | Sold | $682,500+5.8%$216/sqft |
Source: Smart MLS #24089855 Report a problem | ||
| 5/22/2025 | Pending sale | $644,900$204/sqft |
Source: Smart MLS #24089855 Report a problem | ||
| 4/22/2025 | Listed for sale | $644,900+72%$204/sqft |
Source: Smart MLS #24089855 Report a problem | ||
| 10/21/2014 | Sold | $375,000-3.8%$119/sqft |
Source: Smart MLS #99063032 Report a problem | ||
| 8/23/2014 | Price change | $390,000-6%$123/sqft |
Source: Coldwell Banker Residential Brokerage - Ridgefield Office #99063032 Report a problem | ||
| 6/26/2014 | Price change | $415,000-2.1%$131/sqft |
Source: Coldwell Banker Residential Brokerage - Ridgefield Office #99063032 Report a problem | ||
| 5/31/2014 | Listed for sale | $424,000+3.4%$134/sqft |
Source: Coldwell Banker Residential Brokerage - Ridgefield Office #99063032 Report a problem | ||
| 6/20/2013 | Sold | $410,000-2.1%$130/sqft |
Source: Smart MLS #99018653 Report a problem | ||
| 3/4/2013 | Listed for sale | $419,000+64.3%$133/sqft |
Source: Coldwell Banker Residential Brokerage - Danbury Office #99018653 Report a problem | ||
| 10/31/2000 | Sold | $255,000$81/sqft |
Source: Public Record Report a problem | ||
Public tax history
| Year | Property taxes | Tax assessment |
|---|---|---|
| 2025 | $10,345 +3.7% | $357,580 |
| 2024 | $9,976 +3.9% | $357,580 |
| 2023 | $9,605 +3.8% | $357,580 |
| 2022 | $9,254 +16.9% | $357,580 +36% |
| 2021 | $7,915 +1.5% | $262,970 |
| 2020 | $7,797 +1.7% | $262,970 |
| 2019 | $7,663 +2.8% | $262,970 |
| 2018 | $7,453 +4.4% | $262,970 +0.5% |
| 2017 | $7,139 +9.5% | $261,580 +3.2% |
| 2015 | $6,517 | $253,580 |
| 2014 | $6,517 +1.2% | $253,580 |
| 2013 | $6,441 +3.5% | $253,580 |
| 2012 | $6,223 -1% | $253,580 -19.6% |
| 2011 | $6,285 +2.4% | $315,220 |
| 2010 | $6,137 +3.2% | $315,220 |
| 2009 | $5,945 +1.1% | $315,220 |
| 2008 | $5,879 +3.9% | $315,220 |
| 2007 | $5,661 -1.2% | $315,220 +35.2% |
| 2006 | $5,729 +2.9% | $233,070 |
| 2005 | $5,570 +5.7% | $233,070 |
| 2004 | $5,272 +3.4% | $233,070 |
| 2003 | $5,097 +20.2% | $233,070 +61.6% |
| 2001 | $4,239 +9.2% | $144,200 0% |
| 2000 | $3,881 +3.5% | $144,270 |
| 1999 | $3,751 | $144,270 |
Find assessor info on the county website
Monthly payment
Est. payment
Payment breakdown
Explore the cost of this home by adjusting the details. Changes won't be saved.Climate risks
Neighborhood: 06804
Nearby schools
Schools provided by the listing agent
- Elementary: Candlewood Lake Elementary
- Middle: Whisconier,Huckleberry
- High: Brookfield
Source: Smart MLS. This data may not be complete. We recommend contacting the local school district to confirm school assignments for this home.
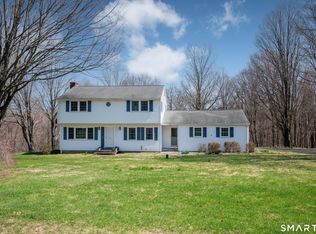
Similar homes
- $725,0003 bd3 ba2.9k sqft8 White Pine Drive, Brookfield, CT 06804For Sale
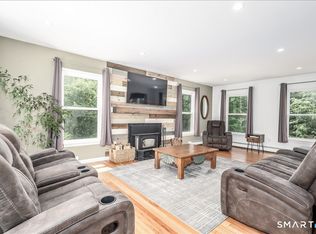
 MLS ID #24213161, Kristen Stolfi, Berkshire Hathaway NE Prop.. Smart MLS
 - $750,0006 bd4 ba3.8k sqft33 Greenknoll Drive, Brookfield, CT 06804For Sale
 MLS ID #24208746, Barbara Adler, William Raveis Real Estate. Smart MLS
 - $669,0004 bd3 ba2.8k sqft156 Stadley Rough Road, Danbury, CT 06811For Sale
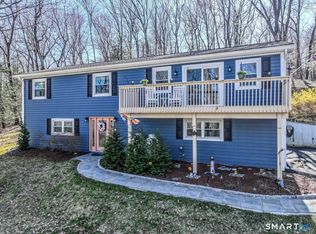 MLS ID #24167114, Kristen Stolfi, Berkshire Hathaway NE Prop.. Smart MLS
 - $719,9004 bd4 ba3.6k sqft66 Taylor Road, Bethel, CT 06801For Sale
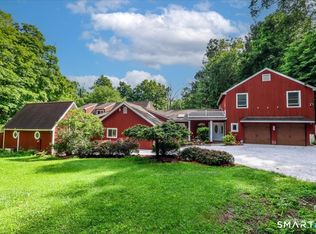 MLS ID #24196793, Yvonne Corby, Howard Hanna Rand Realty. Smart MLS
 - $750,0004 bd3 ba2.8k sqft59 Taylor Road, Bethel, CT 06801For SaleMLS ID #24199283, Jim Dilillo, Howard Hanna Rand Realty. Smart MLS
- $749,9004 bd3 ba3.2k sqft5 Starr Lane, Bethel, CT 06801For SaleMLS ID #24205584, Sumer Naber, BE Real Estate. Smart MLS
- $705,0004 bd4 ba2.8k sqft2 Judith Drive, Danbury, CT 06811For SaleMLS ID #24181835, Erika King, Besmatch Real Estate. Smart MLS
- $699,0003 bd2 ba2.3k sqft141 Head Of Meadow Road, Newtown, CT 06470For SaleMLS ID #24201804, Connie Widmann, William Raveis Real Estate. Smart MLS
- $659,9003 bd3 ba1.8k sqft28 Deepwood Drive, Bethel, CT 06801For SaleMLS ID #24206159, Ana P. Anderson, Coldwell Banker Realty. Smart MLS
- $725,0004 bd4 ba2.8k sqft49 Deerwood Drive, Bethlehem, CT 06751For SaleMLS ID #24212168, Maria Taylor, Klemm Real Estate Inc. Smart MLS
- $724,9004 bd4 ba3.7k sqft21 Heritage Drive, New Milford, CT 06776For SaleMLS ID #24207856, Joe Chemero, Coldwell Banker Realty. Smart MLS
- $699,0004 bd3 ba3.1k sqft16 Larkey Road, Oxford, CT 06478For SaleMLS ID #24159906, Johanna Vasquez, RE/MAX Right Choice. Smart MLS
- $699,9004 bd2 ba2.4k sqft9 Birch Road, New Milford, CT 06776For SaleMLS ID #24195489, Emily Fritz, Real Estate By Teresa LLC. Smart MLS
- $775,0004 bd3 ba2.7k sqft20 Dick Finn Road, New Fairfield, CT 06812For SaleMLS ID #24197643, Carol Riley, Berkshire Hathaway NE Prop.. Smart MLS
- $699,0004 bd3 ba2.2k sqft1344 Monroe Turnpike, Monroe, CT 06468For SaleMLS ID #24202605, Matt Nuzie, RE/MAX Right Choice. Smart MLS
- $759,0004 bd3 ba2.7k sqft11 Cobblers Mill Road, Newtown, CT 06482For SaleMLS ID #24192343, Christina Zainc, BHGRE Gaetano Marra Homes. Smart MLS
- $679,9003 bd3 ba2.4k sqft201 Transylvania Road, Woodbury, CT 06798For SaleMLS ID #24204212, Kary Apanovitch, Coldwell Banker Realty. Smart MLS
- $725,0004 bd3 ba2.9k sqft418 Long Mountain Road, New Milford, CT 06776For SaleMLS ID #24205388, Lori J. Campbell, Coldwell Banker Realty. Smart MLS
- $650,0004 bd3 ba2k sqft51 Upper Reservoir Road, New Milford, CT 06776For SaleMLS ID #24204299, Cassandra Costa, eXp Realty. Smart MLS
- $724,9004 bd3 ba3.4k sqft26 Bayberry Lane, New Milford, CT 06776For SaleMLS ID #24205229, Joe Chemero, Coldwell Banker Realty. Smart MLS
