CONSTRUCTION HAS BEGUN. OCCUPANCY PROJECTION FEBUARY / APRIL 2027 This spacious 9 Rooms, 4 bedroom, 3.5 baths. 2 car garage colonial with a farmers porch, finished 3rd floor with large bedroom, sitting area and full bath. Quality construction flaunts recessed lighting in many rooms, vaulted ceiling with a ceiling fan in the master bedroom, boast beautiful white painted maple Shaker style cabinets and vanities with white quartz counter tops, hardwood flooring and tile bathroom floors throughout. The finished attic bedroom 18x16 and 6x7 1/2 bath. New energy efficient stackable washer and dryer. Now buyers have a unique opportunity to chose siding color, modify finishes according to their desires such as adding wainscoting trim and crown molding to rooms or stairwells.
For sale
Price increase: $10K (9/9)
$749,900
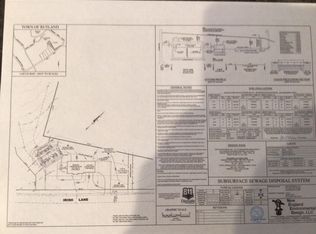
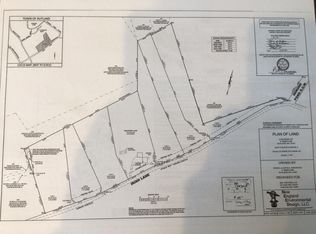
41 Irish Ln, Rutland, MA 01543
4beds
2,632sqft
Single Family Residence
Built in 2026
1.51 Acres Lot
$-- Zestimate®
$285/sqft
$-- HOA
What's special
Farmers porchWhite quartz countertopsTile bathroom floors throughout
- 137 days
- 180
- 9
Zillow last checked:
Listing updated:
Listed by:
Michael Buzzotta 857-417-0250,
George M. Megaloudis 781-910-8222
Source: MLS PIN,MLS#: 73527706
Facts & features
Interior
Bedrooms & bathrooms
- Bedrooms: 4
- Bathrooms: 4
- Full bathrooms: 3
- 1/2 bathrooms: 1
Primary bedroom
- Features: Bathroom - Full, Vaulted Ceiling(s), Walk-In Closet(s), Flooring - Hardwood, Lighting - Overhead
- Area: 252
- Dimensions: 14 x 18
Bedroom 2
- Features: Closet, Flooring - Hardwood
- Area: 196
- Dimensions: 14 x 14
Bedroom 3
- Features: Closet, Flooring - Hardwood
- Area: 196
- Dimensions: 14 x 14
Bedroom 4
- Features: Bathroom - 1/4, Closet, Flooring - Hardwood
- Area: 224
- Dimensions: 16 x 14
Primary bathroom
- Features: Yes
Dining room
- Features: Flooring - Hardwood
- Area: 196
- Dimensions: 14 x 14
Family room
- Area: 252
- Dimensions: 14 x 18
Kitchen
- Features: Flooring - Hardwood, Balcony / Deck, Pantry, Countertops - Stone/Granite/Solid, Slider
- Area: 322
- Dimensions: 23 x 14
Living room
- Features: Flooring - Hardwood
- Area: 196
- Dimensions: 14 x 14
Heating
- Central, Propane, ENERGY STAR Qualified Equipment
Cooling
- Central Air
Appliances
- Included: Electric Water Heater, Microwave, ENERGY STAR Qualified Refrigerator, ENERGY STAR Qualified Dryer, ENERGY STAR Qualified Dishwasher, ENERGY STAR Qualified Washer, Range
- Laundry: Washer Hookup
Features
- Countertops - Stone/Granite/Solid, 1/4 Bath, Bathroom, Study, Finish - Sheetrock, Internet Available - Unknown
- Flooring: Tile, Hardwood, Flooring - Stone/Ceramic Tile, Flooring - Hardwood
- Doors: Insulated Doors
- Windows: Insulated Windows, Screens
- Basement: Full,Garage Access
- Has fireplace: No
Interior area
- Total structure area: 2,632
- Total interior livable area: 2,632 sqft
- Finished area above ground: 2,632
- Finished area below ground: 0
Video & virtual tour
Property
Parking
- Total spaces: 10
- Parking features: Under, Garage Door Opener, Off Street
- Attached garage spaces: 2
- Uncovered spaces: 8
Features
- Patio & porch: Porch, Deck - Composite
- Exterior features: Porch, Deck - Composite, Rain Gutters, Professional Landscaping, Screens
- Frontage length: 200.00
Lot
- Size: 1.51 Acres
- Features: Wooded, Level
Details
- Foundation area: 1064
- Parcel number: 3739579
- Zoning: R-60
Construction
Type & style
- Home type: SingleFamily
- Architectural style: Colonial
- Property subtype: Single Family Residence
Materials
- Frame
- Foundation: Concrete Perimeter, Other
- Roof: Shingle
Condition
- Year built: 2026
Utilities & green energy
- Electric: 220 Volts
- Sewer: Private Sewer
- Water: Private
- Utilities for property: for Electric Range, for Electric Oven, Washer Hookup
Community & HOA
Community
- Features: Shopping, Tennis Court(s), Walk/Jog Trails, Stable(s), Golf, Medical Facility, Laundromat, Bike Path, Conservation Area, Highway Access, House of Worship, Private School, Public School
HOA
- Has HOA: No
Location
- Region: Rutland
Financial & listing details
- Price per square foot: $285/sqft
- Tax assessed value: $9,999,999
- Annual tax amount: $90
- Date on market: 6/1/2026
- Road surface type: Unimproved
Estimated market value
Not available
Estimated sales range
Not available
$2,227/mo
Price history
| Date | Event | Price |
|---|---|---|
| 9/9/2026 | Price change | $749,900+1.4%$285/sqft |
Source: MLS PIN #73527706 Report a problem | ||
| 6/1/2026 | Listed for sale | $739,900$281/sqft |
Source: MLS PIN #73527706 Report a problem | ||
Public tax history
| Year | Property taxes | Tax assessment |
|---|---|---|
| 2025 | $8,901 -9% | $625,100 -5.2% |
| 2024 | $9,779 +8.1% | $659,400 +0% |
| 2023 | $9,046 +0.6% | $659,300 +15.7% |
| 2022 | $8,996 +5.5% | $569,700 +11.6% |
| 2021 | $8,525 +18.5% | $510,500 +25% |
| 2020 | $7,192 +0.1% | $408,400 +1.7% |
| 2019 | $7,186 +2.2% | $401,700 +3.6% |
| 2018 | $7,033 +5.1% | $387,900 +6.2% |
| 2017 | $6,692 +9.7% | $365,300 +4% |
| 2016 | $6,099 | $351,100 |
Find assessor info on the county website
Monthly payment
Est. payment
Payment breakdown
Explore the cost of this home by adjusting the details. Changes won't be saved.Climate risks
Neighborhood: 01543
Nearby schools
Schools provided by the listing agent
- Elementary: Rutland
- Middle: Rutland
- High: Rutland
Source: MLS PIN. This data may not be complete. We recommend contacting the local school district to confirm school assignments for this home.

Similar homes
- $639,9003 bd4 ba2.5k sqft249 Pleasantdale Rd, Rutland, MA 01543For Sale
 MLS ID #73586680, Tracey Fiorelli, Janice Mitchell R.E., Inc. MLS PIN
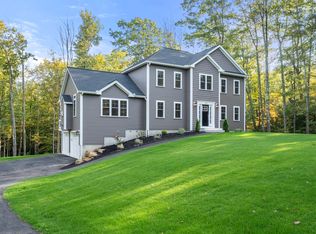
 - $759,9003 bd3 ba2.6k sqft146 Wachusett St, Rutland, MA 01543For Sale
 MLS ID #73582127, Catherine Kiernan, Coldwell Banker Realty - Worcester. MLS PIN
 - $749,9004 bd4 ba2.6k sqft32 Kingsbury Rd, Spencer, MA 01562For Sale
 MLS ID #73574332, Michael Buzzotta, George M. Megaloudis. MLS PIN
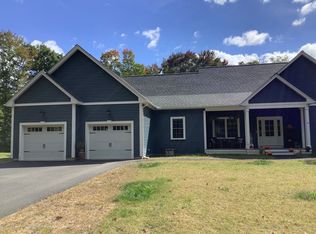
 - $745,0003 bd2 ba2.2k sqft11 Brickyard Rd, North Brookfield, MA 01535For Sale
 MLS ID #73579919, JoAnn Schold, 9 West Realty. MLS PIN
