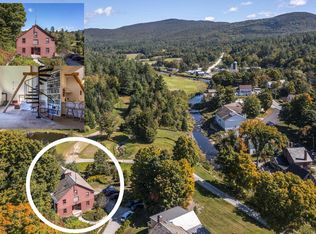
Perfectly situated in the heart of one of Southern Vermont's most picturesque villages. Just a short drive from Stratton Mountain, Okemo Mountain Resort, Bromley Mountain, and Magic Mountain, this beautifully preserved property offers the ideal combination of historic character and modern comfort. Thoughtfully maintained, the home showcases classic New England architecture with warm pine floors, reclaimed barn wood accents, and abundant natural light throughout. Spacious living and gathering areas make entertaining effortless, while intimate sitting spaces provide the perfect setting to relax after a day of skiing, hiking, or exploring Vermont's scenic countryside. The expansive primary suite is a private retreat featuring tranquil river views, a walk-in closet, dressing room, and a beautifully appointed en-suite bath. Each additional bedroom offers its own dedicated bathroom, creating comfort and privacy for family and guests alike. Outside, enjoy mornings on the front patio overlooking the sounds of the river or spend evenings around the backyard fire pit. Located just a short walk from the Village Green, charming shops, dining, and the acclaimed Weston Playhouse, you'll experience the best of village living while remaining close to Southern Vermont's premier ski resorts, golf courses, hiking trails, and outdoor recreation. This property is a timeless treasure, ready to be cherished by generations to come. See for yourself!
Active
Listed by: Cummings & Co • Jessica Citera • 802-875-8001
Price cut: $29K (8/27)
$670,000
41 Lawrence Hill Road, Weston, VT 05161
7beds
4,642sqft
Single Family Residence
Built in 1802
6,534 Square Feet Lot
$655,900 Zestimate®
$144/sqft
$-- HOA
What's special
Tranquil river viewsPrivate retreatReclaimed barn wood accentsIntimate sitting spacesAbundant natural light throughoutClassic new england architectureBeautifully appointed en-suite bath
- 111 days
- 668
- 56
Zillow last checked:
Listing updated:
Listed by:
Jessica Citera,
Cummings & Co 802-875-8001
Source: PrimeMLS,MLS#: 5098386
Facts & features
Interior
Bedrooms & bathrooms
- Bedrooms: 7
- Bathrooms: 6
- Full bathrooms: 5
- 1/2 bathrooms: 1
Heating
- Oil, Baseboard, Hot Water, Zoned
Cooling
- None
Appliances
- Included: Gas Cooktop, Dishwasher, Dryer, Double Oven, Refrigerator, Washer, Electric Water Heater, Exhaust Fan
- Laundry: 2nd Floor Laundry
Features
- Ceiling Fan(s), Dining Area, Kitchen Island, Kitchen/Living, Primary BR w/ BA, Natural Light, Walk-In Closet(s), Walk-in Pantry
- Flooring: Carpet, Slate/Stone, Softwood, Tile
- Windows: Drapes
- Basement: Concrete,Unfinished,Interior Entry
- Number of fireplaces: 1
- Fireplace features: Wood Burning, 1 Fireplace
- Furnished: Yes
Interior area
- Total structure area: 4,792
- Total interior livable area: 4,642 sqft
- Finished area above ground: 4,642
- Finished area below ground: 0
Video & virtual tour
Property
Parking
- Total spaces: 2
- Parking features: Paved, Heated Garage, Driveway, Garage, On Street, Parking Spaces 2
- Garage spaces: 2
- Has uncovered spaces: Yes
Features
- Levels: 3
- Stories: 3
- Patio & porch: Patio
- Exterior features: Deck, Natural Shade
- Has spa: Yes
- Spa features: Heated
- Fencing: Partial
- Frontage length: Road frontage: 56
Lot
- Size: 6,534 Square Feet
- Features: Country Setting, In Town
Details
- Parcel number: 73223310436
- Zoning description: Village
- Special conditions: Standard
Construction
Type & style
- Home type: SingleFamily
- Architectural style: New Englander
- Property subtype: Single Family Residence
Materials
- Wood Frame, Clapboard Exterior, Wood Exterior
- Foundation: Concrete, Fieldstone
- Roof: Membrane,Slate
Condition
- New construction: No
- Year built: 1802
Utilities & green energy
- Electric: 200+ Amp Service, Circuit Breakers
- Sewer: 1000 Gallon, Septic Tank
- Utilities for property: Cable Available, Propane, Telephone at Site
Community & HOA
Community
- Security: Carbon Monoxide Detector(s), Smoke Detector(s)
Location
- Region: Weston
Financial & listing details
- Price per square foot: $144/sqft
- Tax assessed value: $739,200
- Annual tax amount: $11,823
- Date on market: 7/6/2026
- Road surface type: Paved
Estimated market value
$655,900
$623,000 - $689,000
Not available
Price history
| Date | Event | Price |
|---|---|---|
| 8/27/2026 | Price change | $670,000-4.1%$144/sqft |
Source:  PrimeMLS #5098386 Report a problem PrimeMLS #5098386 Report a problem | ||
| 7/6/2026 | Listed for sale | $699,000$151/sqft |
Source: PrimeMLS #5098386 Report a problem | ||
| 5/1/2026 | Listing removed | $699,000$151/sqft |
Source: PrimeMLS #4969778 Report a problem | ||
| 2/18/2026 | Price change | $699,000-2.8%$151/sqft |
Source: PrimeMLS #4969778 Report a problem | ||
| 1/13/2026 | Price change | $719,000-10%$155/sqft |
Source: PrimeMLS #4969778 Report a problem | ||
| 9/19/2025 | Price change | $799,000-5.9%$172/sqft |
Source: PrimeMLS #4969778 Report a problem | ||
| 8/1/2025 | Listed for sale | $849,000-5.6%$183/sqft |
Source: PrimeMLS #4969778 Report a problem | ||
| 11/18/2024 | Listed for sale | $899,000$194/sqft |
Source: PrimeMLS #4969778 Report a problem | ||
| 9/29/2024 | Listing removed | $899,000$194/sqft |
Source: PrimeMLS #4996240 Report a problem | ||
| 5/17/2024 | Listed for sale | $899,000$194/sqft |
Source: PrimeMLS #4996240 Report a problem | ||
| 4/10/2024 | Listing removed | -- |
Source: PrimeMLS #4969778 Report a problem | ||
| 10/7/2023 | Price change | $899,000-3.2%$194/sqft |
Source: PrimeMLS #4969778 Report a problem | ||
| 9/13/2023 | Listed for sale | $929,000+19.1%$200/sqft |
Source: PrimeMLS #4969778 Report a problem | ||
| 12/21/2021 | Sold | $780,097+5.4%$168/sqft |
Source: PrimeMLS #4825595 Report a problem | ||
| 10/4/2021 | Price change | $739,900-0.7%$159/sqft |
Source: PrimeMLS #4825595 Report a problem | ||
| 5/26/2021 | Listed for sale | $744,900-0.7%$160/sqft |
Source: PrimeMLS #4825595 Report a problem | ||
| 11/9/2020 | Price change | $749,900-4.8%$162/sqft |
Source: PrimeMLS #4825595 Report a problem | ||
| 9/22/2020 | Price change | $787,500-5.7%$170/sqft |
Source: Mary Mitchell Miller Real Estate #4825595 Report a problem | ||
| 8/28/2020 | Listed for sale | $834,750+68.6%$180/sqft |
Source: Mary Mitchell Miller Real Estate #4825595 Report a problem | ||
| 1/11/2006 | Sold | $495,000$107/sqft |
Source: Public Record Report a problem | ||
Public tax history
| Year | Property taxes | Tax assessment |
|---|---|---|
| 2025 | $11,824 | $739,200 +59.1% |
| 2024 | -- | $464,520 |
| 2023 | -- | $464,520 |
| 2022 | -- | $464,520 |
| 2021 | -- | $464,520 |
| 2020 | -- | $464,520 |
| 2019 | -- | $464,520 |
| 2018 | -- | $464,520 |
| 2017 | -- | $464,520 |
| 2016 | -- | $464,520 +9900.4% |
| 2015 | -- | $4,645 |
| 2014 | -- | $4,645 |
| 2013 | -- | $4,645 |
| 2012 | -- | $4,645 |
| 2011 | -- | $4,645 |
| 2010 | -- | $4,645 |
| 2009 | -- | $4,645 |
| 2008 | -- | $4,645 |
| 2007 | -- | $4,645 |
| 2006 | -- | $4,645 +67% |
| 2003 | $4,324 | $2,781 |
Find assessor info on the county website
Monthly payment
Est. payment
Payment breakdown
Explore the cost of this home by adjusting the details. Changes won't be saved.Climate risks
Neighborhood: 05161
Nearby schools
Schools provided by the listing agent
- Elementary: Flood Brook Union School
- Middle: Flood Brook Union School
- District: Flood Brook USD 20
Source: PrimeMLS. This data may not be complete. We recommend contacting the local school district to confirm school assignments for this home.
Similar homes
- $509,0004 bd3 ba2.5k sqft231 VT Route 100, Weston, VT 05161Active
 MLS ID #5108175, Margretta Fischer. PrimeMLS
 - $699,0004 bd3 ba3.9k sqft165 Stone Hollow Road, Londonderry, VT 05148Active
 MLS ID #5111772, Jessica Citera. PrimeMLS
 - $700,0005 bd4 ba3.6k sqft488 Andover Road, Ludlow, VT 05149Active
 MLS ID #5103780, Sarah N Sheehan. PrimeMLS
 - $645,0004 bd3 ba2.7k sqft1161 Little Pond Road, Londonderry, VT 05148Active
 MLS ID #5100212, Carrie Mathews. PrimeMLS
