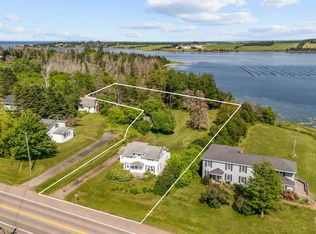
Welcome to 41 Spring Street, a lovingly maintained three-bedroom, two-bathroom home on a beautifully landscaped 0.30-acre lot in the heart of North Rustico. This is village living at its easiest: the beach, the boardwalk, and North Rustico's celebrated restaurants and shops are all a short stroll from your door, while mature trees give the backyard a wonderful sense of privacy. Built 15 years ago and offering 2,085 square feet of comfortable living space, the main level is made for everyday ease, with three bedrooms (one currently set up as a home office, perfect if you work from home), a dining room, and a handy laundry nook, plus easy access to the back deck, front porch, and heated single-car garage. The kitchen is a true highlight, anchored by a propane range any home cook will love. A propane fireplace adds cozy warmth, while two heat pumps and an air exchanger keep the home comfortable and fresh in every season. All appliances are included. Downstairs, the mostly finished basement gives you even more room to spread out, with a family room, a full bathroom, a large multi-purpose room, and plenty of generous storage. Outside, the large private deck and welcoming front porch are made for slow mornings and easy evenings, and a backyard shed adds extra storage. Listed unfurnished at this price, the home may also be available fully furnished for buyers dreaming of a seasonal getaway or a rental-ready property in one of PEI's most sought-after beach towns. Reach out to talk through furnished-purchase options. Whether it's beach days, boardwalk evenings, or simply a home where everything you need is close by, 41 Spring Street delivers.
For sale
Price cut: C$20K (10/5)
C$499,900
41 Spring St, North Rustico, PE C0A 1N0
3beds
2,084sqft
Single Family Residence
Built in 2011
0.3 Acres Lot
$-- Zestimate®
C$240/sqft
C$-- HOA
What's special
Dining roomHandy laundry nookFront porchHeated single-car garageAll appliances are includedPlenty of generous storageLarge private deck
- 47 days
- 48
- 7
Zillow last checked:
Listing updated:
Listed by:
Jeff Gaudet,PEI - Sales,
CENTURY 21 COLONIAL REALTY INC
Source: Prince Edward Island REA,MLS®#: 202621951
Facts & features
Interior
Bedrooms & bathrooms
- Bedrooms: 3
- Bathrooms: 2
- Full bathrooms: 2
- Main level bathrooms: 1
- Main level bedrooms: 3
Rooms
- Room types: Living Room, Dining Room, Kitchen, Laundry, Bath 1, Bedroom, Family Room, OTHER, Bath 2
Primary bedroom
- Level: Main
Bedroom 1
- Level: Main
- Area: 77.76
- Dimensions: 8.1 x 9.6
Bedroom 2
- Level: Main
- Area: 116.64
- Dimensions: 10.8 x 10.8
Bedroom 3
- Level: Main
- Area: 149.99
- Dimensions: 13.5 x 11.11
Bathroom 1
- Level: Main
- Area: 78.99
- Dimensions: 7.11 x 11.11
Bathroom 2
- Level: Basement
- Area: 46.2
- Dimensions: 8.4 x 5.5
Dining room
- Level: Main
- Area: 118.68
- Dimensions: 12.9 x 9.2
Family room
- Level: Basement
- Area: 236.84
- Dimensions: 19.1 x 12.4
Kitchen
- Level: Main
- Area: 164.02
- Dimensions: 11.8 x 13.9
Living room
- Level: Main
- Area: 209.25
- Dimensions: 13.5 x 15.5
Heating
- Fireplace(s), Ductless, Hot Water, Floor Furnace, Radiator
Appliances
- Included: Oven - Propane, Stove, Dishwasher, Dryer, Washer, Microwave, Refrigerator
Features
- Flooring: Ceramic Tile, Hardwood
- Basement: Full,Partially Finished
- Has fireplace: Yes
- Fireplace features: Gas, Propane
Interior area
- Total structure area: 2,084
- Total interior livable area: 2,084 sqft
- Finished area below ground: 584
Property
Parking
- Total spaces: 3
- Parking features: Double, Multiple Driveways, Paved, Attached, Single, Heated Garage, Wired, Garage
- Attached garage spaces: 1
- Has uncovered spaces: Yes
- Details: Parking Details(Double Car Driveway With Multiple Parking Spaces), Garage Details(20.1x13.2 - Attached Single Car)
Features
- Patio & porch: Deck
Lot
- Size: 0.3 Acres
- Dimensions: 0.30
- Features: Partially Cleared, Landscaped, Year Round Road, Under 0.5 Acres
Details
- Additional structures: Shed(s)
- Parcel number: 822098
- Zoning: RES
- Other equipment: Air Exchanger, Fuel Tank(s)
Construction
Type & style
- Home type: SingleFamily
- Architectural style: Bungalow
- Property subtype: Single Family Residence
Materials
- Vinyl Siding
- Foundation: Concrete Perimeter
- Roof: Asphalt
Condition
- Year built: 2011
Utilities & green energy
- Sewer: Municipal
- Water: Municipal
- Utilities for property: Cable Connected, Electricity Connected, High Speed Internet, Phone Connected, Electric, Oil, Propane
Community & HOA
Community
- Features: Golf, Park, Playground, Recreation Center, School Bus Service, Shopping
Location
- Region: North Rustico
Financial & listing details
- Price per square foot: C$240/sqft
- Tax assessed value: C$372,900
- Annual tax amount: C$4,016
- Date on market: 8/31/2026
- Inclusions: Fridge, Stove, Microwave, Dishwasher, Washer, Dryer, Backyard Shed
- Electric utility on property: Yes
Price history
| Date | Event | Price |
|---|---|---|
| 10/5/2026 | Price change | C$499,900-3.8%C$240/sqft |
Source:  Prince Edward Island REA #202621951 Report a problem Prince Edward Island REA #202621951 Report a problem | ||
| 8/31/2026 | Listed for sale | C$519,900C$249/sqft |
Source: Prince Edward Island REA #202621951 Report a problem | ||
Public tax history
Tax history is unavailable.
Climate risks
Neighborhood: C0A
Nearby schools
GreatSchools rating
No schools nearby
We couldn't find any schools near this home.
Schools provided by the listing agent
- Elementary: Gulf Shore Consolidated School
- Middle: Gulf Shore Consolidated School
- High: Bluefield Senior High School
Source: Prince Edward Island REA. This data may not be complete. We recommend contacting the local school district to confirm school assignments for this home.
Similar homes
- C$418,8003 bd2 ba1.3k sqft6664 Rustico Rd, Charlotte Parish, PE C0A 1N0For Sale
 MLS ID #202617908, Matt Mckenna,PEI - Sales, EXP REALTY OF CANADA INC.. Prince Edward Island REA
 - C$689,0003 bd2 ba2.1k sqft30 Seaview Ln, Charlotte Parish, PE C0A 1N0For Sale
 MLS ID #202620492, Marsha Weeks,PEI - Sales, EAST COAST REALTY. Prince Edward Island REA
 - C$549,9973 bd3 ba2.5k sqft10 Bumble Bee Rd, Grenville Parish, PE C0A 1E0For Sale
 MLS ID #202615075, Andrew Brown,PEI - Broker, CENTURY 21 NORTHUMBERLAND REALTY. Prince Edward Island REA
 - C$669,9003 bd2 ba2.2k sqft136 New London Rd, Grenville Parish, PE C0A 1N0For Sale
 MLS ID #202614239, Paul Murphy,PEI - Sales, RED- ISLE REALTY INC.. Prince Edward Island REA
