This five-bedroom, two-and-a-half-bathroom home is available for year-round living and features numerous recent updates, including a rebuilt double-sided fireplace, modern appliances, a new furnace, two mini-split units, updated flooring, a whole-house generator, and updated windows. The main level includes a large kitchen with a dining area and fireplace, as well as an adjacent office or sewing room, and a spacious living room with a fireplace. The second floor features three bedrooms, while the third floor offers two additional bedrooms and a family room, providing ample space for family or guests. The property is situated on approximately 0.27 acres with town water and sewer service. It is located in close proximity to Barrett's Park, East Side amenities, and the footbridge.
Active
$579,000
41 Summit Road, Boothbay Harbor, ME 04538
5beds
2,414sqft
Single Family Residence
Built in 1938
0.27 Acres Lot
$-- Zestimate®
$240/sqft
$-- HOA
What's special
Rebuilt double-sided fireplaceModern appliancesWhole-house generatorUpdated flooringUpdated windows
- 4 days
- 819
- 41
Zillow last checked:
Listing updated:
Listed by:
Tindal & Callahan Real Estate
Source: Maine Listings,MLS#: 1679894
Facts & features
Interior
Bedrooms & bathrooms
- Bedrooms: 5
- Bathrooms: 3
- Full bathrooms: 2
- 1/2 bathrooms: 1
Primary bedroom
- Features: Closet
- Level: Second
- Area: 144.9 Square Feet
- Dimensions: 13.8 x 10.5
Bedroom 2
- Features: Closet
- Level: Second
- Area: 129.79 Square Feet
- Dimensions: 13.11 x 9.9
Bedroom 3
- Features: Closet
- Level: Second
- Area: 119.79 Square Feet
- Dimensions: 12.1 x 9.9
Bedroom 4
- Level: Third
- Area: 135.34 Square Feet
- Dimensions: 13.4 x 10.1
Bedroom 5
- Features: Skylight
- Level: Third
- Area: 117.16 Square Feet
- Dimensions: 11.6 x 10.1
Bonus room
- Level: Third
- Area: 235 Square Feet
- Dimensions: 18.8 x 12.5
Dining room
- Features: Wood Burning Fireplace
- Level: First
- Area: 187.24 Square Feet
- Dimensions: 15.1 x 12.4
Kitchen
- Level: First
- Area: 187.74 Square Feet
- Dimensions: 14.9 x 12.6
Laundry
- Level: First
- Area: 126.88 Square Feet
- Dimensions: 20.8 x 6.1
Living room
- Features: Wood Burning Fireplace
- Level: First
- Area: 171.74 Square Feet
- Dimensions: 13.11 x 13.1
Sunroom
- Level: First
- Area: 98.58 Square Feet
- Dimensions: 10.6 x 9.3
Heating
- Forced Air, Heat Pump
Cooling
- Heat Pump
Appliances
- Included: Cooktop, Dishwasher, Dryer, Refrigerator, Wall Oven, Washer
Features
- Bathtub, Shower
- Flooring: Laminate, Wood
- Windows: Double Pane Windows
- Basement: Exterior Entry,Crawl Space
- Number of fireplaces: 2
Interior area
- Total structure area: 2,414
- Total interior livable area: 2,414 sqft
- Finished area above ground: 2,414
- Finished area below ground: 0
Property
Parking
- Parking features: Gravel, 1 - 4 Spaces
Features
- Patio & porch: Deck, Porch
- Has view: Yes
- View description: Scenic
Lot
- Size: 0.27 Acres
- Features: City Lot, Near Country Club, Near Public Beach, Near Town, Neighborhood, Level, Right of Way
Details
- Parcel number: BOOHM020L009A
- Zoning: General Residential
- Other equipment: Generator
Construction
Type & style
- Home type: SingleFamily
- Architectural style: New Englander
- Property subtype: Single Family Residence
Materials
- Wood Frame, Clapboard, Vinyl Siding
- Foundation: Block
- Roof: Shingle
Condition
- Year built: 1938
Utilities & green energy
- Electric: Circuit Breakers
- Sewer: Public Sewer
- Water: Public
Green energy
- Energy efficient items: Ceiling Fans
Community & HOA
Location
- Region: Boothbay Harbor
Financial & listing details
- Price per square foot: $240/sqft
- Tax assessed value: $333,900
- Annual tax amount: $3,572
- Date on market: 9/9/2026
Estimated market value
Not available
Estimated sales range
Not available
Not available
Price history
| Date | Event | Price |
|---|---|---|
| 9/9/2026 | Listed for sale | $579,000+81.5%$240/sqft |
Source:  Maine Listings #1679894 Report a problem Maine Listings #1679894 Report a problem | ||
| 3/25/2021 | Listing removed | -- |
Source: Better Homes and Gardens Real Estate The Masiello Group Report a problem | ||
| 9/18/2020 | Sold | $319,000-3%$132/sqft |
Source: Maine Listings #1459942 Report a problem | ||
| 9/2/2020 | Pending sale | $329,000$136/sqft |
Source: Better Homes and Gardens Real Estate The Masiello Group #1459942 Report a problem | ||
| 7/10/2020 | Listed for sale | $329,000+311.8%$136/sqft |
Source: Better Homes & Gardens Real Estate/The Masiello Group #1459942 Report a problem | ||
| 5/3/2018 | Sold | $79,900$33/sqft |
Source: Maine Listings #1337251 Report a problem | ||
| 1/29/2018 | Listed for sale | $79,900$33/sqft |
Source: EXIT Rivers Edge Realty #1337251 Report a problem | ||
Public tax history
| Year | Property taxes | Tax assessment |
|---|---|---|
| 2024 | $3,155 +5.6% | $333,900 |
| 2023 | $2,988 +7.2% | $333,900 |
| 2022 | $2,788 +47.3% | $333,900 +110.8% |
| 2021 | $1,893 | $158,400 |
| 2020 | $1,893 | $158,400 |
| 2019 | $1,893 +3% | $158,400 |
| 2018 | $1,837 +1.7% | $158,400 |
| 2017 | $1,806 +1.8% | $158,400 |
| 2016 | $1,774 +2.7% | $158,400 |
| 2014 | $1,727 -0.4% | $158,400 |
| 2013 | $1,734 +4.3% | $158,400 |
| 2012 | $1,663 | $158,400 |
| 2011 | $1,663 | $158,400 |
Find assessor info on the county website
Monthly payment
Est. payment
Payment breakdown
Explore the cost of this home by adjusting the details. Changes won't be saved.Climate risks
Neighborhood: 04538
Similar homes
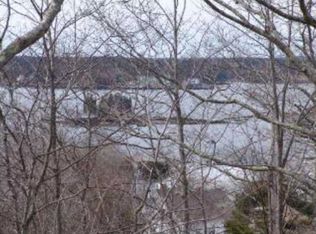
- $595,0003 bd3 ba1.9k sqft6 Abenaki Road, Boothbay Harbor, ME 04538Active
 MLS ID #1672198, Brookewood Realty. Maine Listings
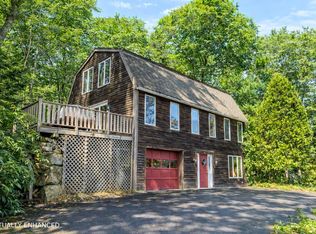
 - $775,0005 bd3 ba2.4k sqft16 Eastern Avenue, Boothbay Harbor, ME 04538Active
 MLS ID #1672089, Tim Dunham Realty. Maine Listings
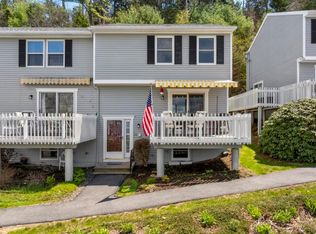
 - $550,0003 bd3 ba1.5k sqft96 Atlantic Avenue #C4, Boothbay Harbor, ME 04538Active
 MLS ID #1661618, Tindal & Callahan Real Estate. Maine Listings
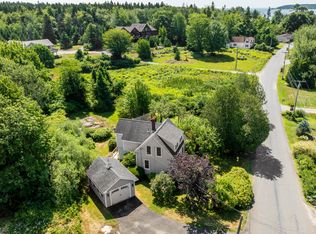
 - $499,0003 bd2 ba1.4k sqft234 Atlantic Avenue, Boothbay Harbor, ME 04538Active
 MLS ID #1676438, Newcastle Realty. Maine Listings
 - $698,0003 bd5 ba2k sqft37 Mckown Street, Boothbay Harbor, ME 04538ActiveMLS ID #1677038, Newcastle Realty. Maine Listings
- $695,0003 bd1 ba3.2k sqft34 Townsend Avenue, Boothbay Harbor, ME 04538ActiveMLS ID #1644034, Tindal & Callahan Real Estate. Maine Listings
- $639,0002 bd2 ba1.8k sqft1 Captain's Way, Southport, ME 04576ActiveMLS ID #1680260, Tindal & Callahan Real Estate. Maine Listings
- $595,0005 bd4 ba3.4k sqft12 Spruce Ridge Road, Edgecomb, ME 04556ActiveMLS ID #1679239, Better Homes & Gardens Real Estate/The Masiello Group. Maine Listings
- $565,0003 bd4 ba2.5k sqft82 Back Narrows Road, Boothbay, ME 04537ActiveMLS ID #1670367, Tindal & Callahan Real Estate. Maine Listings
- $439,0003 bd2 ba1.6k sqft261 Ocean Point Road, Boothbay Harbor, ME 04538ActiveMLS ID #1668435, Tindal & Callahan Real Estate. Maine Listings
- $450,0003 bd2 ba1.5k sqft17 Cromwell Road, Westport Island, ME 04578ActiveMLS ID #1680222, Coldwell Banker Realty. Maine Listings
- $769,0003 bd3 ba2.3k sqft30 Village Court #36, Boothbay Harbor, ME 04538ActiveMLS ID #1651209, Tindal & Callahan Real Estate. Maine Listings
- $825,0003 bd2 ba2.4k sqft29 Wiscasset Road, Boothbay, ME 04537ActiveMLS ID #1679992, Tindal & Callahan Real Estate. Maine Listings
- $599,9003 bd3 ba2.1k sqft280 W Shore Road, Westport Island, ME 04578ActiveMLS ID #1674926, Tim Dunham Realty. Maine Listings
- $799,0004 bd3 ba2.1k sqft978 Wiscasset Road, Boothbay, ME 04537ActiveMLS ID #1678398, Gallant Real Estate. Maine Listings
- $559,0003 bd3 ba1.6k sqft51 W Island Way #509, Edgecomb, ME 04556ActiveMLS ID #1680407, The Maine Real Estate Experience. Maine Listings
- $529,9003 bd2 ba1.7k sqft42 Bakers Road, Westport Island, ME 04578ActiveMLS ID #1679234, Tim Dunham Realty. Maine Listings
- $550,0004 bd2 ba2.6k sqft664 Boothbay Road, Edgecomb, ME 04556ActiveMLS ID #1638211, Newcastle Realty. Maine Listings
- $575,0003 bd3 ba2.6k sqft138 Cross Point Road, Edgecomb, ME 04556ActiveMLS ID #1662620, Legacy Properties Sotheby's International Realty. Maine Listings
- $579,0003 bd2 ba1.8k sqft27 Doggett Road, Westport Island, ME 04578ActiveMLS ID #1669543, Cromwell Coastal Properties. Maine Listings
