This architecturally striking replica of a New England Farmhouse was conceived by noted developer Sven E. Danielson Jr. in 1986 on 1.52 acres located in desirable Clinton Twp. The living room features a custom gas log brick wall fireplace with hand hewn beam & the dining room has shiplap walls to complete the farmhouse style. First floor features an updated kitchen with new granite countertops, backsplash, ss appliances and a board & batton wall leading to a walk in pantry. Breakfast area of the kitchen has a cathedral ceiling with hand hewn beams & sliding glass doors that lead to family room with a Jotul gas stove, 18" porcelin tile, pendant lanterns and sconces. A bathroom with tub & large bedroom with wainscoting completes the first floor level. Second floor level features 2 additional bedrooms with walk-in closets and 2 bathrooms. Primary suite bathroom offers a jetted tub, stall shower & heated floors. Solid hardwood, tile flooring, solid pine wood ceilings with recessed lighting throughout the home. The unfinished basement provides versatile space with plenty of storage and high ceilings. The exterior of the home features cedar clapboard siding, new Anderson 400 series windows, and a beautiful Anthony & Sylvan gunite pool that is heated and surrounded with retaining rock walls, decorative lighting & landscaping. A two car detached oversize garage leads to a blue stone patio and pathways with a privacy fence for outsiide gatherings.
Active
Price cut: $60K (10/29)
$935,000
41 Uptom Pine Rd, Clinton Twp., NJ 08833
3beds
2,665sqft
Single Family Residence
Built in 1986
1.52 Acres Lot
$-- Zestimate®
$351/sqft
$8/mo HOA
What's special
Updated kitchenDecorative lightingHand hewn beamPendant lanterns and sconcesLarge bedroom with wainscotingShiplap wallsHeated floors
- 4 days
- 640
- 23
Zillow last checked:
Listing updated:
Listed by:
Jonathan Minerick 888-400-2513,
Homecoin.Com
Source: GSMLS,MLS#: 4061409
Facts & features
Interior
Bedrooms & bathrooms
- Bedrooms: 3
- Bathrooms: 3
- Full bathrooms: 3
Primary bedroom
- Description: Full Bath, Walk-In Closet
Bedroom 1
- Level: Second
- Area: 256
- Dimensions: 16 x 16
Bedroom 2
- Level: Second
- Area: 208
- Dimensions: 16 x 13
Bedroom 3
- Level: First
- Area: 256
- Dimensions: 16 x 16
Primary bathroom
- Features: Stall Shower
Dining room
- Features: Formal Dining Room
- Level: First
- Area: 192
- Dimensions: 16 x 12
Family room
- Level: First
- Area: 288
- Dimensions: 24 x 12
Kitchen
- Features: Kitchen Island, Country Kitchen, Eat-in Kitchen
- Level: First
- Area: 156
- Dimensions: 12 x 13
Living room
- Level: First
- Area: 306
- Dimensions: 18 x 17
Basement
- Features: Workshop
Heating
- 1 Unit, Forced Air, Natural Gas
Cooling
- 1 Unit, Ceiling Fan(s), Central Air, House Exhaust Fan
Appliances
- Included: Carbon Monoxide Detector, Gas Cooktop, Dishwasher, Dryer, Kitchen Exhaust Fan, Microwave, Range/Oven-Gas, Refrigerator, Self Cleaning Oven, Washer, Water Softener Owned, Gas Water Heater
Features
- Kitchen, Toilet
- Flooring: Tile, Wood
- Windows: Thermal Windows/Doors, Shades
- Basement: Yes,French Drain,Full,Unfinished
- Number of fireplaces: 2
- Fireplace features: Family Room, Gas, Living Room
Interior area
- Total structure area: 2,665
- Total interior livable area: 2,665 sqft
Property
Parking
- Total spaces: 8
- Parking features: Additional Parking, Asphalt, Circular Driveway, Detached Garage, Garage Door Opener, Oversized
- Garage spaces: 2
- Uncovered spaces: 8
Features
- Patio & porch: Patio
- Has private pool: Yes
- Pool features: Outdoor Pool, Gunite, Heated, In Ground
- Has spa: Yes
- Spa features: Bath
- Fencing: Metal Fence,Wood
Lot
- Size: 1.52 Acres
- Dimensions: 1.52 acres
- Features: Level
Details
- Additional structures: Outbuilding, Storage Shed
- Parcel number: 1906000010000000260009
- Zoning description: Residential
Construction
Type & style
- Home type: SingleFamily
- Architectural style: Colonial
- Property subtype: Single Family Residence
Materials
- Brick, Wood Siding
- Roof: Asphalt Shingle
Condition
- Year built: 1986
Utilities & green energy
- Gas: Gas-Natural
- Sewer: Septic 3 Bedroom Town Verified
- Water: Well
- Utilities for property: Underground Utilities, Electricity Connected, Natural Gas Connected, Cable Connected, Garbage Extra Charge
Community & HOA
Community
- Features: Storage
- Security: Carbon Monoxide Detector
- Subdivision: Bissel Run Ph Ii
HOA
- Has HOA: Yes
- Services included: Maintenance-Common Area
- HOA fee: $95 annually
Location
- Region: Lebanon
Financial & listing details
- Price per square foot: $351/sqft
- Tax assessed value: $545,100
- Annual tax amount: $16,919
- Date on market: 10/27/2026
- Exclusions: Refrigerator in the garage.
- Ownership type: Fee Simple
- Electric utility on property: Yes
Estimated market value
Not available
Estimated sales range
Not available
Not available
Price history
| Date | Event | Price |
|---|---|---|
| 10/29/2026 | Price change | $935,000-6%$351/sqft |
Source:  GSMLS #4061409 Report a problem | ||
| 10/27/2026 | Listed for sale | $995,000$373/sqft |
Source: GSMLS #4061409 Report a problem | ||
| 10/25/2026 | Listing removed | -- |
Source: Owner Report a problem | ||
| 10/21/2026 | Listed for sale | $995,000+66.7%$373/sqft |
Source: Owner Report a problem | ||
| 10/16/2015 | Sold | $597,000-0.3%$224/sqft |
Source: GSMLS #3243982 Report a problem | ||
| 8/17/2015 | Pending sale | $599,000$225/sqft |
Source: Weichert Realtors Report a problem | ||
| 8/15/2015 | Listed for sale | $599,000$225/sqft |
Source: WEICHERT REALTORS Report a problem | ||
| 8/15/2015 | Pending sale | $599,000$225/sqft |
Source: Weichert Realtors Report a problem | ||
| 8/5/2015 | Listed for sale | $599,000$225/sqft |
Source: Weichert Realtors Report a problem | ||
Public tax history
| Year | Property taxes | Tax assessment |
|---|---|---|
| 2026 | $16,920 +4.1% | $545,100 |
| 2025 | $16,249 | $545,100 |
| 2024 | $16,249 +3.2% | $545,100 |
| 2023 | $15,748 +5.7% | $545,100 |
| 2022 | $14,898 +1.4% | $545,100 |
| 2021 | $14,690 +1.7% | $545,100 |
| 2020 | $14,451 +1.1% | $545,100 |
| 2019 | $14,287 +3.3% | $545,100 |
| 2018 | $13,829 +0.1% | $545,100 |
| 2017 | $13,813 +20% | $545,100 |
| 2016 | $11,508 +2.3% | $545,100 +20.8% |
| 2015 | $11,246 +2.1% | $451,300 |
| 2014 | $11,012 -2.5% | $451,300 |
| 2013 | $11,289 +9.1% | $451,300 -6.8% |
| 2012 | $10,350 -8.8% | $484,300 |
| 2011 | $11,352 +4.4% | $484,300 -11.1% |
| 2010 | $10,878 +1.4% | $544,700 |
| 2009 | $10,725 -1.6% | $544,700 |
| 2008 | $10,894 +5.3% | $544,700 |
| 2007 | $10,349 | $544,700 +2.9% |
| 2006 | -- | $529,100 +36.2% |
| 2005 | -- | $388,400 |
| 2004 | -- | $388,400 |
| 2003 | -- | $388,400 +6.3% |
| 2002 | -- | $365,300 +20.1% |
| 2001 | -- | $304,100 |
Find assessor info on the county website
Monthly payment
Est. payment
Payment breakdown
Explore the cost of this home by adjusting the details. Changes won't be saved.Climate risks
Neighborhood: 08833

Similar homes
- $875,9003 bd3 ba1.4k sqft417 Mountain Rd, Readington Twp., NJ 08833For Sale
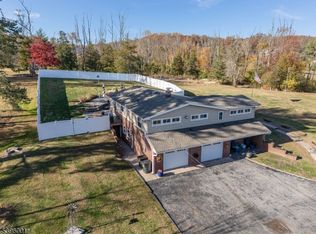 MLS ID #4030765, Nicole Yard, Coldwell Banker Realty. GSMLS
- $849,9004 bd4 ba3.4k sqft70 Old Mountain Rd, Clinton Twp., NJ 08833For Sale
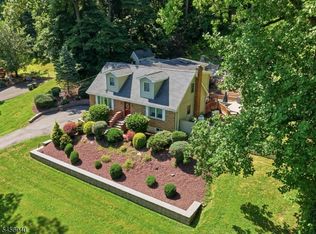 MLS ID #4049827, Robert L. Beatty, Weichert Realtors. GSMLS
- $950,0005 bd3 ba3k sqft409 Covered Bridge Rd, Branchburg Twp., NJ 08853For Sale
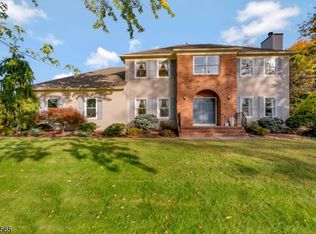 MLS ID #4061731, Lisa Middleton, Coldwell Banker Realty. GSMLS
- $650,0003 bd3 ba1.6k sqft17 Wayside Ln, Clinton Twp., NJ 08833For Sale
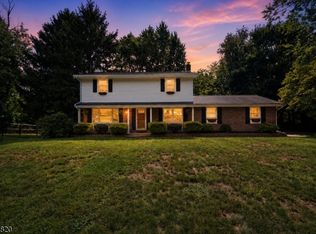 MLS ID #4047912, Giuseppe Dimaggio, Coldwell Banker Realty. GSMLS
- $599,9004 bd3 ba2.2k sqft6 Emery Dr, Whitehouse Station, NJ 08889For Sale
 MLS ID #2707025R, ROBERT DEKANSKI. All Jersey MLS
- $749,9004 bd2 ba2.1k sqft540 Rolling Hills Rd, Bridgewater, NJ 08807For SaleMLS ID #2707103R, DEEPAK BANSAL. All Jersey MLS
- $1,050,0005 bd3 ba3.2k sqft8 McBride Way, Bridgewater, NJ 08807For SaleMLS ID #2707094R, ASHOK BIST. All Jersey MLS
- $699,0003 bd2 ba1.4k sqft1003 Buxton Rd, Bridgewater, NJ 08807For SaleMLS ID #2707022R, KEVIN COLLISON. All Jersey MLS
- $999,9994 bd4 ba2.9k sqft26 Wyckoff Way #87, Chester Twp, NJ 07930For Sale
 MLS ID #22632320, Caitrin D Matkiwsky, Evermoore Homes & Estate PC. MoreMLS
- $1,079,0005 bd4 ba2.6k sqft327 Summer Rd, Neshanic Station, NJ 08853For SaleMLS ID #2706164R, NICOLAS J. DIMEGLIO. All Jersey MLS
