Beautiful Two-Story Home in Mount Pleasant!Enjoy the perfect blend of comfort, space, and natural beauty in this lovely two-story home situated on a beautiful, .86 acre wooded lot in Mount Pleasant. Featuring three bedrooms, including a spacious primary suite, and three and a half bathrooms, this home offers plenty of room for comfortable living.This home features a large living room, a welcoming family room, and the convenience of first-floor laundry. Beautiful mature trees surround the property, creating a peaceful and scenic setting. A two-car attached garage adds everyday convenience, while the easy commute to the interstate makes getting where you need to go a breeze.
Active
$424,900
4106 Lakeview DRIVE, Mount Pleasant, WI 53403
3beds
1,920sqft
Single Family Residence
Built in 1977
0.86 Acres Lot
$418,300 Zestimate®
$221/sqft
$-- HOA
What's special
Two-car attached garageFirst-floor laundryWelcoming family roomThree bedroomsSpacious primary suite
- 8 days
- 253
- 18
Zillow last checked:
Listing updated:
Listed by:
Francesco Conforti 262-620-2245,
Golden Realty Corp
Source: WIREX MLS,MLS#: 1984167 Originating MLS: Metro MLS
Originating MLS: Metro MLSFacts & features
Interior
Bedrooms & bathrooms
- Bedrooms: 3
- Bathrooms: 4
- Full bathrooms: 3
- 1/2 bathrooms: 1
Primary bedroom
- Level: Upper
- Area: 168
- Dimensions: 14 x 12
Bedroom 2
- Level: Upper
- Area: 154
- Dimensions: 14 x 11
Bedroom 3
- Level: Upper
- Area: 156
- Dimensions: 13 x 12
Bathroom
- Features: Shower on Lower, Ceramic Tile, Master Bedroom Bath: Walk-In Shower, Master Bedroom Bath, Shower Over Tub, Shower Stall
Dining room
- Level: Main
- Area: 110
- Dimensions: 11 x 10
Family room
- Level: Main
- Area: 225
- Dimensions: 15 x 15
Kitchen
- Level: Main
- Area: 210
- Dimensions: 21 x 10
Living room
- Level: Main
- Area: 216
- Dimensions: 18 x 12
Heating
- Natural Gas, Forced Air
Cooling
- Central Air
Appliances
- Included: Dishwasher, Dryer, Range, Refrigerator, Washer
Features
- High Speed Internet, Walk-In Closet(s)
- Flooring: Wood
- Basement: Full,Partially Finished,Concrete
Interior area
- Total structure area: 1,920
- Total interior livable area: 1,920 sqft
- Finished area above ground: 1,920
Property
Parking
- Total spaces: 2
- Parking features: Garage Door Opener, Attached, 2 Car, 1 Space
- Attached garage spaces: 2
Features
- Levels: Two
- Stories: 2
Lot
- Size: 0.86 Acres
- Features: Wooded
Details
- Additional structures: Garden Shed
- Parcel number: 151032225131000
- Zoning: RL
Construction
Type & style
- Home type: SingleFamily
- Architectural style: Colonial
- Property subtype: Single Family Residence
Materials
- Brick, Brick/Stone, Wood Siding
Condition
- 21+ Years
- New construction: No
- Year built: 1977
Utilities & green energy
- Sewer: Public Sewer
- Water: Well
- Utilities for property: Cable Available
Community & HOA
Location
- Region: Racine
- Municipality: Mount Pleasant
Financial & listing details
- Price per square foot: $221/sqft
- Tax assessed value: $345,700
- Annual tax amount: $5,368
- Date on market: 10/9/2026
- Inclusions: Stove, 3-Refrigerators, 2-Washers, 2-Dryers
- Exclusions: Sellers Personal Property
Estimated market value
$418,300
$397,000 - $439,000
$2,557/mo
Price history
| Date | Event | Price |
|---|---|---|
| 10/9/2026 | Listed for sale | $424,900+203.5%$221/sqft |
Source:  WIREX MLS #1984167 Report a problem WIREX MLS #1984167 Report a problem | ||
| 8/25/2022 | Sold | $140,000$73/sqft |
Source: Public Record Report a problem | ||
Public tax history
| Year | Property taxes | Tax assessment |
|---|---|---|
| 2025 | $5,368 +6.6% | $345,700 +6.5% |
| 2024 | $5,035 +8.2% | $324,500 +10.6% |
| 2023 | $4,654 +4.2% | $293,300 +5.5% |
| 2022 | $4,468 -2.1% | $278,100 +9.7% |
| 2021 | $4,561 | $253,500 +10.9% |
| 2020 | -- | $228,500 +6.1% |
| 2019 | $3,810 +8.2% | $215,400 +14.6% |
| 2018 | $3,521 -2.7% | $187,900 -0.3% |
| 2017 | $3,618 +3.2% | $188,500 +9.6% |
| 2016 | $3,506 | $172,000 |
| 2015 | $3,506 +5.9% | $172,000 |
| 2014 | $3,312 -6% | $172,000 |
| 2013 | $3,522 -5% | $172,000 -0.8% |
| 2012 | $3,708 -16.8% | $173,400 -21.4% |
| 2011 | $4,459 +21.1% | $220,500 +8.5% |
| 2010 | $3,682 +2.7% | $203,300 |
| 2009 | $3,585 +6.1% | $203,300 -3.3% |
| 2008 | $3,379 +5.4% | $210,200 |
| 2007 | $3,207 -0.9% | $210,200 |
| 2006 | $3,237 +5% | $210,200 +26.6% |
| 2005 | $3,081 -0.5% | $166,100 |
| 2004 | $3,098 +5.1% | $166,100 |
| 2003 | $2,946 +0.7% | $166,100 +13.8% |
| 2002 | $2,925 -1.8% | $145,900 |
| 2001 | $2,977 +3% | $145,900 |
| 2000 | $2,891 | $145,900 |
Find assessor info on the county website
Monthly payment
Est. payment
Payment breakdown
Explore the cost of this home by adjusting the details. Changes won't be saved.Climate risks
Neighborhood: 53403
Nearby schools
Schools provided by the listing agent
- Elementary: Schulte
- Middle: Mitchell
- High: Case
- District: Racine
Source: WIREX MLS. This data may not be complete. We recommend contacting the local school district to confirm school assignments for this home.
Similar homes
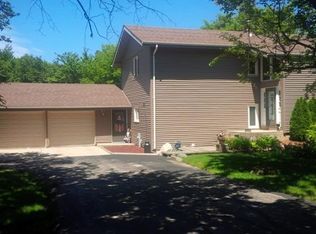
- $369,0003 bd2 ba1.3k sqft4722 St Regis DRIVE, Mount Pleasant, WI 53403Active
 MLS ID #1982048, Andrea Hueppe. WIREX MLS
 - $410,0004 bd2 ba2k sqft416 S Green Bay ROAD, Mount Pleasant, WI 53406Active
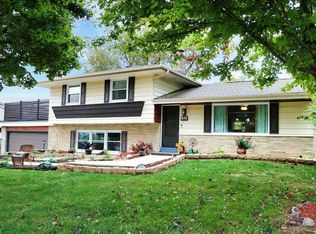 MLS ID #1985127, Jazmin Lovinsky. WIREX MLS
 - $395,0004 bd3 ba1.7k sqft4328 Pennington LANE, Mount Pleasant, WI 53403Active
 MLS ID #1980055, Jacob Heinitz. WIREX MLS
 - $365,0004 bd3 ba1.6k sqft3514 Waterbury LANE, Racine, WI 53403Active
 MLS ID #1983507, Adam Pischke. WIREX MLS
