This remarkable new build masterfully marries timeless design with modern craftsmanship, seamlessly blending luxury finishes with energy-efficient technology throughout. Step into the elegant foyer to find a graceful, semicircular arch-top front door and exquisite herringbone hardwood floors leading into a modern open floor plan. The main living area features a cozy fireplace and striking coffered ceilings showcasing detailed custom millwork. In the dining area, a unique oval-shaped tray ceiling creates a sophisticated dining atmosphere. The gourmet kitchen boasts a massive central island, premier custom cabinetry, coveted Taj Mahal countertops, stainless steel appliances, and an expansive pantry. The main level offers ultimate convenience with a dedicated laundry room, mudroom, and a primary suite sanctuary featuring a dramatic cathedral ceiling, three walk-in closets, a large tiled shower, and a dedicated beauty vanity. Upstairs, discover four additional bedrooms, including a second exceptional primary suite complete with a custom tiled shower, floating double vanity, sitting area or walk-in closet. A secondary upstairs laundry area adds effortless utility. The outdoor features a classic wrap around farmer’s porch for maximum relaxation, a versatile covered patio, and a beautifully detailed landscaped yard with an integrated sprinkler system, ideally located near the Blackstone River and Bike Path. Close to all major highways for easy commute to Providence or Boston!
New construction
$1,349,000
411 New River Rd, Lincoln, RI 02838
5beds
3,300sqft
Single Family Residence
Built in 2026
0.47 Acres Lot
$-- Zestimate®
$409/sqft
$-- HOA
What's special
Cozy fireplaceGourmet kitchenDedicated laundry roomMassive central islandBeautifully detailed landscaped yardTimeless designPremier custom cabinetry
- 3 hours
- 51
- 2
Zillow last checked:
Listing updated:
Listed by:
Roselina Perlini 401-339-4110,
Compass
Source: StateWide MLS RI,MLS#: 1423287
Facts & features
Interior
Bedrooms & bathrooms
- Bedrooms: 5
- Bathrooms: 4
- Full bathrooms: 3
- 1/2 bathrooms: 1
Primary bedroom
- Level: Second
Primary bedroom
- Level: First
Bedroom 3
- Level: Second
Bedroom 4
- Level: Second
Bedroom 5
- Level: Second
Bathroom
- Level: First
Bathroom
- Level: Second
Dining area
- Level: First
Other
- Level: First
Kitchen
- Level: First
Laundry
- Level: First
Other
- Level: Second
Living room
- Level: First
Mud room
- Level: First
Office
- Level: First
Pantry
- Level: First
Heating
- Electric, Natural Gas, Central Air, Forced Air, Gas Connected, Zoned
Cooling
- Central Air
Appliances
- Included: Gas Water Heater, Dishwasher, Range Hood, Microwave, Oven/Range, Refrigerator
Features
- Wall (Dry Wall), Wall (Plaster), Plumbing (Mixed), Insulation (Ceiling), Insulation (Walls), Ceiling Fan(s)
- Flooring: Ceramic Tile, Hardwood
- Basement: Full,Interior Entry,Unfinished
- Number of fireplaces: 1
- Fireplace features: Stone
Interior area
- Total structure area: 3,300
- Total interior livable area: 3,300 sqft
- Finished area above ground: 3,300
- Finished area below ground: 0
Video & virtual tour
Property
Parking
- Total spaces: 7
- Parking features: Attached, Driveway
- Attached garage spaces: 2
- Has uncovered spaces: Yes
Accessibility
- Accessibility features: Other
Features
- Patio & porch: Patio
Lot
- Size: 0.47 Acres
- Features: Sprinklers
Details
- Parcel number: 411NEWRIVERRDLINC
Construction
Type & style
- Home type: SingleFamily
- Architectural style: Colonial
- Property subtype: Single Family Residence
- Attached to another structure: Yes
Materials
- Dry Wall, Plaster, Vinyl Siding
- Foundation: Concrete Perimeter
Condition
- New construction: Yes
- Year built: 2026
Utilities & green energy
- Electric: 200+ Amp Service
- Sewer: Public Sewer
- Water: Public
- Utilities for property: Sewer Connected, Water Connected
Green energy
- Energy efficient items: Appliances
Community & HOA
Community
- Features: Near Public Transport, Commuter Bus, Golf, Highway Access, Interstate, Public School, Restaurants, Schools, Near Shopping, Near Swimming, Tennis
HOA
- Has HOA: No
Location
- Region: Lincoln
Financial & listing details
- Price per square foot: $409/sqft
- Annual tax amount: $3,942
- Date on market: 9/18/2026
- Inclusions: Still under construction. Completion expected in 1 month.
Estimated market value
Not available
Estimated sales range
Not available
Not available
Price history
| Date | Event | Price |
|---|---|---|
| 9/18/2026 | Listed for sale | $1,349,000$409/sqft |
Source:  StateWide MLS RI #1423287 Report a problem StateWide MLS RI #1423287 Report a problem | ||
Public tax history
Tax history is unavailable.
Monthly payment
Est. payment
Payment breakdown
Explore the cost of this home by adjusting the details. Changes won't be saved.Climate risks
Neighborhood: Manville
Similar homes
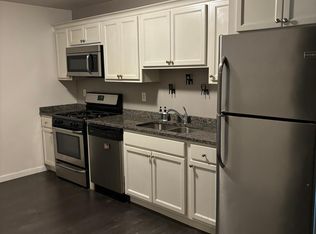
- $1,200,0004 bd4 ba3k sqft413 New River Rd, Lincoln, RI 02838New Construction

 MLS ID #1413737, Roselina Perlini, Compass. StateWide MLS RI
 - $1,225,0004 bd5 ba3.8k sqft2 Lancers Ln, Lincoln, RI 02865For Sale
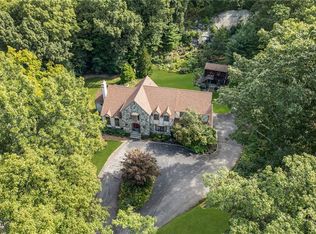 MLS ID #1422584, The Renee Moussally Team, Coldwell Banker Realty. StateWide MLS RI
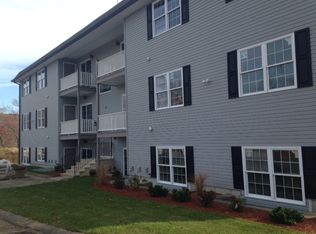
 - $679,9006 bd3 ba2.3k sqft88 Prospect St, Lincoln, RI 02838For Sale
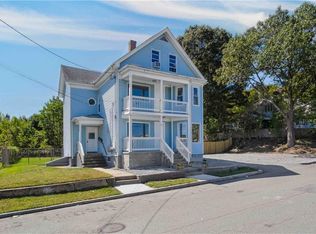 MLS ID #1423573, Ariadne Davis, REMAX Revolution. StateWide MLS RI

 - $1,499,0004 bd2 ba2.5k sqft434 Center St, Bellingham, MA 02019For Sale
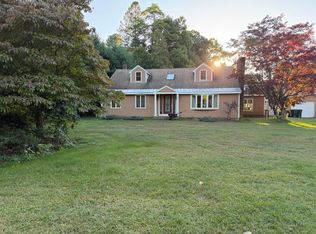 MLS ID #73578466, Kim Kimball, Kimball Property Realty Inc.. MLS PIN
 - $1,195,0004 bd3 ba3k sqft34 E Lantern Rd, Lincoln, RI 02865For SaleMLS ID #1423057, Monalisa Aguiar, Reliable Realty Group LLC. StateWide MLS RI
- $1,295,0004 bd4 ba3.2k sqft62 Pinsonnault Ln, North Attleboro, MA 02760For SaleMLS ID #1423720, Gina DiCenzo Moynihan, Mott & Chace Sotheby's Intl.. StateWide MLS RI
- $1,350,0004 bd4 ba3.2k sqft15 Tuscan Ct, Cumberland, RI 02864New ConstructionMLS ID #1418913, Jennifer Lemme, RE/MAX Town & Country. StateWide MLS RI
- $1,250,0004 bd3 ba2.9k sqft42 E Lantern Rd, Lincoln, RI 02865For SaleMLS ID #1417458, Sweeney Advisory Group, Mott & Chace Sotheby's Intl.. StateWide MLS RI
- $899,9003 bd3 ba2k sqft41 Dexter Rock Rd, Lincoln, RI 02865For SaleMLS ID #1423427, Brett Bessette, William Raveis Inspire. StateWide MLS RI
- $699,0005 bd5 ba3.6k sqft100 Spring Water Dr, Woonsocket, RI 02895For SaleMLS ID #1422681, The DiSpirito Team, Engel & Volkers Oceanside. StateWide MLS RI
- $1,200,0004 bd4 ba3.4k sqft35 E Lantern Rd, Smithfield, RI 02917For SaleMLS ID #1418569, Joseph Mullen, BHHS Pinnacle Realty. StateWide MLS RI
- $1,195,0003 bd3 ba3.7k sqft31 Lennon Rd, Lincoln, RI 02865For SaleMLS ID #1420233, Sweeney Advisory Group, Mott & Chace Sotheby's Intl.. StateWide MLS RI
- $999,9005 bd4 ba4.7k sqft45 Pine Swamp Rd, Cumberland, RI 02864For SaleMLS ID #1422456, Christine Corriveau, RE/MAX Properties. StateWide MLS RI
- $1,125,0004 bd4 ba4.4k sqft14 Longbrook Dr, Cumberland, RI 02864For SaleMLS ID #1418528, Danielle McCarthy, BHHS Commonwealth Real Estate. StateWide MLS RI
- $998,5004 bd3 ba2.1k sqft1855 Old Louisquisset Pike, Lincoln, RI 02865For SaleMLS ID #1421535, M. Connie Soares-Felix, Williams & Stuart Real Estate. StateWide MLS RI
- $849,9006 bd4 ba3.1k sqft3533 Mendon Rd, Cumberland, RI 02864For SaleMLS ID #1422803, Leeann Cerretani, Jack Conway & Co Inc.. StateWide MLS RI
