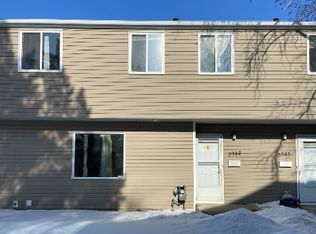
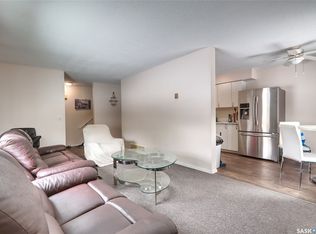
Welcome to 4118 Castle Road! This updated 3-bedroom, 2-bathroom townhouse condo is located in the desirable Whitmore Park neighbourhood and offers 1,034 sq. ft. of comfortable living space. Step inside to discover a bright and inviting living room featuring a large picture window that fills the space with natural light, fresh neutral paint, and attractive vinyl plank flooring that flows throughout the main level. The adjoining dining area leads into a functional kitchen featuring updated countertops, ample cabinetry, and included appliances. A convenient 2-piece bathroom completes the main floor. Upstairs, you'll find three comfortable bedrooms with updated carpeting and a full 4-piece bathroom. The unfinished basement offers plenty of additional storage space, laundry facilities, and potential for future development. Outside, enjoy your own patio area and the convenience of one designated surface parking stall. Condo fees of $600 include common area maintenance, common insurance, lawn care, garbage, sewer, water, and reserve fund contributions. Ideally situated in an established neighbourhood close to the University of Regina, parks, shopping, and everyday amenities, this move-in-ready townhouse is a great opportunity for first-time buyers, students, or anyone looking for affordable, low-maintenance living. Book your showing today!
Active
C$118,900
4118 Castle Road, Regina, SK S4P 0J3
3beds
2baths
1,034sqft
Townhouse, Condominium
Built in 1973
-- sqft lot
$-- Zestimate®
C$115/sqft
C$600/mo HOA
What's special
Fresh neutral paintAdjoining dining areaAmple cabinetryIncluded appliancesThree comfortable bedroomsUpdated carpetingLaundry facilities
- 4 hours
- 7
- 0
Zillow last checked:
Listing updated:
Listed by:
Aideen Zareh,
eXp Realty,
Sandeep Kalsia,
eXp Realty
Source: Saskatchewan REALTORS® Association,MLS®#: SK052689Originating MLS®#: Saskatchewan REALTORS Association
Facts & features
Interior
Bedrooms & bathrooms
- Bedrooms: 3
- Bathrooms: 2
Primary bedroom
- Description: Flooring: Carpet
- Level: Second
- Dimensions: 8.80 x 15.30
Bedroom
- Description: Flooring: Carpet
- Level: Second
- Dimensions: 8.20 x 10.30
Bedroom
- Description: Flooring: Carpet
- Level: Second
- Dimensions: 7.60 x 11.80
Bathroom
- Description: Flooring: Linoleum
- Features: Two Piece Bathroom
- Level: Main
- Dimensions: 2.90 x 6.70
Bathroom
- Description: Flooring: Linoleum
- Features: Four Piece Bathroom
- Level: Second
- Dimensions: 5.00 x 9.00
Dining room
- Description: Flooring: Plank,Vinyl
- Level: Main
- Dimensions: 6.90 x 8.90
Kitchen
- Description: Flooring: Plank,Vinyl
- Level: Main
- Dimensions: 8.40 x 8.90
Living room
- Description: Flooring: Plank,Vinyl
- Level: Main
- Dimensions: 10.20 x 18.60
Heating
- Forced Air, Natural Gas
Appliances
- Included: Gas Water Heater, Dryer, Refrigerator, Stove, Washer
Features
- Basement: Full,Unfinished
Interior area
- Total interior livable area: 1,034 sqft
Video & virtual tour
Property
Parking
- Total spaces: 1
- Uncovered spaces: 1
- Details: ,
Features
- Patio & porch: Patio
Construction
Type & style
- Home type: Townhouse
- Architectural style: Two Story
- Property subtype: Townhouse, Condominium
- Attached to another structure: Yes
Materials
- Brick
- Foundation: Concrete Perimeter
- Roof: Asphalt,Shingle
Condition
- Year built: 1973
Community & HOA
Community
- Subdivision: Whitmore Park
HOA
- Has HOA: Yes
- Services included: Common Area Maintenance, Insurance, Maintenance Grounds, Reserve Fund, Sewer, Trash, Water
- HOA fee: C$600 monthly
- HOA name: W Management
- HOA phone: 306-949-8080
Location
- Region: Regina
Financial & listing details
- Price per square foot: C$115/sqft
- Annual tax amount: C$1,310
- Date on market: 11/5/2026
- Ownership: Condominium
Price history
| Date | Event | Price |
|---|---|---|
| 11/5/2026 | Listed for sale | C$118,900C$115/sqft |
Source: Saskatchewan REALTORS® Association #SK052689 Report a problem | ||
Public tax history
Tax history is unavailable.
Climate risks
Neighborhood: Hillsdale
Nearby schools
GreatSchools rating
No schools nearby
We couldn't find any schools near this home.
Similar homes
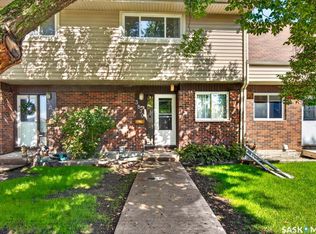
- C$129,9003 bd2 ba1k sqft4122 Castle Road, Regina, SK S4S 6A4For Sale
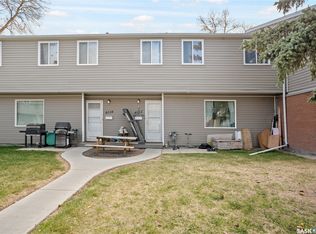 MLS ID #SK036391, Vipul Rabari, Royal LePage Next Level. Saskatchewan REALTORS® Association
- C$135,0003 bd2 ba1k sqft4160 Castle Road, Regina, SK S4S 6A4For Sale
 MLS ID #SK031737, Bright Agbonsuremi, eXp Realty. Saskatchewan REALTORS® Association
- C$124,9004 bd1 ba964 sqft534 Hamilton Street, Regina, SK S4V 1A8For Sale
 MLS ID #SK052703, Raymond Gartner, Century 21 Dome Realty Inc.. Saskatchewan REALTORS® Association
- C$104,9002 bd2 ba999 sqft1867 Hamilton Street #706, Regina, SK S4P 2C2For Sale
 MLS ID #SK052541, Carrie Cardinal, Coldwell Banker Local Realty. Saskatchewan REALTORS® Association
