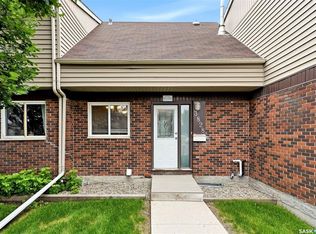
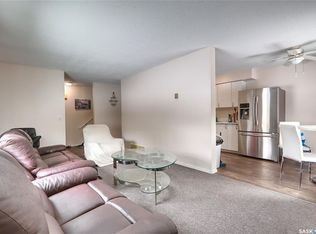
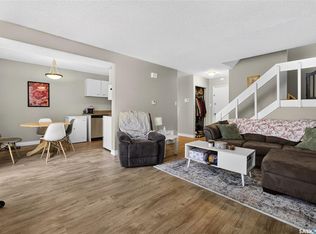
Welcome to 3804 Castle Road in the desirable Whitmore Park neighborhood! This 1,016 sq. ft. multi-level townhouse offers a bright, functional layout and excellent potential for first-time buyers, downsizers, or investors. The main floor features a spacious living room filled with natural light, a dedicated dining area, and a practical galley-style kitchen with plenty of cabinetry and included appliances. Upstairs, you’ll find three bedrooms, including a generous primary bedroom, along with a full 4-piece bathroom. Laminate flooring runs through the living room and bedrooms for easy everyday care. The full basement is currently unfinished, offering plenty of room for storage, laundry, or future development to suit your needs. Additional features include central air conditioning, a sump pump, forced-air natural gas heating, and included washer and dryer. Outside, enjoy a private patio area with mature trees and partial fencing. The unit includes one surface parking stall, P11. Condo fees include water, sewer, common area and exterior building maintenance, garbage, common insurance, lawn care, snow removal and reserve fund contributions. Pets are allowed with restrictions, and visitor parking is available. With an attractive price point, convenient south Regina location, and plenty of opportunity to add your own style, this Whitmore Park townhouse is ready for its next owner!
Active
C$179,900
3804 Castle ROAD, Regina, SK S4S 6M7
3beds
1baths
1,016sqft
Townhouse
Built in 1975
-- sqft lot
$-- Zestimate®
C$177/sqft
C$448/mo HOA
What's special
Bright functional layoutDedicated dining areaGenerous primary bedroomCentral air conditioningForced-air natural gas heatingIncluded washer and dryerOne surface parking stall
- 1 day
- 7
- 0
Zillow last checked:
Listing updated:
Listed by:
Peter Woldu,
eXp Realty,
Aideen Zareh,
eXp Realty
Source: Saskatchewan REALTORS® Association,MLS®#: SK049266Originating MLS®#: Saskatchewan REALTORS® Association
Facts & features
Interior
Bedrooms & bathrooms
- Bedrooms: 3
- Bathrooms: 1
Primary bedroom
- Features: Room Floor: Laminate
- Level: Second
- Area: 138.75 Square Feet
- Dimensions: 15.5x9
Bedroom
- Features: Room Floor: Laminate
- Level: Second
- Area: 82.33 Square Feet
- Dimensions: 8.8x9.6
Bedroom
- Features: Room Floor: Laminate
- Level: Second
- Area: 83.06 Square Feet
- Dimensions: 8.8x9.7
Other
- Features: Room Floor: Linoleum
- Level: Second
Dining room
- Features: Room Floor: Linoleum
- Level: Main
- Area: 54.25 Square Feet
- Dimensions: 7.9x7
Kitchen
- Features: Room Floor: Linoleum
- Level: Main
- Area: 48.28 Square Feet
- Dimensions: 6.7x7.4
Living room
- Features: Room Floor: Laminate
- Level: Main
- Area: 179.61 Square Feet
- Dimensions: 10.2x17.8
Heating
- Forced Air, Natural Gas
Cooling
- Central Air
Appliances
- Included: Water Heater Rented, Gas Water Heater, Dishwasher Built In, Dryer, Freezer, Refrigerator, Stove, Washer
Features
- Basement: Full,Unfinished,Sump Pump,Concrete
- Has fireplace: No
Interior area
- Total structure area: 1,016
- Total interior livable area: 1,016 sqft
Video & virtual tour
Property
Parking
- Total spaces: 1
- Parking features: Guest, No Garage, Parking Pad, Concrete Driveway
- Uncovered spaces: 1
- Details: Exclusive Use Parking
Features
- Patio & porch: Patio
- Fencing: Partial
Lot
- Features: Trees/Shrubs
Construction
Type & style
- Home type: Townhouse
- Property subtype: Townhouse
- Attached to another structure: Yes
Materials
- Brick, Siding, Vinyl Siding
- Roof: Asphalt
Condition
- Year built: 1975
Community & HOA
Community
- Subdivision: Whitmore Park
HOA
- Has HOA: Yes
- Services included: Common Area Maintenance, Maintenance Structure, Trash, Insurance (Common), Maintenance Grounds, Reserve Fund, Sewer, Snow Removal, Water
- HOA fee: C$448 monthly
Location
- Region: Regina
Financial & listing details
- Price per square foot: C$177/sqft
- Annual tax amount: C$1,544
- Date on market: 9/24/2026
- Exclusions: Water Softener
- Ownership: Condominium
Price history
| Date | Event | Price |
|---|---|---|
| 9/24/2026 | Listed for sale | C$179,900C$177/sqft |
Source: Saskatchewan REALTORS® Association #SK049266 Report a problem | ||
Public tax history
Tax history is unavailable.
Climate risks
Neighborhood: Hillsdale
Nearby schools
GreatSchools rating
No schools nearby
We couldn't find any schools near this home.
Similar homes
- C$179,9003 bd1 ba1k sqftParkway Vista, Regina, SK S4S 6M7For Sale
 MLS ID #SK048833, Jo Zhou Li, RE/MAX Crown Real Estate. Saskatchewan REALTORS® Association
 - C$189,9993 bd3 ba1k sqftCastle Heights, Regina, SK S4S 4W1For Sale
 MLS ID #SK039707, John Chung, RE/MAX Crown Real Estate. Saskatchewan REALTORS® Association
 - C$181,9002 bd1 ba920 sqftCastle Heights, Regina, SK S4S 4W1For Sale
 MLS ID #SK043860, Jennifer Buckingham, Century 21 Dome Realty Inc.. Saskatchewan REALTORS® Association
 - C$149,9002 bd1 ba990 sqftThe Atrium, Regina, SK S4S 6Y8For Sale
 MLS ID #SK049082, Myles Schick, eXp Realty. Saskatchewan REALTORS® Association
