Welcome to your dream waterfront oasis! Located at 412 Beach Ave in Rochester, NY, this spectacular easy-living ranch home offers an unparalleled lakeside lifestyle, featuring 50 feet of pristine frontage on Lake Ontario framed by award-winning landscaping. Every detail of this 2-bedroom home has been curated to maximize comfort, style, and those breathtaking water views.
• Waterfront Living: Enjoy your own private, sandy beach area with dedicated stairs leading right down to the water, perfect for relaxing days by the lake.
• Open & Airy Layout: Beautiful hardwood floors run throughout an expansive floor plan. A huge dining room flows seamlessly into the family room and sunroom, creating the ultimate space for entertaining.
• Gourmet Kitchen: Equipped with rich cherry cabinets, elegant quartz countertops, and a functional breakfast island for casual dining.
• Panoramic Views: Large picture windows throughout the main living areas frame endless, spectacular views of Lake Ontario.
• Outdoor Paradise: Step out of the sunroom onto a beautiful backyard patio, ideal for morning coffee, evening cocktails, and soaking in the manicured, award-winning gardens.
Prime Location
You are just minutes away from the vibrant Charlotte Beach Pier, the boardwalk, and an incredible selection of great local restaurants. Enjoy the perfect balance of a peaceful beach retreat and convenient city living.
Active
$599,000
412 Beach Ave, Rochester, NY 14612
2beds
1,365sqft
Single Family Residence
Built in 1945
9,583 Square Feet Lot
$377,800 Zestimate®
$439/sqft
$-- HOA
What's special
Private sandy beach areaBeautiful backyard patioAward-winning landscapingExpansive floor planFunctional breakfast islandHuge dining roomManicured award-winning gardens
- 3 days
- 755
- 40
Zillow last checked:
Listing updated:
Listed by:
RE/MAX Plus 585-279-8200,
Peter DiMartino 585-727-3955
Source: NYSAMLSs,MLS#: R1723580 Originating MLS: Rochester
Facts & features
Interior
Bedrooms & bathrooms
- Bedrooms: 2
- Bathrooms: 1
- Full bathrooms: 1
- Main level bathrooms: 1
- Main level bedrooms: 2
Heating
- Gas, Forced Air
Cooling
- Central Air
Appliances
- Included: Dryer, Disposal, Gas Oven, Gas Range, Gas Water Heater, Refrigerator, Washer
- Laundry: In Basement
Features
- Breakfast Bar, Ceiling Fan(s), Cathedral Ceiling(s), Separate/Formal Dining Room, Entrance Foyer, Separate/Formal Living Room, Kitchen Island, Kitchen/Family Room Combo, Living/Dining Room, Other, Pantry, Quartz Counters, See Remarks, Sliding Glass Door(s), Bedroom on Main Level, Main Level Primary, Programmable Thermostat
- Flooring: Ceramic Tile, Hardwood, Varies
- Doors: Sliding Doors
- Windows: Thermal Windows
- Basement: Full
- Has fireplace: No
Interior area
- Total structure area: 1,365
- Total interior livable area: 1,365 sqft
Video & virtual tour
Property
Parking
- Total spaces: 1
- Parking features: Detached, Garage
- Garage spaces: 1
Features
- Levels: One
- Stories: 1
- Patio & porch: Covered, Open, Patio, Porch, Screened
- Exterior features: Awning(s), Concrete Driveway, Enclosed Porch, Fence, Irrigation Sprinklers, Porch, Patio
- Fencing: Partial
- On waterfront: Yes
- Waterfront features: Beach Access, Lake, Other, See Remarks
- Body of water: Lake Ontario
- Frontage length: 50
Lot
- Size: 9,583 Square Feet
- Dimensions: 50 x 196
- Features: Near Public Transit, Rectangular, Rectangular Lot
Details
- Parcel number: 26140004730000010210000000
- Special conditions: Estate
Construction
Type & style
- Home type: SingleFamily
- Architectural style: Ranch
- Property subtype: Single Family Residence
Materials
- Wood Siding, Copper Plumbing
- Foundation: Block
- Roof: Architectural,Shingle
Condition
- Resale
- Year built: 1945
Utilities & green energy
- Electric: Circuit Breakers
- Sewer: Connected
- Water: Connected, Public
- Utilities for property: Cable Available, High Speed Internet Available, Sewer Connected, Water Connected
Community & HOA
Community
- Features: Trails/Paths
- Security: Security System Leased
- Subdivision: West Beach Amd
Location
- Region: Rochester
Financial & listing details
- Price per square foot: $439/sqft
- Tax assessed value: $350,000
- Annual tax amount: $7,937
- Date on market: 10/20/2026
- Listing terms: Cash,Conventional,FHA,VA Loan
Estimated market value
$377,800
$332,000 - $427,000
$2,114/mo
Price history
| Date | Event | Price |
|---|---|---|
| 10/20/2026 | Listed for sale | $599,000$439/sqft |
Source:  NYSAMLSs #R1723580 Report a problem | ||
Public tax history
| Year | Property taxes | Tax assessment |
|---|---|---|
| 2025 | -- | $350,000 |
| 2024 | -- | $350,000 +42.9% |
| 2023 | -- | $245,000 |
| 2022 | -- | $245,000 |
| 2021 | -- | $245,000 |
| 2020 | -- | $245,000 +19.5% |
| 2018 | -- | $205,000 |
| 2017 | $4,857 | $205,000 |
| 2016 | -- | $205,000 |
| 2015 | $4,079 | $205,000 |
| 2014 | -- | $205,000 |
| 2013 | -- | $205,000 |
| 2012 | -- | $205,000 |
| 2011 | -- | $205,000 |
| 2010 | -- | $205,000 |
| 2009 | -- | $205,000 +17.1% |
| 2007 | -- | $175,000 |
| 2006 | -- | $175,000 |
| 2005 | -- | $175,000 |
| 2004 | -- | $175,000 +25% |
| 2003 | -- | $140,000 |
| 2002 | -- | $140,000 |
| 2001 | -- | $140,000 |
| 2000 | -- | $140,000 |
Find assessor info on the county website
Monthly payment
Climate risks
Neighborhood: Charlotte
Nearby schools
Schools provided by the listing agent
- District: Rochester
Source: NYSAMLSs. This data may not be complete. We recommend contacting the local school district to confirm school assignments for this home.

Similar homes
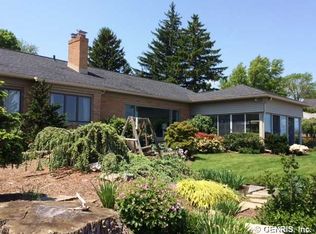
- $799,9003 bd2 ba1.7k sqft1140 Edgemere Dr, Rochester, NY 14612For Sale

 MLS ID #R1712753, Richard J. Testa, Listing by: Howard Hanna. NYSAMLSs
- $299,9002 bd3 ba1.5k sqft55 Cloverdale St, Rochester, NY 14612For Sale
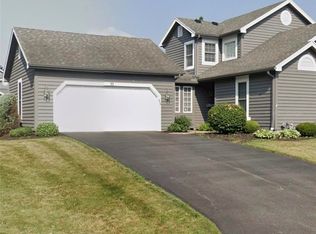 MLS ID #R1712760, Jenna Marie Monachino, Listing by: Hallmark Realty Partners. NYSAMLSs
- $359,9004 bd2 ba1.8k sqft255 Tioga Dr, Rochester, NY 14616For Sale
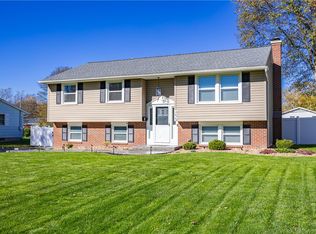 MLS ID #R1722394, Hollis A. Creek, Listing by: Howard Hanna. NYSAMLSs
- $--4 bd2 ba1.9k sqft300 Ayrault Rd, Fairport, NY 14450Auction
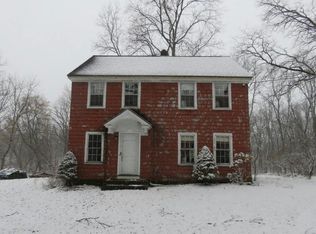 Auction.com 2
- $399,9003 bd2 ba1.7k sqft2815 Oakview Dr, Rochester, NY 14617For SaleMLS ID #R1721879, Charles M Milligan, Listing by: Empire Realty Group. NYSAMLSs
- $554,5003 bd2 ba1.6k sqft775 Old Country Rd, Rochester, NY 14612For SaleMLS ID #R1719503, Robert P. Blain, Listing by: Blain Realty, Inc.. NYSAMLSs
- $601,9003 bd2 ba1.8k sqft250 Bronze Leaf Trl, Greece, NY 14612New ConstructionMLS ID #R1658021, Carla J. Rosati, Listing by: RE/MAX Realty Group. NYSAMLSs
- $424,9004 bd3 ba2k sqft77 Rangers Ct, Rochester, NY 14612For SaleMLS ID #R1719139, Lalla Fitzpatrick, Listing by: RE/MAX Plus. NYSAMLSs
- $589,0003 bd2 ba1.7k sqft0 Davison Beach Rd Lot 6, Hilton, NY 14468New ConstructionMLS ID #R1723665, Robert D. King, Listing by: RE/MAX Realty Group. NYSAMLSs
- $329,9003 bd1 ba1.6k sqft20 Marsden Rd, Rochester, NY 14609For SaleMLS ID #R1724030, Scott Briscoe, Listing by: Empire Realty Group. NYSAMLSs
- $579,9004 bd3 ba2k sqft1268-15 Vintage Ln, Greece, NY 14626New ConstructionMLS ID #R1719679, Ronald Berardi, Listing by: Buckman Corp. NYSAMLSs
- $299,9003 bd2 ba1.2k sqft8 Hillview Dr, Rochester, NY 14622For SaleMLS ID #R1720311, G. Harlan Furbush, Listing by: Keller Williams Realty Greater Rochester. NYSAMLSs
- $350,0002 bd1 ba909 sqft1339 Stanton Ln, Rochester, NY 14617For SaleMLS ID #R1718883, Joyce Jarvis, Listing by: Keller Williams Realty Greater Rochester. NYSAMLSs
- $559,0004 bd3 ba2k sqft1268-16 Vintage Ln, Greece, NY 14626New ConstructionMLS ID #R1719683, Ronald Berardi, Listing by: Buckman Corp. NYSAMLSs
- $319,9003 bd2 ba1.6k sqft603 Plank Rd, Webster, NY 14580For SaleMLS ID #R1721430, Robert L. Finocchio, Listing by: Howard Hanna. NYSAMLSs
- $499,9003 bd2 ba1.4k sqft0 Davison Beach Rd Lot 4, Parma, NY 14468New ConstructionMLS ID #R1723661, Robert D. King, Listing by: RE/MAX Realty Group. NYSAMLSs
- $559,9005 bd2 ba1.6k sqft232 Lake Shore Dr, Hilton, NY 14468For SaleMLS ID #R1696574, Richard J. Testa, Listing by: Howard Hanna. NYSAMLSs
- $399,9004 bd3 ba1.7k sqft159 Ledgerock Ln, Rochester, NY 14618For SaleMLS ID #R1694006, Luis Gonzalez, Listing by: Keller Williams Realty Greater Rochester. NYSAMLSs
- $375,9004 bd3 ba1.9k sqft1453 Sunrise Dr, Walworth, NY 14568For SaleMLS ID #R1723621, Rachel L. Caballero, Listing by: CF Property Ventures Inc.. NYSAMLSs
- $299,9002 bd2 ba1.2k sqft997 Cane Patch, Webster, NY 14580For SaleMLS ID #R1722014, Julia L. Hickey, Listing by: WCI Realty. NYSAMLSs
