Welcome to Lookout Valley- one of Chattanooga's up-and-coming areas, where a peaceful, country-like setting meets the convenience of being just minutes from downtown! Situated at the base of Elder Mountain, this beautifully remodeled ranch offers the best of both worlds with a spacious yard, mountain surroundings, and easy access to all that Chattanooga has to offer.
Remodeled in 2023, this 4-bedroom, 2-bath home has been thoughtfully updated and continues to show beautifully. Updates include LVP flooring throughout, new siding and windows, updated lighting, remodeled bathrooms, and a stylish kitchen featuring updated cabinetry, granite countertops, backsplash, and appliances. The roof and HVAC were replaced in 2020, providing additional peace of mind.
The spacious layout offers plenty of room for everyday living, with four bedrooms and two full baths. Step outside to the large backyard and deck, where there's plenty of space for children, pets, gardening, entertaining, or simply enjoying the peaceful setting.
If you're looking for a home that gives you that country feel without giving up the convenience of the city, this one is worth a look. Just minutes from downtown Chattanooga and nestled at the base of Lookout Mountain, 412 Isbill Rd offers space, updates, and a location that continues to grow in popularity. Check out the virtual tour!
For sale
Price cut: $5K (10/20)
$384,900
412 Isbill Rd, Chattanooga, TN 37419
4beds
1,800sqft
Single Family Residence
Built in 1950
0.37 Acres Lot
$378,400 Zestimate®
$214/sqft
$-- HOA
What's special
Mountain surroundingsNew siding and windowsSpacious yardStylish kitchenFour bedroomsLarge backyard and deckLvp flooring throughout
- 27 days
- 516
- 47
Zillow last checked:
Listing updated:
Listed by:
Dawn James 423-693-3107,
Zach Taylor - Chattanooga 855-261-2233
Source: Greater Chattanooga Realtors,MLS#: 1543740
Facts & features
Interior
Bedrooms & bathrooms
- Bedrooms: 4
- Bathrooms: 2
- Full bathrooms: 2
Primary bedroom
- Level: First
Bedroom
- Level: First
Bedroom
- Level: First
Bedroom
- Level: First
Bathroom
- Level: First
Bathroom
- Level: First
Dining room
- Level: First
Kitchen
- Level: First
Laundry
- Level: First
Living room
- Level: First
Heating
- Central, Natural Gas
Cooling
- Central Air, Electric
Appliances
- Included: Convection Oven, Dishwasher, Electric Water Heater, Free-Standing Electric Range, Free-Standing Refrigerator, Refrigerator, Stainless Steel Appliance(s)
- Laundry: Laundry Closet, Electric Dryer Hookup, Gas Dryer Hookup, Laundry Room, Washer Hookup
Features
- Granite Counters, Low Flow Plumbing Fixtures, Open Floorplan, Pantry, Primary Downstairs, Walk-In Closet(s), Tub/shower Combo, En Suite, Sitting Area, Split Bedrooms
- Windows: ENERGY STAR Qualified Windows, Vinyl Frames
- Basement: Crawl Space
- Has fireplace: No
Interior area
- Total structure area: 1,800
- Total interior livable area: 1,800 sqft
- Finished area above ground: 1,800
Video & virtual tour
Property
Parking
- Parking features: Driveway, Off Street, Kitchen Level
Accessibility
- Accessibility features: Accessible Bedroom, Accessible Closets, Accessible Central Living Area, Accessible Doors, Accessible Entrance, Accessible Approach with Ramp
Features
- Levels: One
- Stories: 1
- Patio & porch: Deck, Porch, Rear Porch, Porch - Covered
- Exterior features: Rain Gutters, Smart Camera(s)/Recording
- Has view: Yes
- View description: Mountain(s), Other
Lot
- Size: 0.37 Acres
- Dimensions: 100 x 160.5
- Features: Level, Sloped, Rural
Details
- Parcel number: 144j B 029
Construction
Type & style
- Home type: SingleFamily
- Architectural style: Contemporary
- Property subtype: Single Family Residence
Materials
- Vinyl Siding
- Foundation: Block
- Roof: Asphalt,Shingle
Condition
- Updated/Remodeled
- New construction: No
- Year built: 1950
Utilities & green energy
- Sewer: Public Sewer
- Water: Public
- Utilities for property: Cable Available, Electricity Connected, Phone Available, Sewer Connected, Water Connected
Community & HOA
Community
- Security: Smoke Detector(s)
- Subdivision: None
HOA
- Has HOA: No
Location
- Region: Chattanooga
Financial & listing details
- Price per square foot: $214/sqft
- Tax assessed value: $302,100
- Annual tax amount: $2,602
- Date on market: 10/1/2026
- Listing terms: Cash,Conventional,FHA,USDA Loan,VA Loan
Estimated market value
$378,400
$359,000 - $397,000
$2,131/mo
Price history
| Date | Event | Price |
|---|---|---|
| 10/20/2026 | Price change | $384,900-1.3%$214/sqft |
Source: Greater Chattanooga Realtors #1543740 Report a problem | ||
| 10/1/2026 | Listed for sale | $389,900+9.8%$217/sqft |
Source: Greater Chattanooga Realtors #1543740 Report a problem | ||
| 10/30/2023 | Sold | $355,000$197/sqft |
Source: Greater Chattanooga Realtors #1376494 Report a problem | ||
| 8/14/2023 | Contingent | $355,000$197/sqft |
Source: Greater Chattanooga Realtors #1376494 Report a problem | ||
| 8/4/2023 | Price change | $355,000-2.7%$197/sqft |
Source: Greater Chattanooga Realtors #1376494 Report a problem | ||
| 7/20/2023 | Price change | $365,000-2.7%$203/sqft |
Source: Greater Chattanooga Realtors #1376494 Report a problem | ||
| 7/13/2023 | Listed for sale | $375,000+158.6%$208/sqft |
Source: Greater Chattanooga Realtors #1376494 Report a problem | ||
| 2/24/2022 | Sold | $145,000$81/sqft |
Source: Public Record Report a problem | ||
Public tax history
| Year | Property taxes | Tax assessment |
|---|---|---|
| 2025 | $1,145 -0.8% | $75,525 +46.4% |
| 2024 | $1,154 +65.3% | $51,600 +65.3% |
| 2023 | $699 | $31,225 |
| 2022 | $699 | $31,225 |
| 2021 | $699 +15.6% | $31,225 +42.9% |
| 2020 | $604 | $21,850 |
| 2019 | $604 | $21,850 |
| 2018 | $604 -50.8% | $21,850 |
| 2017 | $1,228 +19.4% | $21,850 |
| 2016 | $1,029 | -- |
| 2015 | $1,029 | $18,000 |
| 2014 | $1,029 +12.5% | -- |
| 2013 | $915 | $18,000 -0.1% |
| 2012 | $915 | $18,025 |
| 2011 | $915 | $18,025 |
| 2010 | $915 +7.9% | $18,025 |
| 2009 | $848 | $18,025 +12.7% |
| 2008 | -- | $16,000 |
| 2007 | -- | $16,000 |
| 2006 | -- | $16,000 |
| 2005 | -- | $16,000 +7.4% |
| 2004 | -- | $14,900 |
| 2003 | -- | $14,900 |
| 2002 | -- | $14,900 |
| 2001 | -- | $14,900 +27.4% |
| 2000 | -- | $11,700 |
Find assessor info on the county website
Monthly payment
Est. payment
Payment breakdown
Explore the cost of this home by adjusting the details. Changes won't be saved.Climate risks
Neighborhood: 37419
Nearby schools
Schools provided by the listing agent
- Elementary: Lookout Valley Elementary
- Middle: Lookout Valley Middle
- High: Lookout Valley High
Source: Greater Chattanooga Realtors. This data may not be complete. We recommend contacting the local school district to confirm school assignments for this home.


Similar homes
- $329,9993 bd2 ba1.7k sqft120 Fern Ave, Chattanooga, TN 37419For Sale
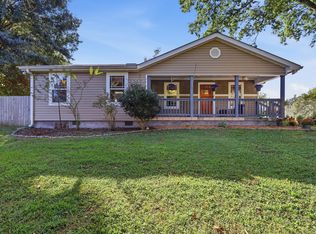 MLS ID #1544295, Sherry Lawrence. Greater Chattanooga Realtors
- $350,0003 bd2 ba1.7k sqft349 Patten Chapel Rd, Chattanooga, TN 37419For Sale
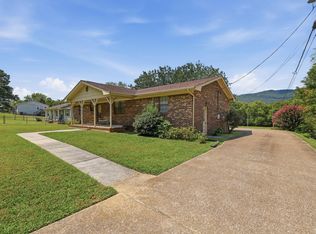 MLS ID #1538714, Tonjia Landreth. Greater Chattanooga Realtors
- $474,9003 bd2 ba1.3k sqft3343 Browndell Dr, Chattanooga, TN 37419For Sale
 MLS ID #1544706, John Rowan. Greater Chattanooga Realtors
- $340,0003 bd2 ba1.5k sqft3784 Kellys Ferry Rd, Chattanooga, TN 37419For Sale
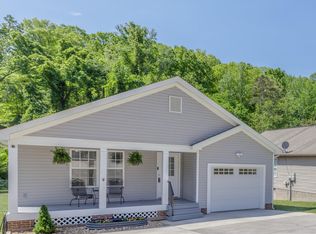 MLS ID #1544355, Nancy McCarty. Greater Chattanooga Realtors
- $399,0001 bd2 ba1.1k sqft713 Lower Cravens Ter, Chattanooga, TN 37409For Sale
 MLS ID #3611303, Lacey Martin. RealTracs MLS as distributed by MLS GRID
