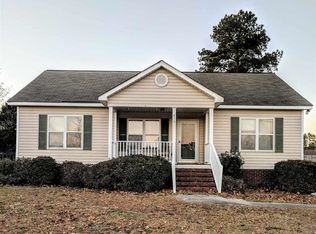
Great Starter Home, or looking to downsize! Brand New HVAC just installed. New ROOF in 2021. 1175 sq ft, 3 bedroom, 2 bath. Large Great Room with hardwood floors and gas log fireplace. Master bedroom has hardwood floors, private bath with walk-in shower, and large closet. Newer carpet in 2nd and 3rd bedrooms. Shared bath has tub shower. Pull down attic access with storage. Laundry room with pantry, convenient to kitchen. Refrigerator included in appliances. Large kitchen dining area. Off back of house is a large covered screened in porch. Large backyard with wood privacy fence all around. Enclosed storage shed, along with a closet off back of home. Propane tank for fireplace conveys. Concrete RV pad with power in backyard. Great location convenient to I-20, and shopping. Disclaimer: CMLS has not reviewed and, therefore, does not endorse vendors who may appear in listings.
For sale
Price cut: $10.1K (9/4)
$209,000
412 Ymca Rd, Lexington, SC 29073
3beds
1,175sqft
Single Family Residence
Built in 1997
0.26 Acres Lot
$208,600 Zestimate®
$178/sqft
$-- HOA
What's special
Gas log fireplaceLarge kitchen dining areaRefrigerator included in appliancesEnclosed storage shedLarge closet
- 47 days
- 806
- 60
Likely to sell faster than
Zillow last checked:
Listing updated:
Listed by:
David Beckroge Phone:803-315-1500,
Home Advantage Realty
Source: Consolidated MLS,MLS#: 639974
Facts & features
Interior
Bedrooms & bathrooms
- Bedrooms: 3
- Bathrooms: 2
- Full bathrooms: 2
- Main level bathrooms: 2
Primary bedroom
- Features: Bath-Private, Walk-In Closet(s), Ceiling Fan(s), Floors-Hardwood
- Level: Main
Bedroom 2
- Features: Bath-Shared, Ceiling Fan(s), Closet-Private
- Level: Main
Bedroom 3
- Features: Bath-Shared, Vaulted Ceiling(s), Ceiling Fan(s), Closet-Private
- Level: Main
Great room
- Level: Main
Kitchen
- Features: Eat-in Kitchen, Pantry, Counter Tops-Formica, Floors-Vinyl, Backsplash-Tiled, Cabinets-Painted
- Level: Main
Heating
- Central
Cooling
- Central Air
Appliances
- Included: Free-Standing Range, Dishwasher, Disposal, Refrigerator, Microwave Countertop, Electric Water Heater
- Laundry: Electric, Heated Space, Utility Room, Main Level
Features
- Ceiling Fan(s)
- Flooring: Hardwood, Vinyl, Carpet
- Basement: Crawl Space
- Attic: Pull Down Stairs
- Number of fireplaces: 1
- Fireplace features: Gas Log-Propane
Interior area
- Total structure area: 1,175
- Total interior livable area: 1,175 sqft
Property
Parking
- Total spaces: 2
- Parking features: No Garage
Features
- Stories: 1
- Fencing: Rear Only Wood
Lot
- Size: 0.26 Acres
Details
- Additional structures: Shed(s)
- Parcel number: 00543401001
Construction
Type & style
- Home type: SingleFamily
- Architectural style: Traditional
- Property subtype: Single Family Residence
Materials
- Vinyl
Condition
- New construction: No
- Year built: 1997
Utilities & green energy
- Sewer: Public Sewer
- Water: Public
- Utilities for property: Electricity Connected
Community & HOA
Community
- Security: Smoke Detector(s)
- Subdivision: COLONY LAKES
HOA
- Has HOA: No
Location
- Region: Lexington
Financial & listing details
- Price per square foot: $178/sqft
- Tax assessed value: $193,293
- Annual tax amount: $4,166
- Date on market: 7/31/2026
- Listing agreement: Exclusive Right To Sell
- Road surface type: Paved
Estimated market value
$208,600
$198,000 - $219,000
$1,505/mo
Price history
| Date | Event | Price |
|---|---|---|
| 9/4/2026 | Price change | $209,000-4.6%$178/sqft |
Source:  Consolidated MLS #639974 Report a problem Consolidated MLS #639974 Report a problem | ||
| 8/19/2026 | Price change | $219,100+0%$186/sqft |
Source: Consolidated MLS #639974 Report a problem | ||
| 8/2/2026 | Listed for sale | $219,000+68.5%$186/sqft |
Source: Consolidated MLS #639974 Report a problem | ||
| 6/13/2025 | Listing removed | $1,675$1/sqft |
Source: Zillow Rentals Report a problem | ||
| 5/30/2025 | Listed for rent | $1,675+1.5%$1/sqft |
Source: Zillow Rentals Report a problem | ||
| 6/30/2023 | Listing removed | -- |
Source: Zillow Rentals Report a problem | ||
| 6/29/2023 | Listed for rent | $1,650$1/sqft |
Source: Zillow Rentals Report a problem | ||
| 5/1/2020 | Sold | $130,000+1.6%$111/sqft |
Source: Public Record Report a problem | ||
| 3/30/2020 | Listed for sale | $128,000+14.8%$109/sqft |
Source: Coldwell Banker Residential Brokerage #491691 Report a problem | ||
| 9/1/2009 | Sold | $111,500-3%$95/sqft |
Source: Public Record Report a problem | ||
| 6/20/2009 | Price change | $115,000-3%$98/sqft |
Source: Russell & Jeffcoat Realtors 01 #243497 Report a problem | ||
| 4/30/2009 | Listed for sale | $118,500-36.6%$101/sqft |
Source: Russell & Jeffcoat Realtors 01 #243497 Report a problem | ||
| 12/17/2002 | Sold | $187,000$159/sqft |
Source: Public Record Report a problem | ||
Public tax history
| Year | Property taxes | Tax assessment |
|---|---|---|
| 2025 | $4,166 +7.7% | $8,970 +15% |
| 2024 | $3,868 +0.9% | $7,800 |
| 2023 | $3,834 +3.1% | $7,800 |
| 2022 | $3,720 | $7,800 +50% |
| 2021 | -- | $5,200 +16.3% |
| 2019 | -- | $4,471 +5.3% |
| 2018 | $695 +7.1% | $4,245 |
| 2017 | $649 +3.1% | $4,245 +0% |
| 2016 | $629 +0.9% | $4,244 |
| 2015 | $624 | $4,244 -4.8% |
| 2014 | $624 -0.3% | $4,459 0% |
| 2013 | $626 | $4,460 |
| 2012 | -- | $4,460 |
| 2011 | -- | $4,460 |
| 2010 | -- | $4,460 +19.9% |
| 2009 | -- | $3,720 |
| 2008 | -- | $3,720 |
| 2007 | -- | $3,720 |
| 2006 | -- | $3,720 +3.6% |
| 2005 | -- | $3,590 -26.1% |
| 2004 | -- | $4,860 |
| 2003 | -- | $4,860 +50% |
| 2001 | -- | $3,240 +17.4% |
| 2000 | -- | $2,760 |
Find assessor info on the county website
Monthly payment
Est. payment
Payment breakdown
Explore the cost of this home by adjusting the details. Changes won't be saved.Climate risks
Neighborhood: 29073
Nearby schools
Schools provided by the listing agent
- Elementary: Red Bank
- Middle: Carolina Springs
- High: White Knoll
- District: Lexington One
Source: Consolidated MLS. This data may not be complete. We recommend contacting the local school district to confirm school assignments for this home.
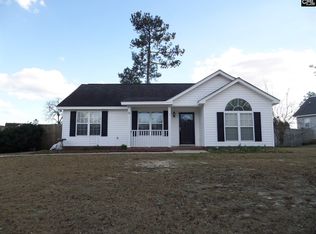
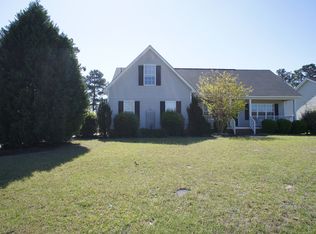
Similar homes
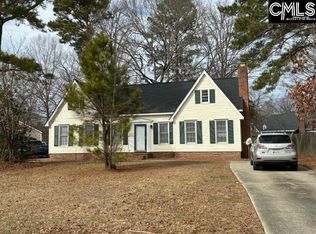
- $229,9003 bd2 ba1.2k sqft381 Pin Oak Dr, Lexington, SC 29073For Sale
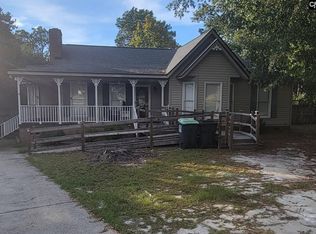 MLS ID #640287, Jennifer Jones. Consolidated MLS
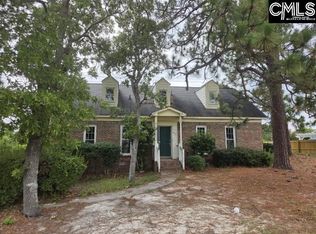
 - $209,9003 bd2 ba1.4k sqft10 Cockspur Cir, Irmo, SC 29063For Sale
 MLS ID #642528, Ki O Kwon. Consolidated MLS
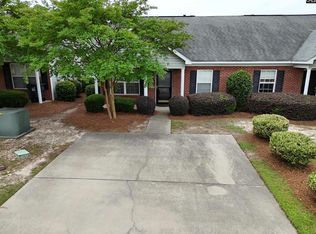
 - $209,9003 bd2 ba1.3k sqft253 Lookout Point Rd, West Columbia, SC 29172For Sale
 MLS ID #639288, Steve Cowart. Consolidated MLS
 - $193,0002 bd2 ba1k sqft179 Courtside Dr, Lexington, SC 29073For Sale
 MLS ID #641843, Lori Wigand. Consolidated MLS
