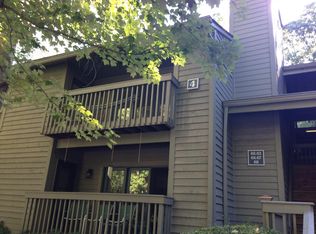
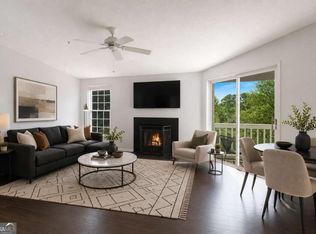
Great opportunity - Quiet Condo complex - Affordable - Great Location - Private - Lots of Green Space - Well Landscaped - Gorgeous Pool - Wonderful Tennis Courts - The perfect Dog Park - Nice Neighbors and so much more! Please don't miss this one! You will love the quiet tucked away secure, sprawling condos nestled just outside of the City of Decatur and beside the Medlock Park neighborhood. From the parking lot you have only four steps up to the main level, move-in ready two bedroom renovated condo! You will love the renovated kitchen with dark cabinets and light filled kitchen to enjoy preparing your favorite meals. The living room is spacious and boasts an open floor plan with gas fireplace and large open, wonderful dining room with a wall of custom shelving for decorative items or your favorite books. Relax on the patio and enjoy coffee surrounded by nature. Beautiful primary bedroom with large double closets and the perfect second light-filled bedroom with patio access and double windows. Great floor plan for everyone! The renovated bath features a walk-in tumble marble shower for easy access. The perfect home and so affordable! Take a quick walk through the well maintained grounds, enjoy a great place for dogs with their own dog park. Bring a towel and a cool beverage and enjoy a sparkling quiet pool or bring a racket for a gam of tennis or pickleball. You will find the grounds a treasure! Accessible to downtown, short drive to Emory/CDC, and easy access to the perimeter to the airport or enjoy a weekend on the Beltline and stroll Krog Street Market and or Ponce City Market.
Active
Price cut: $5.1K (9/2)
$234,900
413 Tuxworth Cir, Decatur, GA 30033
2beds
1,045sqft
Condominium
Built in 1983
-- sqft lot
$230,300 Zestimate®
$225/sqft
$308/mo HOA
What's special
Sparkling quiet poolGas fireplaceLots of green spaceGorgeous poolOpen floor planWell maintained groundsLight filled kitchen
- 109 days
- 88
- 2
Zillow last checked:
Listing updated:
Listed by:
Carol Reimer 404-247-7002,
Keller Williams Realty
Source: GAMLS,MLS#: 10798379
Facts & features
Interior
Bedrooms & bathrooms
- Bedrooms: 2
- Bathrooms: 1
- Full bathrooms: 1
- Main level bathrooms: 1
- Main level bedrooms: 2
Rooms
- Room types: Foyer, Laundry
Kitchen
- Features: Breakfast Bar, Walk-in Pantry
Heating
- Central
Cooling
- Central Air
Appliances
- Included: Dishwasher, Disposal, Dryer, Gas Water Heater, Washer
- Laundry: Laundry Closet
Features
- Bookcases, Master On Main Level, Roommate Plan, Walk-In Closet(s)
- Flooring: Carpet
- Windows: Window Treatments
- Basement: None
- Number of fireplaces: 1
- Fireplace features: Family Room, Gas Starter
- Common walls with other units/homes: 1 Common Wall
Interior area
- Total structure area: 1,045
- Total interior livable area: 1,045 sqft
- Finished area above ground: 1,045
- Finished area below ground: 0
Property
Parking
- Parking features: Kitchen Level, Parking Pad
- Has uncovered spaces: Yes
Features
- Levels: One
- Stories: 1
- Patio & porch: Patio
- Exterior features: Balcony
- Has private pool: Yes
- Pool features: In Ground
- Waterfront features: No Dock Or Boathouse
- Body of water: None
Lot
- Features: Level, Private
- Residential vegetation: Cleared, Grassed, Partially Wooded
Details
- Additional structures: Tennis Court(s)
- Parcel number: 18 062 10 168
Construction
Type & style
- Home type: Condo
- Architectural style: Traditional
- Property subtype: Condominium
- Attached to another structure: Yes
Materials
- Wood Siding
- Roof: Composition
Condition
- Resale
- New construction: No
- Year built: 1983
Utilities & green energy
- Sewer: Public Sewer
- Water: Public
- Utilities for property: Cable Available, Electricity Available, Natural Gas Available, Phone Available, Sewer Available, Water Available
Green energy
- Water conservation: Low-Flow Fixtures
Community & HOA
Community
- Features: Park, Pool, Tennis Court(s), Near Public Transport, Walk To Schools, Near Shopping
- Security: Carbon Monoxide Detector(s), Smoke Detector(s)
- Subdivision: Tuxworth Springs
HOA
- Has HOA: Yes
- Services included: Maintenance Structure, Maintenance Grounds, Pest Control, Reserve Fund, Swimming, Tennis, Trash, Water
- HOA fee: $3,696 annually
Location
- Region: Decatur
Financial & listing details
- Price per square foot: $225/sqft
- Tax assessed value: $231,900
- Annual tax amount: $2,200
- Date on market: 7/2/2026
- Cumulative days on market: 109 days
- Listing agreement: Exclusive Right To Sell
- Listing terms: Cash,Conventional,FHA
- Electric utility on property: Yes
Estimated market value
$230,300
$219,000 - $242,000
$2,015/mo
Price history
| Date | Event | Price |
|---|---|---|
| 9/2/2026 | Price change | $234,900-2.1%$225/sqft |
Source:  GAMLS #10798379 Report a problem GAMLS #10798379 Report a problem | ||
| 7/29/2026 | Price change | $240,000-2%$230/sqft |
Source:  FMLS GA #7798743 Report a problem FMLS GA #7798743 Report a problem | ||
| 7/2/2026 | Listed for sale | $245,000+1650%$234/sqft |
Source: FMLS GA #7798743 Report a problem | ||
| 4/1/2011 | Sold | $14,000$13/sqft |
Source: Public Record Report a problem | ||
Public tax history
| Year | Property taxes | Tax assessment |
|---|---|---|
| 2025 | $2,200 -5.9% | $92,760 -3.6% |
| 2024 | $2,338 +49% | $96,200 +8.8% |
| 2023 | $1,569 -14.2% | $88,440 +19.6% |
| 2022 | $1,830 +3.8% | $73,960 +4.1% |
| 2021 | $1,763 +6.2% | $71,040 +7.1% |
| 2020 | $1,659 +5.5% | $66,360 +5% |
| 2019 | $1,572 +16.5% | $63,200 +17.6% |
| 2018 | $1,350 -2.9% | $53,760 +3.8% |
| 2017 | $1,390 +11.9% | $51,800 +7.1% |
| 2016 | $1,242 | $48,360 +20.3% |
| 2014 | $1,242 | $40,200 +45.4% |
| 2013 | -- | $27,640 -28.8% |
| 2012 | -- | $38,800 -11.3% |
| 2011 | -- | $43,720 |
| 2010 | $1,777 -9.5% | $43,720 -9.6% |
| 2009 | $1,963 +2% | $48,360 |
| 2008 | $1,925 +199.9% | $48,360 +15% |
| 2001 | $642 | $42,040 |
Find assessor info on the county website
Monthly payment
Est. payment
Payment breakdown
Explore the cost of this home by adjusting the details. Changes won't be saved.Climate risks
Neighborhood: North Decatur
Nearby schools
Schools provided by the listing agent
- Elementary: Fernbank
- Middle: Druid Hills
- High: Druid Hills
Source: GAMLS. This data may not be complete. We recommend contacting the local school district to confirm school assignments for this home.
Similar homes
- $249,5002 bd2 ba1.2k sqft485 Sherman Way, Decatur, GA 30033Active

 MLS ID #10856756, Fidie Ramli, ERA Foster & Bond. GAMLS
 - $250,0002 bd1 ba1k sqft3106 Stratford Cmns, Decatur, GA 30033Active
 MLS ID #10826627, Heather Tell, HomeSmart. GAMLS
 - $195,0001 bd1 ba800 sqft1800 Clairmont Lake A325, Decatur, GA 30033Active
 MLS ID #10820932, Valerie Singer, Roost Realty. GAMLS
 - $219,0002 bd2 ba1.1k sqft1483 Keys Crossing Dr NE, Atlanta, GA 30319Active
 MLS ID #10823305, Phillip Norred, Keller Williams Realty. GAMLS
 - $215,5003 bd3 ba1.5k sqft2883 Knollberry Ln, Decatur, GA 30034ActiveMLS ID #10842070, Benjamin Hitchins, Mainstay Brokerage. GAMLS
- $239,9992 bd2 ba1.2k sqft1011 Summit North Dr NE #1011, Atlanta, GA 30324ActiveMLS ID #10769557, Kristen Johnson, Compass. GAMLS
- $242,5002 bd1 ba1k sqft3650 Ashford Dunwoody Rd NE Unit 228, Atlanta, GA 30319ActiveMLS ID #10867018, Cristian Manzanarez, Chapman Hall Realtors. GAMLS
- $224,9003 bd2 ba1.3k sqft2524 Bradford Sq NE, Atlanta, GA 30345ActiveMLS ID #10784194, Manoj Dahal, Dalton Wade, Inc.. GAMLS
- $255,0002 bd2 ba1.4k sqft1420 Riverline Trl SE, Mableton, GA 30126ActiveMLS ID #10844217, Mark Spain, Mark Spain Real Estate. GAMLS
- $216,9004 bd2 ba1.4k sqft4645 Hairston Crossing Pl, Stone Mountain, GA 30083ActiveMLS ID #10789610, Benjamin Hitchins, Mainstay Brokerage. GAMLS
- $200,9003 bd2 ba1k sqft3444 Orchard Cir, Decatur, GA 30032ActiveMLS ID #10838540, Kerry Kretchmer, Mainstay Brokerage. GAMLS
- $213,9003 bd2 ba1.2k sqft1518 Pine Glen Cir, Decatur, GA 30035ActiveMLS ID #10788059, Kerry Kretchmer, Mainstay Brokerage. GAMLS
- $205,4803 bd2 ba1.2k sqft3872 Easterwood Ct, Decatur, GA 30032Active Under ContractMLS ID #10789565, Loree Nichols, Mainstay Brokerage. GAMLS
- $237,5003 bd2 ba1.4k sqft429 Sherwood Cir, Stone Mountain, GA 30087ActiveMLS ID #10836387, Stenisha A Reed, Solutions First Realty LLC. GAMLS
- $228,5001 bd1 ba873 sqft240 Renaissance Pkwy NE APT 204, Atlanta, GA 30308ActiveMLS ID #10837939, Seungmok Ahn, Keller Williams Realty Atl. Partners. GAMLS
- $235,0002 bd2 ba1.1k sqft4120 Riverlook Pkwy SE Unit 203, Marietta, GA 30067ActiveMLS ID #10841477, Melissa Bailey, RE/MAX Town & Country. GAMLS
- $190,5003 bd2 ba1.1k sqft3904 W Hilda Cir, Decatur, GA 30035ActiveMLS ID #10709473, Yadira Ramon Herrera, Mainstay Brokerage. GAMLS
- $219,9003 bd3 ba1.4k sqft5038 Donnell Way, Decatur, GA 30035ActiveMLS ID #10844836, Ashley Ward, Mainstay Brokerage. GAMLS
- $234,9002 bd1 ba1k sqft308 Cumberland Ct SE, Smyrna, GA 30080ActiveMLS ID #10797605, Kim S Russell, Coldwell Banker Realty. GAMLS
- $227,5002 bd2 ba1.1k sqft704 Country Park Dr SE, Smyrna, GA 30080ActiveMLS ID #10866895, Jeff Nowlin, RE/MAX Pure. GAMLS
