New Construction Backing to Green Space, Steps from Brighton Trail! Situated on a prime lot, this 3,184 sq ft home offers luxury, custom-curated finishes, designer millwork, and detailed trim throughout. Both levels feature 9' ceilings, 8' doors, wide-plank hardwood, and a light-filled open layout. The main-level primary suite features a spa-inspired bath with a curbless tiled shower and freestanding tub. An additional main-level bedroom and full bath provide flexible space for guests or multigenerational living. The chef's kitchen features ceiling-height all-wood cabinetry, granite surfaces, a 9' island, stainless smart appliances, under-cabinet lighting, and a walk-in pantry. An expanded scullery-style laundry room doubles as a butler's pantry, prep space, or organizational hub with a sink, extensive cabinetry, and premium finishes—an exceptional and rarely seen feature. A conveniently located mudroom/drop zone adds organization to everyday living. The living room features a custom fireplace wall and a 12' all-glass door opening to a covered patio and serene views of the green space beyond. Upstairs, a spacious loft offers flexible living alongside two bedrooms and a full bath. Additional highlights include hardwood stairs, upgraded lighting and hardware, a tankless gas water heater, EV hookup, and smart garage door with camera. Enjoy nearby neighborhood green space, pickleball and basketball courts, a playground, convenient Brighton Trail access, and quick connections to Hamburg shopping and I-75/I-64. A beautifully executed home where thoughtful design meets everyday luxury. Home is under construction! Pictures reflect a previously built home by Portrait Homes. Final design and finishes may vary. Other lots available.
For sale
$835,000
4133 Buttermilk Rd, Lexington, KY 40509
4beds
3,184sqft
Single Family Residence
Built in 2026
6,250 Square Feet Lot
$827,800 Zestimate®
$262/sqft
$25/mo HOA
What's special
Hardwood stairsLuxury custom-curated finishesCovered patioMain-level primary suiteSpacious loftExpanded scullery-style laundry roomPrime lot
- 42 days
- 225
- 25
Zillow last checked:
Listing updated:
Listed by:
Robin Gregory McCarty 859-621-6310,
Napier Realtors
Source: Imagine MLS,MLS#: 26027894
Facts & features
Interior
Bedrooms & bathrooms
- Bedrooms: 4
- Bathrooms: 3
- Full bathrooms: 3
Primary bedroom
- Description: large private suite w/ recessed lighting
- Level: First
Bedroom 2
- Description: large room with 3 large windows at front of home
- Level: First
Bedroom 3
- Description: ceiling fan and walk in closet
- Level: Second
Bedroom 4
- Description: ceiling fan
- Level: Second
Bathroom 1
- Description: Full Bath, free-standing tub, curbless tiled shower and trim work
- Level: First
Bathroom 2
- Description: Full Bath, tile floor, tub/shower and vanity
- Level: First
Bathroom 3
- Description: Full Bath, tile floor, tub/shower and double vanity
- Level: Second
Dining room
- Description: Large space with window and great lighting
- Level: First
Foyer
- Description: Long and wide foyer with upgraded lighting
- Level: First
Kitchen
- Description: ceiling height all wood cabinets, granite, under cabinet lighting and oversized island
- Level: First
Living room
- Description: fireplace and large doors leading to covered porch
- Level: First
Other
- Description: walk in pantry with ceiling height cabinetry
- Level: First
Other
- Description: Large storage room above garage
- Level: Second
Other
- Description: Covered porch with ceiling fan
- Level: First
Other
- Description: Large under stairs storage
- Level: First
Other
- Description: 2-car garage w/ electric car hook-up
- Level: First
Recreation room
- Description: Spacious loft with lots of natural light
- Level: Second
Utility room
- Description: expanded scullery-style laundry room w/ extensive cabinetry
- Level: Second
Heating
- Electric, Heat Pump, Zoned
Cooling
- Electric, Heat Pump, Zoned
Appliances
- Included: Disposal, Dishwasher, Gas Range, Microwave, Refrigerator, Oven, Self Cleaning Oven, Vented Exhaust Fan
- Laundry: Electric Dryer Hookup, Main Level, Washer Hookup, Lower Level, Common Area
Features
- Breakfast Bar, Entrance Foyer, Eat-in Kitchen, In-Law Floorplan, Walk-In Closet(s), Ceiling Fan(s), Soaking Tub
- Flooring: Carpet, Hardwood, Tile
- Windows: Insulated Windows
- Has basement: No
- Number of fireplaces: 1
- Fireplace features: Gas Log, Great Room, Ventless
Interior area
- Total structure area: 3,184
- Total interior livable area: 3,184 sqft
- Finished area above ground: 3,184
- Finished area below ground: 0
Property
Parking
- Total spaces: 2
- Parking features: Attached Garage, Driveway, Garage Door Opener, Off Street, Garage Faces Front
- Garage spaces: 2
- Has uncovered spaces: Yes
Features
- Levels: Two
- Has view: Yes
- View description: Trees/Woods
Lot
- Size: 6,250 Square Feet
- Features: Wooded, Many Trees
Details
- Parcel number: 38306410
Construction
Type & style
- Home type: SingleFamily
- Architectural style: Craftsman,Ranch
- Property subtype: Single Family Residence
Materials
- Brick Veneer, HardiPlank Type, Stone, Vinyl Siding
- Foundation: Block, Slab
- Roof: Dimensional Style,Shingle
Condition
- New Construction
- Year built: 2026
Details
- Builder model: Archie
- Warranty included: Yes
Utilities & green energy
- Sewer: Public Sewer
- Water: Public
- Utilities for property: Electricity Connected, Natural Gas Connected, Sewer Connected, Water Connected
Community & HOA
Community
- Features: Park, Pickleball
- Subdivision: The Home Place
HOA
- Has HOA: Yes
- Amenities included: Other
- Services included: Other
- HOA fee: $300 annually
Location
- Region: Lexington
Financial & listing details
- Price per square foot: $262/sqft
- Tax assessed value: $75,000
- Annual tax amount: $801
- Date on market: 10/8/2026
Estimated market value
$827,800
$786,000 - $869,000
$3,187/mo
Price history
| Date | Event | Price |
|---|---|---|
| 10/8/2026 | Listed for sale | $835,000$262/sqft |
Source:  Imagine MLS #26027894 Report a problem | ||
Public tax history
| Year | Property taxes | Tax assessment |
|---|---|---|
| 2025 | $801 | $75,000 |
Find assessor info on the county website
Monthly payment
Est. payment
Payment breakdown
Explore the cost of this home by adjusting the details. Changes won't be saved.Climate risks
Neighborhood: 40509
Nearby schools
Schools provided by the listing agent
- Elementary: Garrett Morgan
- Middle: Edythe J. Hayes
- High: Frederick Douglass
Source: Imagine MLS. This data may not be complete. We recommend contacting the local school district to confirm school assignments for this home.
Similar homes
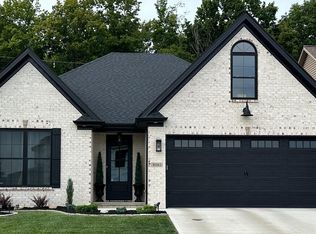
- $740,0004 bd3 ba3.5k sqft1292 Angus Trl, Lexington, KY 40509For Sale

 MLS ID #26030205, Tiffany Jarvis, ERA Select Real Estate. Imagine MLS
- $725,0004 bd4 ba2.9k sqft4205 Buttermilk Rd, Lexington, KY 40509For Sale
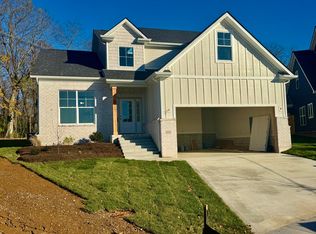 MLS ID #26030807, Debbie F Salyers, American Realty Group. Imagine MLS
- $735,0005 bd4 ba2.9k sqft4185 Buttermilk Rd, Lexington, KY 40509For Sale
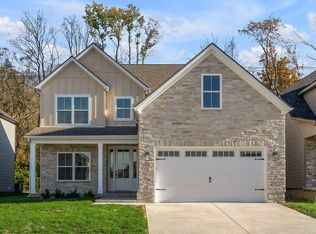 MLS ID #26031265, Joseph Smallwood, Christies International Real Estate Bluegrass. Imagine MLS
- $545,0004 bd3 ba2.5k sqft4081 Buttermilk Rd, Lexington, KY 40509For SaleMLS ID #26031642, Joe Brester, Keller Williams Commonwealth. Imagine MLS
- $725,0005 bd4 ba3.1k sqft4189 Buttermilk Rd, Lexington, KY 40509For SaleMLS ID #26028145, Ed Sarfo, Commonwealth Real Estate Professionals. Imagine MLS
- $570,0004 bd3 ba3.2k sqft3788 Broadmoor Dr, Lexington, KY 40509For SaleMLS ID #26031210, Kristine Cassata, Indigo & Co. Imagine MLS
- $885,0004 bd4 ba3.9k sqft3648 Horsemint Trl, Lexington, KY 40509For SaleMLS ID #26025230, Whitney Pannell, Team Pannell Real Estate. Imagine MLS
- $725,0004 bd4 ba2.7k sqft4176 Buttermilk Rd, Lexington, KY 40509For SaleMLS ID #26016247, Robin Gregory McCarty, Napier Realtors. Imagine MLS
- $725,0004 bd4 ba2.7k sqft4180 Buttermilk Rd, Lexington, KY 40509For SaleMLS ID #26001135, Robin Gregory McCarty, Napier Realtors. Imagine MLS
- $659,0004 bd4 ba4.1k sqft3125 Althorp Way, Lexington, KY 40509For SaleMLS ID #26030973, Jennifer Blauvelt-Carter, The Brokerage. Imagine MLS
- $699,9004 bd4 ba2.8k sqft1081 Squirrel Nest Ln, Lexington, KY 40509For SaleMLS ID #26023027, Mike Reynolds, ERA Select Real Estate. Imagine MLS
- $500,0004 bd4 ba3.8k sqft1112 Stonecrop Dr, Lexington, KY 40509For SaleMLS ID #26031577, Nicholas Ratliff, Real Broker, LLC - Lexington. Imagine MLS
- $699,0004 bd3 ba2.6k sqft1356 Angus Trl, Lexington, KY 40509For SaleMLS ID #26006254, Susie C Rodes, Berkshire Hathaway de Movellan Properties. Imagine MLS
- $734,9005 bd5 ba4.2k sqft1237 Sherborne Pl, Lexington, KY 40509For SaleMLS ID #26022826, T. Scott Pennebaker, Rebuilt Brokerage, LLC. Imagine MLS
- $704,0004 bd3 ba2.5k sqft4280 Buttermilk Rd, Lexington, KY 40509For SaleMLS ID #24025458, Shelia McCoy, RE/MAX Creative Realty. Imagine MLS
- $579,9004 bd3 ba3.3k sqft1854 Rachels Run, Lexington, KY 40509For SaleMLS ID #26030635, R Andrew Miller, Pivot Realty Group. Imagine MLS
- $899,0005 bd4 ba4.2k sqft3637 Horsemint Trl, Lexington, KY 40509For SaleMLS ID #26026600, Ashley Teater, Bluegrass Sotheby's International Realty. Imagine MLS
- $709,0004 bd4 ba2.6k sqft4132 Meadowlark Rd, Lexington, KY 40509For SaleMLS ID #26003474, Diana J Emrich, WEICHERT REALTORS - ABG Properties. Imagine MLS
