Experience exceptional craftsmanship and thoughtful design in this stunning 5-bedroom, 3.5-bath new construction home, where elegance, comfort, and functionality come together beautifully. A welcoming foyer leads to a formal dining room featuring a striking accent wall. Gorgeous hardwood flooring and extensive crown molding add warmth and sophistication throughout.
The impressive kitchen is designed for entertaining and everyday living, offering a beautiful island, abundant cabinetry, and a spacious butler's pantry for additional storage and convenience. The inviting living area features a beautiful fireplace, creating the perfect space to gather and relax.
The thoughtfully designed floor plan includes a generously sized primary suite on the main level. Upstairs, an additional bedroom with its own private bathroom provides flexibility, alongside spacious secondary bedrooms. Additional highlights include a convenient drop zone, spray foam insulation, a tankless water heater, and smart garage door openers equipped with built-in cameras.
Outside, enjoy a backyard overlooking beautiful green space, offering a peaceful setting and added privacy. Nearby Deer Haven Park and the Brighton East Rail Trail provide opportunities for outdoor recreation and leisurely walks.
From elegant finishes to modern amenities, every detail reflects quality and attention to craftsmanship. Schedule your private showing today and discover all this exceptional home has to offer!
Builder will negotiate up to 2% of the purchase price toward closing costs or a rate buydown when using the preferred lender. Owner/Builder is an active real estate broker in the state of Kentucky.
For sale
$725,000
4189 Buttermilk Rd, Lexington, KY 40509
5beds
3,126sqft
Single Family Residence
Built in 2026
6,272 Square Feet Lot
$720,900 Zestimate®
$232/sqft
$10/mo HOA
What's special
Extensive crown moldingModern amenitiesElegant finishesSpacious secondary bedroomsAbundant cabinetryBeautiful islandWelcoming foyer
- 37 days
- 221
- 16
Zillow last checked:
Listing updated:
Listed by:
Ed Sarfo 859-338-8806,
Commonwealth Real Estate Professionals
Source: Imagine MLS,MLS#: 26028145
Facts & features
Interior
Bedrooms & bathrooms
- Bedrooms: 5
- Bathrooms: 4
- Full bathrooms: 3
- 1/2 bathrooms: 1
Primary bedroom
- Level: First
Bedroom 1
- Level: Second
Bedroom 2
- Level: Second
Bedroom 3
- Level: Second
Bedroom 4
- Level: Second
Primary bathroom
- Level: First
Bathroom 1
- Level: First
Bathroom 2
- Level: Second
Bathroom 3
- Level: Second
Dining room
- Level: First
Kitchen
- Level: First
Living room
- Level: First
Utility room
- Level: First
Heating
- Electric, Heat Pump, Zoned
Cooling
- Electric, Zoned
Appliances
- Included: Dishwasher, Microwave, Refrigerator, Range, Vented Exhaust Fan
- Laundry: Electric Dryer Hookup, Main Level, Washer Hookup
Features
- Entrance Foyer, Walk-In Closet(s), Ceiling Fan(s), Soaking Tub
- Flooring: Hardwood, Tile
- Has basement: No
- Number of fireplaces: 1
- Fireplace features: Living Room
Interior area
- Total structure area: 3,126
- Total interior livable area: 3,126 sqft
- Finished area above ground: 3,126
- Finished area below ground: 0
Video & virtual tour
Property
Parking
- Total spaces: 2
- Parking features: Attached Garage, Driveway
- Garage spaces: 2
- Has uncovered spaces: Yes
Features
- Levels: One and One Half
- Fencing: None
Lot
- Size: 6,272 Square Feet
Details
- Parcel number: 38306550
Construction
Type & style
- Home type: SingleFamily
- Property subtype: Single Family Residence
Materials
- Brick Veneer, Vinyl Siding
- Foundation: Slab
- Roof: Dimensional Style
Condition
- New Construction
- Year built: 2026
Details
- Builder model: The Violet
Utilities & green energy
- Sewer: Public Sewer
- Water: Public
- Utilities for property: Electricity Connected, Natural Gas Connected, Sewer Connected, Underground Utilities, Water Connected
Community & HOA
Community
- Subdivision: The Home Place
HOA
- Has HOA: Yes
- Amenities included: None
- Services included: Maintenance Grounds
- HOA fee: $125 annually
Location
- Region: Lexington
Financial & listing details
- Price per square foot: $232/sqft
- Tax assessed value: $75,000
- Annual tax amount: $801
- Date on market: 10/12/2026
Estimated market value
$720,900
$685,000 - $757,000
$3,531/mo
Price history
| Date | Event | Price |
|---|---|---|
| 10/12/2026 | Listed for sale | $725,000$232/sqft |
Source:  Imagine MLS #26028145 Report a problem | ||
Public tax history
| Year | Property taxes | Tax assessment |
|---|---|---|
| 2025 | $801 | $75,000 |
Find assessor info on the county website
Monthly payment
Est. payment
Payment breakdown
Explore the cost of this home by adjusting the details. Changes won't be saved.Climate risks
Neighborhood: 40509
Nearby schools
Schools provided by the listing agent
- Elementary: Athens-Chilesburg
- Middle: Mary E Britton
- High: Frederick Douglass
Source: Imagine MLS. This data may not be complete. We recommend contacting the local school district to confirm school assignments for this home.

Similar homes
- $725,0004 bd4 ba2.9k sqft4205 Buttermilk Rd, Lexington, KY 40509For Sale
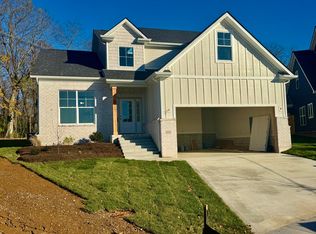
 MLS ID #26030807, Debbie F Salyers, American Realty Group. Imagine MLS
- $735,0005 bd4 ba2.9k sqft4185 Buttermilk Rd, Lexington, KY 40509For Sale
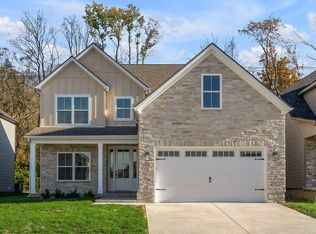 MLS ID #26031265, Joseph Smallwood, Christies International Real Estate Bluegrass. Imagine MLS
- $750,0004 bd3 ba3.5k sqft1292 Angus Trl, Lexington, KY 40509For Sale
 MLS ID #26030205, Tiffany Jarvis, ERA Select Real Estate. Imagine MLS
- $725,0004 bd4 ba2.7k sqft4176 Buttermilk Rd, Lexington, KY 40509For Sale
 MLS ID #26016247, Robin Gregory McCarty, Napier Realtors. Imagine MLS
- $725,0004 bd4 ba2.7k sqft4180 Buttermilk Rd, Lexington, KY 40509For SaleMLS ID #26001135, Robin Gregory McCarty, Napier Realtors. Imagine MLS
- $700,0005 bd4 ba3.5k sqft1080 Chetford Dr, Lexington, KY 40509For SaleMLS ID #26014994, Scott Ackerman, Keller Williams Bluegrass Realty. Imagine MLS
- $734,9005 bd5 ba4.2k sqft1237 Sherborne Pl, Lexington, KY 40509For SaleMLS ID #26022826, T. Scott Pennebaker, Rebuilt Brokerage, LLC. Imagine MLS
- $709,0004 bd4 ba2.6k sqft4132 Meadowlark Rd, Lexington, KY 40509For SaleMLS ID #26003474, Diana J Emrich, WEICHERT REALTORS - ABG Properties. Imagine MLS
- $570,0004 bd3 ba3.2k sqft3788 Broadmoor Dr, Lexington, KY 40509For SaleMLS ID #26031210, Kristine Cassata, Indigo & Co. Imagine MLS
- $704,0004 bd3 ba2.5k sqft4280 Buttermilk Rd, Lexington, KY 40509For SaleMLS ID #24025458, Shelia McCoy, RE/MAX Creative Realty. Imagine MLS
- $589,0004 bd4 ba2.4k sqft1077 Andover Forest Dr, Lexington, KY 40509For SaleMLS ID #26031184, Charles D Beaman, New Doors Real Estate. Imagine MLS
- $699,9004 bd4 ba2.8k sqft1081 Squirrel Nest Ln, Lexington, KY 40509For SaleMLS ID #26023027, Mike Reynolds, ERA Select Real Estate. Imagine MLS
- $699,0004 bd3 ba2.6k sqft1356 Angus Trl, Lexington, KY 40509For SaleMLS ID #26006254, Susie C Rodes, Berkshire Hathaway de Movellan Properties. Imagine MLS
- $835,0004 bd3 ba3.1k sqft4133 Buttermilk Rd, Lexington, KY 40509For SaleMLS ID #26027894, Robin Gregory McCarty, Napier Realtors. Imagine MLS
- $659,0004 bd4 ba4.1k sqft3125 Althorp Way, Lexington, KY 40509For SaleMLS ID #26030973, Jennifer Blauvelt-Carter, The Brokerage. Imagine MLS
- $579,9004 bd3 ba3.3k sqft1854 Rachels Run, Lexington, KY 40509For SaleMLS ID #26030635, R Andrew Miller, Pivot Realty Group. Imagine MLS
- $699,0004 bd4 ba4.2k sqft3120 Grantham Way, Lexington, KY 40509For SaleMLS ID #26024926, Destiny Darby, Keller Williams Commonwealth. Imagine MLS
- $649,9005 bd4 ba4.3k sqft3216 Darlington Cir, Lexington, KY 40509For SaleMLS ID #26022571, Whitney Pannell, Team Pannell Real Estate. Imagine MLS
