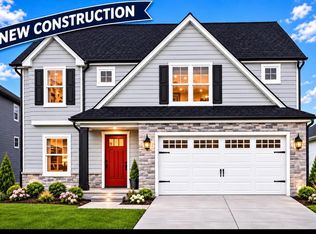
Celebrate the holidays in your new home! Currently under construction with estimated completion early Dec. This stunning house features owner suites on both the main level and second floor, perfect for extended family or out of town guests. The open floor plan offers all of the upgrades you would expect and more. Enter the main level foyer to hardwood flooring throughout this level, with an office conveniently located to your left. The eat-in kitchen features all stainless appliances including a gas cooktop, walk-in pantry, an island and nook for seating, and is conveniently located near the covered rear patio for outdoor dining and grilling. Additional extras include walkin attic storage, tankless hot water heater, and utility room from the garage with sink. Rarely do you find a huge back yard backing to green space, this home offers a premium location. Located in Hamburg and all of the conveniences of proximity to dining, shopping, and interstates, this is an opportunity that you won't want to miss!
For sale
$725,000
4205 Buttermilk Rd, Lexington, KY 40509
4beds
2,944sqft
Single Family Residence
Built in 2026
0.25 Acres Lot
$722,000 Zestimate®
$246/sqft
$13/mo HOA
What's special
Walkin attic storageEat-in kitchenOpen floor planWalk-in pantry
- 9 days
- 347
- 8
Zillow last checked:
Listing updated:
Listed by:
Debbie F Salyers 859-621-2255,
American Realty Group,
Bart Vaughn 859-621-5116,
American Realty Group
Source: Imagine MLS,MLS#: 26030807
Facts & features
Interior
Bedrooms & bathrooms
- Bedrooms: 4
- Bathrooms: 4
- Full bathrooms: 3
- 1/2 bathrooms: 1
Primary bedroom
- Level: First
Primary bedroom
- Level: Second
Bedroom 1
- Level: Second
Bedroom 2
- Level: Second
Primary bathroom
- Level: First
Primary bathroom
- Level: Second
Bathroom 1
- Level: Second
Foyer
- Level: First
Kitchen
- Level: First
Living room
- Level: First
Office
- Level: First
Utility room
- Level: First
Heating
- Forced Air, Natural Gas
Cooling
- Central Air, Ceiling Fan(s), Electric
Appliances
- Included: Disposal, Dishwasher, Microwave, Refrigerator, Cooktop, Oven
- Laundry: Electric Dryer Hookup, Main Level, Washer Hookup
Features
- Breakfast Bar, Entrance Foyer, Eat-in Kitchen, Walk-In Closet(s), Ceiling Fan(s)
- Flooring: Carpet, Hardwood, Tile
- Windows: Insulated Windows, Screens
- Has basement: No
- Number of fireplaces: 1
- Fireplace features: Gas Log, Living Room, Ventless
Interior area
- Total structure area: 2,944
- Total interior livable area: 2,944 sqft
- Finished area above ground: 2,944
- Finished area below ground: 0
Property
Parking
- Total spaces: 2
- Parking features: Attached Garage, Garage Door Opener
- Garage spaces: 2
- Has uncovered spaces: Yes
Features
- Levels: Two
Lot
- Size: 0.25 Acres
- Features: Landscaped
Details
- Parcel number: 38306590
Construction
Type & style
- Home type: SingleFamily
- Property subtype: Single Family Residence
Materials
- Vinyl Siding, Brick
- Foundation: Slab
- Roof: Composition,Dimensional Style,Shingle
Condition
- New Construction
- Year built: 2026
Details
- Warranty included: Yes
Utilities & green energy
- Sewer: Public Sewer
- Water: Public
- Utilities for property: Electricity Connected, Natural Gas Connected, Sewer Connected, Underground Utilities, Water Connected
Community & HOA
Community
- Subdivision: The Home Place
HOA
- Has HOA: Yes
- Amenities included: None
- Services included: Maintenance Grounds
- HOA fee: $150 annually
Location
- Region: Lexington
Financial & listing details
- Price per square foot: $246/sqft
- Tax assessed value: $97,300
- Annual tax amount: $1,040
- Date on market: 11/9/2026
Estimated market value
$722,000
$686,000 - $758,000
Not available
Price history
| Date | Event | Price |
|---|---|---|
| 11/9/2026 | Listed for sale | $725,000$246/sqft |
Source:  Imagine MLS #26030807 Report a problem | ||
Public tax history
| Year | Property taxes | Tax assessment |
|---|---|---|
| 2025 | $1,040 | $97,300 |
Find assessor info on the county website
Monthly payment
Est. payment
Payment breakdown
Explore the cost of this home by adjusting the details. Changes won't be saved.Climate risks
Neighborhood: 40509
Nearby schools
Schools provided by the listing agent
- Elementary: Athens-Chilesburg
- Middle: Mary E Britton
- High: Frederick Douglass
Source: Imagine MLS. This data may not be complete. We recommend contacting the local school district to confirm school assignments for this home.
Similar homes
- $735,0005 bd4 ba2.9k sqft4185 Buttermilk Rd, Lexington, KY 40509For Sale
 MLS ID #26031265, Joseph Smallwood, Christies International Real Estate Bluegrass. Imagine MLS
- $725,0004 bd4 ba2.7k sqft4176 Buttermilk Rd, Lexington, KY 40509For Sale
 MLS ID #26016247, Robin Gregory McCarty, Napier Realtors. Imagine MLS
- $725,0004 bd4 ba2.7k sqft4180 Buttermilk Rd, Lexington, KY 40509For Sale
 MLS ID #26001135, Robin Gregory McCarty, Napier Realtors. Imagine MLS
- $699,9004 bd4 ba2.8k sqft1081 Squirrel Nest Ln, Lexington, KY 40509For Sale
 MLS ID #26023027, Mike Reynolds, ERA Select Real Estate. Imagine MLS
- $699,0004 bd3 ba2.6k sqft1356 Angus Trl, Lexington, KY 40509For SaleMLS ID #26006254, Susie C Rodes, Berkshire Hathaway de Movellan Properties. Imagine MLS
- $649,9004 bd3 ba2.5k sqft4089 Buttermilk Rd, Lexington, KY 40509For SaleMLS ID #25000006, Shelia McCoy, RE/MAX Creative Realty. Imagine MLS
- $559,0004 bd3 ba2.5k sqft1353 Angus Trl, Lexington, KY 40509For SaleMLS ID #26030395, Sandra Thomas, Private Properties. Imagine MLS
- $575,0004 bd3 ba2.5k sqft4076 Buttermilk Rd, Lexington, KY 40509For SaleMLS ID #26017646, Hassan Boughroud, Rock N' Realty LLC. Imagine MLS
- $639,9004 bd4 ba2.5k sqft4049 Buttermilk Rd, Lexington, KY 40509For SaleMLS ID #26004130, Joe Brester, Keller Williams Commonwealth. Imagine MLS
- $549,0004 bd3 ba2.6k sqft4153 Meadowlark Rd, Lexington, KY 40509For SaleMLS ID #26024765, Carrie B Stewart, Bluegrass Properties Group. Imagine MLS
- $652,9005 bd4 ba3.4k sqft3324 Polo Club Blvd, Lexington, KY 40509For SaleMLS ID #26023068, James W McKee, James McKee, Broker. Imagine MLS
- $725,0006 bd4 ba3.7k sqft4132 John Alden Ln, Lexington, KY 40504For SaleMLS ID #26031223, Jason R Scolf, The Brokerage. Imagine MLS
- $410,0005 bd3 ba2k sqft1120 Brick House Ln, Lexington, KY 40509For SaleMLS ID #26030541, Ivan Khalus, Lifstyl Real Estate. Imagine MLS
- $510,0003 bd2 ba1.8k sqft4136 Buttermilk Rd, Lexington, KY 40509For SaleMLS ID #26029788, Brandon L Hedinger, Keller Williams Bluegrass Realty. Imagine MLS
- $709,9005 bd3 ba2.8k sqft2284 Shannawood Dr, Lexington, KY 40513For SaleMLS ID #26029995, Dawn Severt, Kassie & Associates. Imagine MLS
- $519,9003 bd3 ba2.6k sqft605 Blandville Rd, Lexington, KY 40509For SaleMLS ID #26030400, Jonah Mitchell, Jonah Mitchell Real Estate & Auction. Imagine MLS
- $649,9004 bd3 ba2.6k sqft1613 Parkers Mill Rd, Lexington, KY 40504For SaleMLS ID #26028812, Darrell Tackett, Dream Maker Realty, LLC. Imagine MLS
- $784,0005 bd5 ba4k sqft2117 Broadhead Pl, Lexington, KY 40515For SaleMLS ID #26025080, C Bruce Wise, Caswell Prewitt Realty, Inc. Imagine MLS
- $659,0004 bd4 ba3.5k sqft2156 Palomar Trace Dr, Lexington, KY 40513For SaleMLS ID #26029233, Lauren Ball, Deborah Ball Realty. Imagine MLS
- $749,9005 bd3 ba3.3k sqft120 Buffalo Rd, Richmond, KY 40475For SaleMLS ID #26024574, Dawn M Anglin, The Real Estate Co.. Imagine MLS
