The Tiffany floor plan is a thoughtfully designed ranch-style home where modern style, everyday comfort, and easy one-level living come together beautifully. Step inside to a bright, open-concept layout where the kitchen, dining area, and living room flow seamlessly—perfect for relaxed evenings or entertaining guests. The spacious kitchen takes center stage with a large breakfast island, granite countertops, and soft-close cabinetry. Granite continues into the bathrooms, complemented by elegant soft-close vanities for a polished, custom feel. Durable LVP flooring adds warmth and style while providing the low-maintenance convenience today's households appreciate. The primary suite offers a peaceful private retreat, highlighted by a spa-inspired bathroom featuring a fully tiled shower with a sleek glass enclosure. A two-car attached garage provides additional parking and storage. This home has not yet been built, giving you the exciting opportunity to personalize available selections and finishes to reflect your individual style. Build the Tiffany floor plan and make it feel like home from the very beginning.
For sale
$420,000
4133 Meadowlark Rd, Lexington, KY 40509
3beds
1,330sqft
Single Family Residence
Built in 2026
5,993 Square Feet Lot
$419,000 Zestimate®
$316/sqft
$10/mo HOA
What's special
Spa-inspired bathroomSpacious kitchenSoft-close cabinetryBright open-concept layoutGranite countertopsLarge breakfast islandElegant soft-close vanities
- 94 days
- 292
- 16
Zillow last checked:
Listing updated:
Listed by:
Brandon L Hedinger 859-509-8315,
Keller Williams Bluegrass Realty
Source: Imagine MLS,MLS#: 26019306
Facts & features
Interior
Bedrooms & bathrooms
- Bedrooms: 3
- Bathrooms: 2
- Full bathrooms: 2
Primary bedroom
- Level: First
Bedroom 1
- Level: First
Bedroom 2
- Level: First
Bathroom 1
- Description: Full Bath
- Level: First
Bathroom 2
- Description: Full Bath
- Level: First
Dining room
- Level: First
Kitchen
- Level: First
Living room
- Level: First
Heating
- Heat Pump
Cooling
- Heat Pump
Appliances
- Included: Dishwasher, Microwave, Refrigerator, Range
- Laundry: Electric Dryer Hookup, Washer Hookup
Features
- Walk-In Closet(s)
- Flooring: Carpet
- Has basement: No
- Number of fireplaces: 1
- Fireplace features: Gas Log, Gas Starter, Living Room
Interior area
- Total structure area: 1,330
- Total interior livable area: 1,330 sqft
- Finished area above ground: 1,330
- Finished area below ground: 0
Property
Parking
- Total spaces: 2
- Parking features: Attached Garage, Driveway
- Garage spaces: 2
- Has uncovered spaces: Yes
Features
- Levels: One
- Has view: Yes
- View description: Trees/Woods, Neighborhood
Lot
- Size: 5,993 Square Feet
Details
- Parcel number: 38307140
Construction
Type & style
- Home type: SingleFamily
- Architectural style: Ranch
- Property subtype: Single Family Residence
Materials
- Brick Veneer, Vinyl Siding
- Foundation: Slab
- Roof: Dimensional Style,Shingle
Condition
- To Be Built
- Year built: 2026
Details
- Warranty included: Yes
Utilities & green energy
- Sewer: Public Sewer
- Water: Public
Community & HOA
Community
- Subdivision: The Home Place
HOA
- Has HOA: Yes
- Amenities included: None
- Services included: Other
- HOA fee: $125 annually
Location
- Region: Lexington
Financial & listing details
- Price per square foot: $316/sqft
- Tax assessed value: $75,000
- Annual tax amount: $801
- Date on market: 7/21/2026
Estimated market value
$419,000
$398,000 - $440,000
$2,089/mo
Price history
| Date | Event | Price |
|---|---|---|
| 7/21/2026 | Listed for sale | $420,000$316/sqft |
Source:  Imagine MLS #26019306 Report a problem Imagine MLS #26019306 Report a problem | ||
Public tax history
| Year | Property taxes | Tax assessment |
|---|---|---|
| 2025 | $801 | $75,000 |
Find assessor info on the county website
Monthly payment
Est. payment
Payment breakdown
Explore the cost of this home by adjusting the details. Changes won't be saved.Climate risks
Neighborhood: 40509
Nearby schools
Schools provided by the listing agent
- Elementary: Garrett Morgan
- Middle: Edythe J. Hayes
- High: Frederick Douglass
Source: Imagine MLS. This data may not be complete. We recommend contacting the local school district to confirm school assignments for this home.

Similar homes
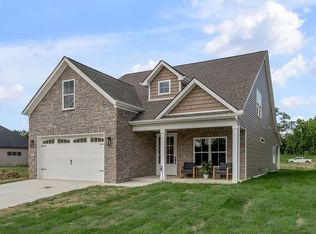
- $425,0003 bd2 ba1.7k sqft3644 Stolen Horse Trce, Lexington, KY 40509For Sale
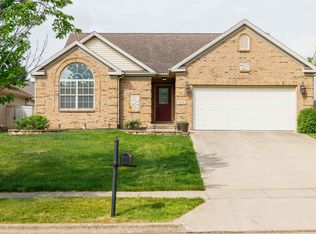
 MLS ID #26012435, Billy Van Pelt, Justice Real Estate. Imagine MLS
 - $379,0003 bd3 ba1.6k sqft3624 Stolen Horse Trce, Lexington, KY 40509For Sale
 MLS ID #26023730, Brittany Adkins, Guide Realty, Inc.. Imagine MLS
 - $399,0004 bd4 ba1.9k sqft1925 Falling Leaves Ln, Lexington, KY 40509For Sale
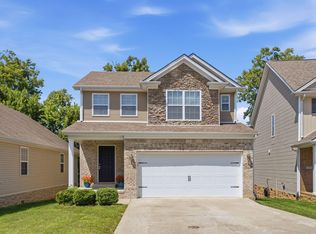 MLS ID #26028081, Lindsay E Muzic, Emmerich Muzic Realty. Imagine MLS
 - $395,0003 bd2 ba1.4k sqft3805 Muirfield Pl, Lexington, KY 40509For Sale
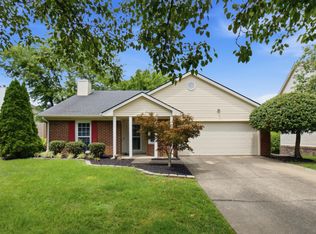 MLS ID #26021282, Kenny Whalen, Real Broker, LLC - Lexington. Imagine MLS
 - $328,9003 bd2 ba1.4k sqft3028 Drexel Pass, Lexington, KY 40509For SaleMLS ID #26029082, James Cottle, Building The Bluegrass Realty. Imagine MLS
- $350,0003 bd2 ba1.4k sqft2224 Kenwood Dr, Lexington, KY 40509For SaleMLS ID #26029312, Roni A Porter, RE/MAX Creative Realty. Imagine MLS
- $379,0003 bd3 ba1.9k sqft2157 Haddon Dr, Lexington, KY 40509For SaleMLS ID #26029110, Crystal Nichols, RE/MAX Elite Lexington. Imagine MLS
- $376,7003 bd3 ba1.7k sqft3741 Wargrave Walk, Lexington, KY 40509For SaleMLS ID #26021944, Jennifer Green, The Agency. Imagine MLS
- $335,0003 bd3 ba1.8k sqft2327 Stonewood Ln, Lexington, KY 40509For SaleMLS ID #26029370, Allison Thurman, Keller Williams Commonwealth. Imagine MLS
- $398,0004 bd3 ba1.8k sqft3732 Wargrave Walk, Lexington, KY 40509For SaleMLS ID #26011246, Casey R Weesner, Weesner Properties, Inc.. Imagine MLS
- $290,0003 bd2 ba1.2k sqft2313 Liberty Station Ct, Lexington, KY 40509For SaleMLS ID #26029376, Sarah B Espinosa, RE/MAX Creative Realty. Imagine MLS
- $279,9003 bd3 ba1.3k sqft3332 Tyler Ct, Lexington, KY 40509For SaleMLS ID #26028993, Lauren P Back, The Brokerage. Imagine MLS
- $485,0003 bd2 ba1.7k sqft3508 Stolen Horse Trce, Lexington, KY 40509For SaleMLS ID #26023683, Diana J Emrich, WEICHERT REALTORS - ABG Properties. Imagine MLS
- $354,9002 bd2 ba1.3k sqft888 Cypress Point Way, Lexington, KY 40509For SaleMLS ID #26018519, Jennifer P Jordan, United Real Estate Bluegrass. Imagine MLS
- $309,9003 bd2 ba1.2k sqft1141 Iron Lace Ct, Lexington, KY 40509For SaleMLS ID #26023703, Mark Musgove, The Brokerage. Imagine MLS
- $379,0003 bd3 ba1.8k sqft3041 Drexel Pass, Lexington, KY 40509For SaleMLS ID #26021952, Carrie B Stewart, Bluegrass Properties Group. Imagine MLS
- $519,0003 bd2 ba1.8k sqft4136 Buttermilk Rd, Lexington, KY 40509For SaleMLS ID #26026330, Brandon L Hedinger, Keller Williams Bluegrass Realty. Imagine MLS
- $329,9004 bd3 ba1.5k sqft3189 Sweet Clover Ln, Lexington, KY 40509For SaleMLS ID #26022174, James W McKee, James McKee, Broker. Imagine MLS
- $510,0002 bd2 ba1.9k sqft617 Durning Rd, Lexington, KY 40509For SaleMLS ID #26029100, Karen L Smith, Coldwell Banker McMahan. Imagine MLS
