Custom built in 2002 by R.A. Fulmer, this exceptional 5 bedroom, 4 ½ bath home has been cherished by its original owners and offers 3.1 acres of beautiful views and a setting that backs up to the Topeka Round Up Club. The home is filled with natural light and thoughtful details throughout. The main level features a private office, formal dining room, and an inviting great room with a fireplace and large windows overlooking the beautiful backyard. The kitchen with butler’s pantry, spacious primary suite, laundry room, and half bath complete the main level. Upstairs, you’ll find three generously sized bedrooms, each with a walk-in closet. One bedroom features its own full bathroom, while the other two share a Jack-and-Jill bathroom. A large landing overlooks the family room below, and an additional flexible-use room currently serves as an office and craft space. The walkout basement provides even more room to relax and entertain, featuring a large recreation room, a dedicated theater room with wet bar, an additional large bedroom, a full bathroom, and ample storage. Step outside to the stamped concrete patio just off the recreation room, where a six-person hot tub creates the perfect spot to unwind and enjoy the peaceful setting. This remarkable property offers a rare opportunity to own a truly special home. **Please see the Additional Information detail sheet for additional information about the home and property.**
For sale
$685,000
4135 SW Indian Hills Rd, Topeka, KS 66610
5beds
4,649sqft
Single Family Residence, Residential
Built in 2002
3.1 Acres Lot
$-- Zestimate®
$147/sqft
$-- HOA
What's special
Formal dining roomPrivate officeLarge recreation roomLaundry roomSix-person hot tubPeaceful settingSpacious primary suite
- 5 days
- 1,598
- 135
Zillow last checked:
Listing updated:
Listed by:
Melissa Cummings 785-221-0541,
Genesis, LLC, Realtors
Source: Sunflower AOR as distributed by MLS GRID,MLS#: 247134
Facts & features
Interior
Bedrooms & bathrooms
- Bedrooms: 5
- Bathrooms: 5
- Full bathrooms: 4
- 1/2 bathrooms: 1
Rooms
- Room types: Office/Computer Room, Media Room, Balcony or Loft, 1st Floor Primary Bedroom, Primary Bath, Rec Room, Pantry, 1st Fl Half Bath
Primary bedroom
- Level: Main
- Area: 238.04
- Dimensions: 16'5" x 14'6"
Bedroom 2
- Level: Upper
- Area: 180.5
- Dimensions: 14'3" x 12'8"
Bedroom 3
- Level: Upper
- Area: 171.54
- Dimensions: 14'11" x 11'6"
Bedroom 4
- Level: Upper
- Area: 159.31
- Dimensions: 12'4" x 12'11"
Bedroom 6
- Level: Upper
- Dimensions: Bonus Room 17'x11'7"
Other
- Level: Basement
- Area: 235.47
- Dimensions: 16'4" x 14'5"
Dining room
- Level: Main
- Area: 158.31
- Dimensions: 13'8" x 11'7"
Family room
- Level: Basement
- Dimensions: Theater Room 16'9"x32'7"
Great room
- Level: Main
- Area: 837.78
- Dimensions: 31'5" x 26'8"
Laundry
- Level: Main
- Area: 67.08
- Dimensions: 9'7" x 7'
Living room
- Level: Main
- Dimensions: Office 15'3" x 12'8"
Recreation room
- Level: Basement
- Area: 617.86
- Dimensions: 31'5" x 19'8"
Heating
- Has Heating (Unspecified Type)
Cooling
- Central Air, More Than One
Appliances
- Included: Electric Cooktop, Double Oven, Microwave, Dishwasher, Refrigerator, Disposal, Bar Fridge
- Laundry: Main Level, Separate Room
Features
- Wet Bar, Vaulted Ceiling(s)
- Flooring: Hardwood, Vinyl, Ceramic Tile, Carpet
- Windows: Insulated Windows
- Basement: Concrete,Full,Partially Finished,Walk-Out Access,Daylight
- Number of fireplaces: 1
- Fireplace features: One, Gas Starter, Great Room
Interior area
- Total structure area: 4,649
- Total interior livable area: 4,649 sqft
- Finished area above ground: 3,097
- Finished area below ground: 1,552
Property
Parking
- Total spaces: 4
- Parking features: Attached, Detached, Extra Parking, Auto Garage Opener(s), Garage Door Opener
- Attached garage spaces: 4
Features
- Patio & porch: Patio, Deck
- Has spa: Yes
- Spa features: Heated, Bath
Lot
- Size: 3.1 Acres
- Features: Wooded
Details
- Additional structures: Outbuilding
- Parcel number: R68657
- Special conditions: Standard
Construction
Type & style
- Home type: SingleFamily
- Property subtype: Single Family Residence, Residential
Materials
- Stone, Stucco
- Roof: Architectural Style
Condition
- Year built: 2002
Utilities & green energy
- Water: Rural Water
Community & HOA
Community
- Subdivision: Not Subdivided
HOA
- Has HOA: No
Location
- Region: Topeka
Financial & listing details
- Price per square foot: $147/sqft
- Tax assessed value: $557,030
- Annual tax amount: $8,660
- Date on market: 10/21/2026
- Cumulative days on market: 5 days
Estimated market value
Not available
Estimated sales range
Not available
Not available
Price history
| Date | Event | Price |
|---|---|---|
| 10/21/2026 | Listed for sale | $685,000$147/sqft |
Source:  Sunflower AOR as distributed by MLS GRID #247134 Report a problem | ||
| 6/11/2001 | Sold | -- |
Source: Agent Provided Report a problem | ||
Public tax history
| Year | Property taxes | Tax assessment |
|---|---|---|
| 2026 | -- | $64,058 +3% |
| 2025 | $8,660 +3.1% | $62,193 +2% |
| 2024 | $8,400 +7.9% | $60,974 +4% |
| 2023 | $7,788 +11.5% | $58,629 +11% |
| 2022 | $6,986 +8% | $52,819 +5.3% |
| 2021 | $6,470 | $50,144 +2% |
| 2020 | -- | $49,161 +2% |
| 2019 | $6,169 +9.3% | $48,197 +2% |
| 2018 | $5,644 -4.7% | $47,252 +2% |
| 2017 | $5,922 +4.8% | $46,325 +4.5% |
| 2014 | $5,650 | $44,309 -1.7% |
| 2010 | -- | $45,080 |
| 2008 | -- | $45,080 +1% |
| 2007 | -- | $44,631 |
| 2006 | -- | $44,631 +2% |
| 2005 | -- | $43,757 +3% |
| 2004 | -- | $42,481 +13.3% |
| 2003 | -- | $37,505 +931.2% |
| 2002 | -- | $3,637 |
Find assessor info on the county website
Monthly payment
Est. payment
Payment breakdown
Explore the cost of this home by adjusting the details. Changes won't be saved.Climate risks
Neighborhood: 66610
Nearby schools
Schools provided by the listing agent
- Elementary: Jay Shideler Elementary School/USD 437
- Middle: Washburn Rural Middle School/USD 437
- High: Washburn Rural High School/USD 437
Source: Sunflower AOR as distributed by MLS GRID. This data may not be complete. We recommend contacting the local school district to confirm school assignments for this home.
Similar homes
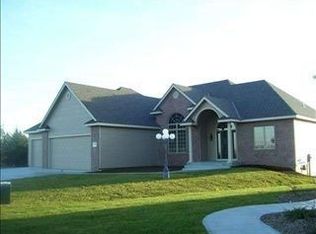
- $635,0005 bd3 ba4.4k sqft8200 SW 37th St, Topeka, KS 66614For Sale
 MLS ID #247164, Kristen Cummings, Genesis, LLC, Realtors. Sunflower AOR as distributed by MLS GRID
- $765,0005 bd4 ba4.9k sqft5100 SW 53rd St, Topeka, KS 66610For Sale
 MLS ID #245261, Luke Thompson, Coldwell Banker American Home. Sunflower AOR as distributed by MLS GRID
- $724,9994 bd4 ba2.8k sqft5755 SW Wanamaker Rd, Topeka, KS 66610For Sale
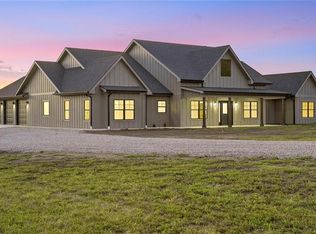 MLS ID #2643324, Amanda Christy, At Home Kansas. Heartland MLS as distributed by MLS GRID
- $599,9004 bd4 ba3.5k sqft5934 SW 47th St, Topeka, KS 66610For Sale
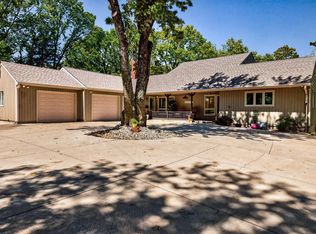 MLS ID #246423, Darin Stephens, Stone & Story RE Group, LLC. Sunflower AOR as distributed by MLS GRID
