Welcome home to this beautifully remodeled 3-bedroom, 3-full-bath home with approximately 2,100 sq. ft., tucked away on a quiet cul-de-sac in desirable Middle Valley. From the moment you step inside, you'll love the spacious rooms, neutral finishes, and updated kitchen featuring quartz countertops, stainless steel appliances, tile backsplash, and plenty of cabinet space.
All 3 bedrooms are spacious with new carpet, paint and ceiling fans. All 3 bathrooms are custom tile, with 2 showers walk-in showers.
Need extra room? The finished basement offers a large den/family room with a cozy fireplace that could easily serve as a 4th bedroom or guest suite, plus an office, laundry room, and full bath with a beautiful custom tiled walk-in shower.
Recent updates include a new roof and HVAC, giving you peace of mind for years to come. Outside, enjoy the back deck and fenced backyard--perfect for kids, pets, entertaining, or simply relaxing. An oversized one-car garage and additional driveway parking provide plenty of space.
Best of all--low county taxes and NO HOA! With so many updates already completed, this home is truly move-in ready. Schedule your showing today before this Middle Valley home is gone!
For sale
$450,000
7314 Shamrock Ln, Hixson, TN 37343
3beds
2,100sqft
Single Family Residence
Built in 1973
0.31 Acres Lot
$434,700 Zestimate®
$214/sqft
$-- HOA
What's special
Cozy fireplaceFinished basementOversized one-car garageFenced backyardBeautifully remodeledNew carpetNew roof
- 3 days |
- 320 |
- 16 |
Likely to sell faster than
Zillow last checked:
Listing updated:
Listed by:
Gina Brewer 423-774-5335,
RE/MAX Renaissance Realtors 423-756-5700
Source: Greater Chattanooga Realtors,MLS#: 1540584
Facts & features
Interior
Bedrooms & bathrooms
- Bedrooms: 3
- Bathrooms: 3
- Full bathrooms: 3
Primary bedroom
- Level: First
Bedroom
- Level: First
Bedroom
- Level: First
Primary bathroom
- Level: First
Bathroom
- Level: Basement
Family room
- Level: Basement
Kitchen
- Level: First
Laundry
- Level: Basement
Living room
- Level: First
Office
- Level: Basement
Heating
- Central, Electric
Cooling
- Central Air, Electric
Appliances
- Included: Dishwasher, Electric Water Heater, Free-Standing Electric Range, Free-Standing Refrigerator, Microwave, Refrigerator
- Laundry: Electric Dryer Hookup, Gas Dryer Hookup, Lower Level, Washer Hookup
Features
- Ceiling Fan(s), Eat-in Kitchen, Granite Counters, Open Floorplan, Pantry, Tub/shower Combo, Whirlpool Tub
- Flooring: Carpet, Plank
- Windows: Aluminum Frames, Vinyl Frames
- Basement: Finished,Full
- Number of fireplaces: 1
- Fireplace features: Den, Family Room, Wood Burning
Interior area
- Total structure area: 2,100
- Total interior livable area: 2,100 sqft
- Finished area above ground: 0
Property
Parking
- Total spaces: 2
- Parking features: Basement, Concrete, Garage, Garage Faces Front
- Attached garage spaces: 1
- Carport spaces: 1
- Covered spaces: 2
Features
- Stories: 2
- Patio & porch: Deck, Rear Porch
- Exterior features: Private Yard
- Pool features: None
- Fencing: Chain Link,Fenced
Lot
- Size: 0.31 Acres
- Dimensions: 102.5 x 145.4
- Features: Cul-De-Sac, Gentle Sloping, Level
Details
- Parcel number: 082n B 018
Construction
Type & style
- Home type: SingleFamily
- Architectural style: Split Level
- Property subtype: Single Family Residence
Materials
- Brick, Vinyl Siding
- Foundation: Block
- Roof: Shingle
Condition
- New construction: No
- Year built: 1973
Details
- Warranty included: Yes
Utilities & green energy
- Sewer: Septic Tank
- Water: Public
- Utilities for property: Cable Available, Electricity Available
Community & HOA
Community
- Features: None
- Security: Smoke Detector(s)
- Subdivision: Shannon Hills
HOA
- Has HOA: No
Location
- Region: Hixson
Financial & listing details
- Price per square foot: $214/sqft
- Tax assessed value: $265,000
- Annual tax amount: $1,013
- Date on market: 8/12/2026
- Listing terms: Cash,Conventional,FHA,VA Loan
- Road surface type: Alley Paved, Concrete
Estimated market value
$434,700
$413,000 - $456,000
$2,293/mo
Price history
| Date | Event | Price |
|---|---|---|
| 8/12/2026 | Listed for sale | $450,000+500%$214/sqft |
Source: Greater Chattanooga Realtors #1540584 Report a problem | ||
| 11/28/2023 | Sold | $75,000-62.5%$36/sqft |
Source: Public Record Report a problem | ||
| 10/24/2019 | Sold | $199,900$95/sqft |
Source: Greater Chattanooga Realtors #1305077 Report a problem | ||
| 9/23/2019 | Pending sale | $199,900$95/sqft |
Source: Keller Williams Realty #1305077 Report a problem | ||
| 9/4/2019 | Price change | $199,900-2.5%$95/sqft |
Source: Keller Williams Realty #1305077 Report a problem | ||
| 8/21/2019 | Price change | $205,000-2.4%$98/sqft |
Source: Keller Williams Realty #1305077 Report a problem | ||
| 8/16/2019 | Listed for sale | $210,000+32.9%$100/sqft |
Source: Keller Williams Realty #1305077 Report a problem | ||
| 8/21/2017 | Sold | $158,000-1.2%$75/sqft |
Source: Greater Chattanooga Realtors #1264127 Report a problem | ||
| 7/17/2017 | Pending sale | $159,900$76/sqft |
Source: The Group Real Estate Brokerage #1264127 Report a problem | ||
| 6/26/2017 | Listed for sale | $159,900$76/sqft |
Source: The Group Real Estate Brokerage #1264127 Report a problem | ||
| 6/21/2017 | Pending sale | $159,900$76/sqft |
Source: The Group Real Estate Brokerage #1264127 Report a problem | ||
| 6/9/2017 | Price change | $159,900-3.1%$76/sqft |
Source: The Group Real Estate Brokerage #1264127 Report a problem | ||
| 5/18/2017 | Listed for sale | $165,000+37.5%$79/sqft |
Source: The Group Real Estate Brokerage #1264127 Report a problem | ||
| 7/22/2013 | Listing removed | $120,000+1.8%$57/sqft |
Source: Owner Report a problem | ||
| 2/18/2013 | Sold | $117,838-1.8%$56/sqft |
Source: Public Record Report a problem | ||
| 1/23/2013 | Listed for sale | $120,000+4.3%$57/sqft |
Source: Owner Report a problem | ||
| 12/5/2007 | Sold | $115,000+59.7%$55/sqft |
Source: Public Record Report a problem | ||
| 6/3/2004 | Sold | $72,000$34/sqft |
Source: Public Record Report a problem | ||
Public tax history
| Year | Property taxes | Tax assessment |
|---|---|---|
| 2025 | $1,013 +1.1% | $66,250 +49.2% |
| 2024 | $1,002 | $44,400 |
| 2023 | $1,002 | $44,400 |
| 2022 | $1,002 +0.9% | $44,400 |
| 2021 | $993 +21.9% | $44,400 +50.6% |
| 2020 | $815 | $29,475 |
| 2019 | $815 | $29,475 |
| 2018 | $815 -1.1% | $29,475 |
| 2017 | $824 +0.3% | $29,475 |
| 2016 | $821 | -- |
| 2015 | $821 | $29,375 |
| 2014 | $821 | -- |
| 2013 | -- | $29,375 -2% |
| 2012 | -- | $29,975 |
| 2011 | -- | $29,975 |
| 2010 | -- | $29,975 |
| 2009 | -- | $29,975 +15.4% |
| 2008 | -- | $25,975 |
| 2007 | -- | $25,975 |
| 2006 | -- | $25,975 |
| 2005 | -- | $25,975 +28.7% |
| 2004 | -- | $20,175 |
| 2003 | -- | $20,175 |
| 2002 | -- | $20,175 |
| 2001 | -- | $20,175 +13.7% |
| 2000 | -- | $17,750 |
Find assessor info on the county website
Monthly payment
Est. payment
Payment breakdown
Explore the cost of this home by adjusting the details. Changes won't be saved.Climate risks
Neighborhood: Middle Valley
Nearby schools
GreatSchools rating
- 6/10Ganns Middle Valley Elementary SchoolGrades: PK-5Distance: 1.8 mi
- 5/10Hixson Middle SchoolGrades: 6-8Distance: 1.9 mi
- 7/10Hixson High SchoolGrades: 9-12Distance: 1.8 mi
Schools provided by the listing agent
- Elementary: Middle Valley Elementary
- Middle: Hixson Middle
- High: Hixson High
Source: Greater Chattanooga Realtors. This data may not be complete. We recommend contacting the local school district to confirm school assignments for this home.
- $294,700-- bd2 ba1.8k sqft7310 Shamrock Ln, Hixson, TN 37343Off Market
- $312,7004 bd3 ba1.7k sqft7316 Shamrock Ln, Hixson, TN 37343Off Market
- $284,2003 bd2 ba1.5k sqft7313 Dublin Ln, Hixson, TN 37343Off Market
- $369,600-- bd2 ba2k sqft7308 Shamrock Ln, Hixson, TN 37343Off Market
- $286,2003 bd2 ba1.4k sqft7309 Dublin Ln, Hixson, TN 37343Off Market
- $16,00010,018 sqft7311 Shamrock Ln #30, Hixson, TN 37343Sold
- $282,700-- bd2 ba1.3k sqft7313 Shamrock Ln, Hixson, TN 37343Off Market
- $---- bd-- ba-- sqft7309 Shamrock Ln, Hixson, TN 37343Off Market
A local agent can set up tours, give advice and negotiate with sellers.
A local lender can help you make sure your offer is ready when you are.
Similar homes
- $458,0004 bd3 ba2.7k sqft5614 Cold Springs Rd, Hixson, TN 37343For Sale
 MLS ID #1540386, Jules Parker. Greater Chattanooga Realtors
 - $339,9003 bd2 ba1.5k sqft401 Shannon Dr, Hixson, TN 37343For Sale
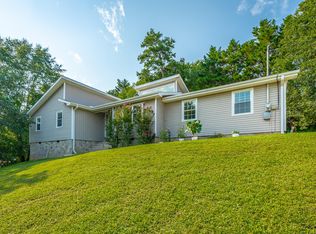 MLS ID #1539203, Michael Henricks. Greater Chattanooga Realtors
 - $499,9003 bd2 ba2.3k sqft1618 Gunston Hall Rd, Hixson, TN 37343For Sale
 MLS ID #1530439, Becky Cope English. Greater Chattanooga Realtors
 - $330,0003 bd2 ba1.4k sqft6582 Fairview Rd, Hixson, TN 37343For Sale
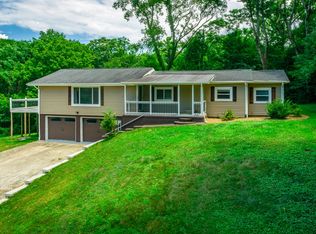 MLS ID #1538487, Joan Rose. Greater Chattanooga Realtors
 - $374,9004 bd3 ba1.9k sqft957 Lower Mill Rd, Hixson, TN 37343For SaleMLS ID #1532886, David Kilgore. Greater Chattanooga Realtors
- $355,0003 bd3 ba1.8k sqft4413 Comet Trl, Hixson, TN 37343For SaleMLS ID #1533193, Nickie Schoonover. Greater Chattanooga Realtors
- $310,0003 bd2 ba1.3k sqft6220 Pine Marr Dr, Hixson, TN 37343For SaleMLS ID #1539767, Clayton Davis. Greater Chattanooga Realtors
- $299,0004 bd2 ba1.9k sqft1617 N Chester Rd, Hixson, TN 37343For SaleMLS ID #1536739, Tag Thompson. Greater Chattanooga Realtors
- $409,9003 bd3 ba1.8k sqft2125 Port Royal Dr, Soddy Daisy, TN 37379For SaleMLS ID #1538742, Bjorn White. Greater Chattanooga Realtors
- $438,0003 bd2 ba2k sqft11418 Spring St, Soddy Daisy, TN 37379For SaleMLS ID #1540270, Michell Miller. Greater Chattanooga Realtors
- $429,0003 bd3 ba2.2k sqft10095 Fielding Rd, Ooltewah, TN 37363For SaleMLS ID #1539660, Tracy Denton. Greater Chattanooga Realtors
- $360,0003 bd3 ba2k sqft5503 Orlin Dr, Chattanooga, TN 37411For SaleMLS ID #1540719, Kim Woodlief. Greater Chattanooga Realtors
- $465,0004 bd3 ba2.7k sqft2328 Laurelton Creek Ln, Chattanooga, TN 37421For SaleMLS ID #1540432, Nathan Torgerson. Greater Chattanooga Realtors
- $400,0004 bd3 ba2.2k sqft5526 Twin Oaks Dr, Ooltewah, TN 37363For SaleMLS ID #1540096, Michael Jackson. Greater Chattanooga Realtors
- $399,9994 bd2 ba2.3k sqft6403 Olde Ferry Lndg, Harrison, TN 37341For SaleMLS ID #1537809, Lora M Dawson. Greater Chattanooga Realtors
- $395,0003 bd2 ba1.6k sqft116 Lavonia Ave, Chattanooga, TN 37415For SaleMLS ID #1537958, Christopher Todd. Greater Chattanooga Realtors
- $304,9003 bd3 ba1.9k sqft6445 Brookmead Cir, Hixson, TN 37343For SaleMLS ID #1528419, Jake Kellerhals. Greater Chattanooga Realtors
- $385,0003 bd2 ba2k sqft6546 Olde Ferry Lndg, Harrison, TN 37341For SaleMLS ID #1533875, Norma G Whaley. Greater Chattanooga Realtors
- $529,9004 bd3 ba2.3k sqft810 Younger Cir, Chattanooga, TN 37415For SaleMLS ID #1533346, Joe Leffew. Greater Chattanooga Realtors
- $490,0004 bd4 ba2.7k sqft6405 Flag Point Dr, Ooltewah, TN 37363For SaleMLS ID #1539596, Sherri W Pratt. Greater Chattanooga Realtors
