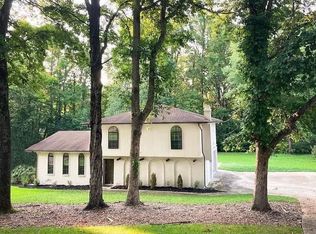
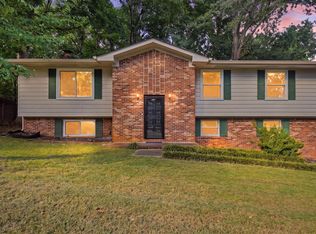
Welcome home to a house filled with warmth, comfort, and the kind of charm that makes you feel like family from the moment you arrive. This inviting split-level home sits on a generous lot and has the welcoming character of a home where family and friends naturally gather.
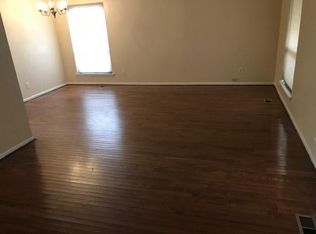
The carport-side entrance serves as the home's everyday gathering point, creating an easy and welcoming way for guests to come and go. The cozy finished basement offers a comfortable family den with a fireplace perfect for movie nights, game nights, or relaxing together. The updated kitchen flows into a generously sized dining area with easy access to the screened-in porch, creating a wonderful space for both everyday living and entertaining.
Step outside and discover a backyard with something for everyone. Established blueberry, blackberry, and strawberry plants add a touch of country charm, while a butterfly garden filled with colorful zinnias brings beauty and life to the yard. A storage shed provides a great spot for gardening projects, hobbies, tinkering, or simply keeping outdoor essentials organized. With half an acre to enjoy, there is plenty of room to create your own outdoor retreat.
And the location is hard to beat! Enjoy being just minutes from Chester Frost Park and the beautiful views and recreation of the lake, while convenient access to Highway 27 makes getting around Hixson and into Downtown Chattanooga a breeze.
There is room to make your own aesthetic updates while still preserving the timeless charm that makes this home special. If you're looking for a home with warmth, personality, outdoor space, and a location that puts you close to both nature and the city, come see 7529 Irongate Lane you may just feel at home.
Coming soon
$315,000
7529 Irongate Dr, Hixson, TN 37343
3beds
1,853sqft
Single Family Residence
Built in 1975
0.37 Acres Lot
$280,400 Zestimate®
$170/sqft
$-- HOA
What's special
- 2 days
- 216
- 30
Zillow last checked:
Listing updated:
Listed by:
Frank Trimble 423-240-2572,
Keller Williams Realty 423-664-1900,
Liv Clark 423-762-1520,
Keller Williams Realty
Source: Greater Chattanooga Realtors,MLS#: 1543194
Facts & features
Interior
Bedrooms & bathrooms
- Bedrooms: 3
- Bathrooms: 2
- Full bathrooms: 2
Heating
- Electric
Cooling
- Central Air
Appliances
- Included: Dishwasher, Electric Cooktop, Microwave, Refrigerator, Range Hood
- Laundry: Laundry Closet
Features
- Ceiling Fan(s), Double Vanity, Tub/shower Combo, Breakfast Room
- Flooring: Carpet, Hardwood, Luxury Vinyl, Tile
- Windows: Vinyl Frames
- Basement: Full
- Number of fireplaces: 1
- Fireplace features: Gas Log
Interior area
- Total structure area: 1,853
- Total interior livable area: 1,853 sqft
- Finished area above ground: 1,853
Property
Parking
- Total spaces: 3
- Parking features: Driveway, Garage, Garage Faces Side
- Garage spaces: 1
- Carport spaces: 2
- Covered spaces: 3
Features
- Levels: Multi/Split
- Patio & porch: Porch - Screened
- Exterior features: Rain Gutters
- Pool features: None
- Fencing: Back Yard,Chain Link,Fenced
Lot
- Size: 0.37 Acres
- Dimensions: 85 x 190
- Features: Garden, Level
Details
- Additional structures: Shed(s)
- Parcel number: 083i E 004
Construction
Type & style
- Home type: SingleFamily
- Property subtype: Single Family Residence
Materials
- Other
- Foundation: Other
- Roof: Asphalt,Shingle
Condition
- New construction: No
- Year built: 1975
Utilities & green energy
- Sewer: Septic Tank
- Water: Public
- Utilities for property: Electricity Available, Water Available
Community & HOA
Community
- Subdivision: Irongate Ests
HOA
- Has HOA: No
Location
- Region: Hixson
Financial & listing details
- Price per square foot: $170/sqft
- Tax assessed value: $299,900
- Annual tax amount: $1,145
- Date on market: 9/22/2026
- Listing terms: Cash,Conventional,FHA,VA Loan
- Inclusions: All Kitchen Appliances, Including Refrigerator and Shed.
Estimated market value
$280,400
$233,000 - $322,000
$2,008/mo
Price history
| Date | Event | Price |
|---|---|---|
| 5/16/1984 | Sold | $62,884$34/sqft |
Source: Agent Provided Report a problem | ||
Public tax history
| Year | Property taxes | Tax assessment |
|---|---|---|
| 2025 | $1,145 -5.5% | $74,975 +39.4% |
| 2024 | $1,212 | $53,775 |
| 2023 | $1,212 | $53,775 |
| 2022 | $1,212 +0.7% | $53,775 |
| 2021 | $1,203 +30.3% | $53,775 +61% |
| 2020 | $924 | $33,400 |
| 2019 | $924 | $33,400 |
| 2018 | $924 -1% | $33,400 |
| 2017 | $933 +1.1% | $33,400 |
| 2016 | $922 | -- |
| 2015 | $922 | $33,025 |
| 2014 | $922 | -- |
| 2013 | -- | $33,025 -2.4% |
| 2012 | -- | $33,825 |
| 2011 | -- | $33,825 |
| 2010 | -- | $33,825 |
| 2009 | -- | $33,825 +17.2% |
| 2008 | -- | $28,850 |
| 2007 | -- | $28,850 |
| 2006 | -- | $28,850 |
| 2005 | -- | $28,850 +28.9% |
| 2004 | -- | $22,375 |
| 2003 | -- | $22,375 |
| 2002 | -- | $22,375 |
| 2001 | -- | $22,375 +11.2% |
| 2000 | -- | $20,125 |
Find assessor info on the county website
Monthly payment
Est. payment
Payment breakdown
Explore the cost of this home by adjusting the details. Changes won't be saved.Climate risks
Neighborhood: Middle Valley
Nearby schools
Schools provided by the listing agent
- Elementary: Middle Valley Elementary
- Middle: Hixson Middle
- High: Hixson High
Source: Greater Chattanooga Realtors. This data may not be complete. We recommend contacting the local school district to confirm school assignments for this home.
Similar homes
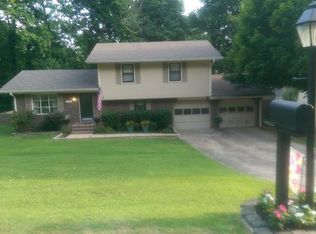
- $275,0003 bd2 ba1.7k sqft919 Carrie Ln, Hixson, TN 37343For Sale
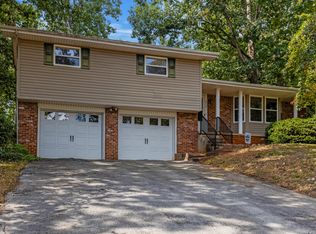 MLS ID #1543318, Asher Black. Greater Chattanooga Realtors
 - $295,0003 bd1 ba1.4k sqft1220 Debbie Ln, Hixson, TN 37343For Sale
 MLS ID #1543217, Jana P Myers. Greater Chattanooga Realtors
 - $349,9004 bd3 ba2.1k sqft809 N Valleywood Cir, Hixson, TN 37343For Sale
 MLS ID #1542265, Bayli Young Williams. Greater Chattanooga Realtors
 - $324,9003 bd3 ba2.2k sqft412 Sandalwood Dr, Hixson, TN 37343For Sale
 MLS ID #1540844, Gina Clark. Greater Chattanooga Realtors
