Welcome to 332 Isbill Road in Lookout Valley, where you'll find plenty of space, a flexible floor plan and an in-ground pool, all just minutes from downtown Chattanooga!
Offering 2,436 square feet, this 4-bedroom, 3-full bath home has room to spread out. The spacious primary suite features a beautifully updated oversized bath with a large tiled shower, separate soaking tub and double vanity. An additional bedroom upstairs also features its own private ensuite bath, and balcony making it a great option for guests or anyone who appreciates a little extra privacy.
The kitchen offers stainless steel appliances and plenty of cabinet space, while a thoughtfully reconfigured area of the home provides a convenient mudroom with access from the pool area--perfect for wet towels and shoes after a day outside.
Step into the backyard and you'll find an in-ground pool ready to become the centerpiece of summer fun, along with a storage building with an attached lean-to for additional storage. The current owner has already completed several important improvements, including updated plumbing underneath the home, a new electrical panel and a new dishwasher and a gorgeous primary bathroom. While a new owner may choose to make additional cosmetic updates over time, this home offers a great opportunity to add your own style and make it truly yours.
With 4 bedrooms, 3 full baths, generous square footage, a pool and a convenient Lookout Valley location, 332 Isbill Road offers a lot to love...and plenty of potential to make it your own. ** Showings start Thursday Aug 20. Professional photos coming. **Buyer to verify sq footage, school zone, deed restrictions or any other information they deem important.
Coming soon
$290,000
332 Isbill Rd, Chattanooga, TN 37419
4beds
2,436sqft
Single Family Residence
Built in 1953
0.3 Acres Lot
$354,500 Zestimate®
$119/sqft
$-- HOA
What's special
- 1 day |
- 93 |
- 8 |
Zillow last checked:
Listing updated:
Listed by:
Deonne Taylor 423-883-7404,
Keller Williams Realty 423-664-1600
Source: Greater Chattanooga Realtors,MLS#: 1540783
Facts & features
Interior
Bedrooms & bathrooms
- Bedrooms: 4
- Bathrooms: 3
- Full bathrooms: 3
Primary bedroom
- Level: First
Bedroom
- Level: First
Bedroom
- Level: First
Bedroom
- Level: Second
Primary bathroom
- Level: First
Bathroom
- Level: First
Bathroom
- Level: Second
Dining room
- Level: First
Kitchen
- Level: First
Living room
- Level: First
Heating
- Central
Cooling
- Central Air
Appliances
- Included: Dryer, Dishwasher, Electric Range, Free-Standing Freezer, Free-Standing Electric Range, Microwave, Refrigerator, Stainless Steel Appliance(s), Washer
- Laundry: In Hall, Inside, Laundry Room, Main Level
Features
- Ceiling Fan(s), Double Vanity, Eat-in Kitchen, Primary Downstairs, Smart Camera(s)/Recording, Soaking Tub, Storage, Separate Shower, Tub/shower Combo, En Suite, Separate Dining Room
- Flooring: Carpet, Luxury Vinyl, Tile, Wood
- Windows: Aluminum Frames, Vinyl Frames, Window Treatments
- Basement: Crawl Space
- Has fireplace: No
Interior area
- Total structure area: 2,436
- Total interior livable area: 2,436 sqft
- Finished area above ground: 2,436
Property
Parking
- Parking features: Driveway, Gravel, Off Street, Kitchen Level
Features
- Levels: Tri-Level
- Stories: 2
- Patio & porch: Covered, Front Porch, Patio, Porch, Porch - Covered
- Exterior features: Balcony, Fire Pit, Lighting, Rain Gutters, Smart Camera(s)/Recording, Storage
- Has private pool: Yes
- Pool features: Diving Board, Fenced, In Ground, Outdoor Pool, Private
- Spa features: None
- Fencing: Back Yard,Fenced,Privacy,Wood
Lot
- Size: 0.3 Acres
- Dimensions: 85 x 150
- Features: Back Yard, Few Trees, Front Yard, Landscaped, Level, Rectangular Lot
Details
- Additional structures: Outbuilding
- Parcel number: 144j B 017
- Special conditions: Standard
Construction
Type & style
- Home type: SingleFamily
- Architectural style: Contemporary
- Property subtype: Single Family Residence
Materials
- Vinyl Siding
- Foundation: Block
- Roof: Shingle
Condition
- Updated/Remodeled
- New construction: No
- Year built: 1953
Utilities & green energy
- Sewer: Public Sewer
- Water: Public
- Utilities for property: Cable Connected, Electricity Connected, Sewer Connected, Water Connected
Community & HOA
Community
- Features: None
- Security: Smoke Detector(s)
- Subdivision: Smith David Unit 1
HOA
- Has HOA: No
Location
- Region: Chattanooga
Financial & listing details
- Price per square foot: $119/sqft
- Tax assessed value: $241,700
- Annual tax amount: $2,082
- Date on market: 8/12/2026
- Listing terms: Cash,Conventional
- Inclusions: dishwasher, stove, refrigerator, microwave, washer, dryer, deep freezer, pool equipment
- Road surface type: Paved
Estimated market value
$354,500
$326,000 - $386,000
$2,159/mo
Price history
| Date | Event | Price |
|---|---|---|
| 6/17/2022 | Sold | $280,000-1.8%$115/sqft |
Source: Greater Chattanooga Realtors #1355424 Report a problem | ||
| 5/22/2022 | Contingent | $285,000$117/sqft |
Source: Greater Chattanooga Realtors #1355424 Report a problem | ||
| 5/19/2022 | Listed for sale | $285,000+119.4%$117/sqft |
Source: Greater Chattanooga Realtors #1355424 Report a problem | ||
| 10/9/2018 | Sold | $129,900$53/sqft |
Source: Public Record Report a problem | ||
| 9/11/2018 | Pending sale | $129,900$53/sqft |
Source: Prestige Property Brokers #1287786 Report a problem | ||
| 9/7/2018 | Listed for sale | $129,900+16.5%$53/sqft |
Source: Prestige Property Brokers #1287786 Report a problem | ||
| 2/27/2003 | Sold | $111,500+39.4%$46/sqft |
Source: Public Record Report a problem | ||
| 4/12/2000 | Sold | $80,000-0.9%$33/sqft |
Source: Public Record Report a problem | ||
| 10/12/1999 | Sold | $80,750$33/sqft |
Source: Public Record Report a problem | ||
Public tax history
| Year | Property taxes | Tax assessment |
|---|---|---|
| 2025 | $916 +1% | $60,425 +49% |
| 2024 | $907 | $40,550 |
| 2023 | $907 | $40,550 |
| 2022 | $907 | $40,550 |
| 2021 | $907 +2.8% | $40,550 +27.1% |
| 2020 | $882 | $31,900 |
| 2019 | $882 | $31,900 |
| 2018 | $882 -49.2% | $31,900 |
| 2017 | $1,735 +4.1% | $31,900 |
| 2016 | $1,667 | -- |
| 2015 | $1,667 | $30,575 |
| 2014 | $1,667 +28.1% | -- |
| 2013 | $1,302 | $30,575 +19.2% |
| 2012 | $1,302 | $25,650 |
| 2011 | $1,302 | $25,650 |
| 2010 | $1,302 +7.9% | $25,650 |
| 2009 | $1,207 | $25,650 +9.4% |
| 2008 | -- | $23,450 |
| 2007 | -- | $23,450 |
| 2006 | -- | $23,450 |
| 2005 | -- | $23,450 +31.6% |
| 2004 | -- | $17,825 |
| 2003 | -- | $17,825 |
| 2002 | -- | $17,825 |
| 2001 | -- | $17,825 +33.5% |
| 2000 | -- | $13,350 |
Find assessor info on the county website
Monthly payment
Est. payment
Payment breakdown
Explore the cost of this home by adjusting the details. Changes won't be saved.Climate risks
Neighborhood: 37419
Nearby schools
GreatSchools rating
- 7/10Lookout Valley Elementary SchoolGrades: PK-5Distance: 1.1 mi
- 5/10Lookout Valley Middle / High SchoolGrades: 6-12Distance: 0.3 mi
Schools provided by the listing agent
- Elementary: Lookout Valley Elementary
- Middle: Lookout Valley Middle
- High: Lookout Valley High
Source: Greater Chattanooga Realtors. This data may not be complete. We recommend contacting the local school district to confirm school assignments for this home.
- $182,100-- bd1 ba1.2k sqft328 Isbill Rd, Chattanooga, TN 37419Off Market
- $267,600-- bd2 ba2.2k sqft336 Isbill Rd, Chattanooga, TN 37419Off Market
- $326,5003 bd2 ba1.3k sqft329 Warren Dr, Chattanooga, TN 37419Off Market
- $389,0003 bd3 ba1.7k sqft335 Isbill Rd, Chattanooga, TN 37419Sold
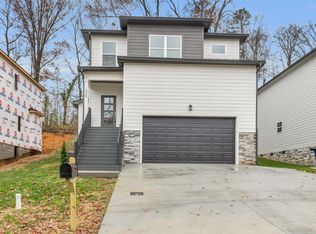
- $216,3003 bd1 ba1.2k sqft325 Warren Dr, Chattanooga, TN 37419Off Market
- $153,6003 bd1 ba1k sqft338 Isbill Rd, Chattanooga, TN 37419Off Market
- $31,2511 acre331 Isbill Rd, Chattanooga, TN 37419Sold
- $31,2513 bd2 ba1.2k sqft329 Isbill Rd, Chattanooga, TN 37419Sold
A local agent can set up tours, give advice and negotiate with sellers.
Similar homes
- $--5 bd2 ba2.9k sqft3342 Center St, Chattanooga, TN 37419AuctionAuction.com 2
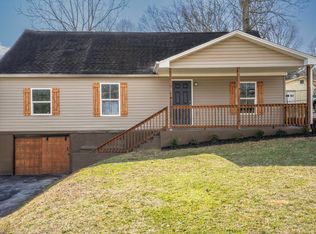
- $299,0003 bd3 ba1.2k sqft3336 Parker Ln, Chattanooga, TN 37419For Sale
 MLS ID #1540765, Eleni Martinez. Greater Chattanooga Realtors
 - $287,0004 bd3 ba1.7k sqft528 Browns Ferry Rd, Chattanooga, TN 37419For Sale
 MLS ID #1538143, Travis S Shipley. Greater Chattanooga Realtors
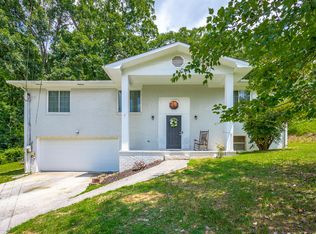
 - $350,0004 bd3 ba2.1k sqft3440 Cagle Rd, Chattanooga, TN 37419For Sale
 MLS ID #1540038, Billy H Weathers. Greater Chattanooga Realtors
 - $285,0003 bd2 ba1.4k sqft113 Centro St, Chattanooga, TN 37419For SaleMLS ID #1538747, Matthew J Mucciolo. Greater Chattanooga Realtors
- $379,0003 bd2 ba1.7k sqft349 Patten Chapel Rd, Chattanooga, TN 37419For SaleMLS ID #1538714, Tonjia Landreth. Greater Chattanooga Realtors
- $384,5003 bd3 ba2.4k sqft3731 Kellys Ferry Rd, Chattanooga, TN 37419For SaleMLS ID #1536991, Lyndsey Bowman. Greater Chattanooga Realtors
- $345,0003 bd2 ba1.4k sqft1238 Judys Ln, Chattanooga, TN 37419For SaleMLS ID #1537015, Wayne Sherlin. Greater Chattanooga Realtors
- from $431,9904 bd3 ba2.8k sqftHanover Plan, Riverbend Ridge, Chattanooga, TN 37419New ConstructionDR Horton
- $295,0003 bd2 ba1.4k sqft5414 Dorsey St, Chattanooga, TN 37410New ConstructionMLS ID #1540410, Saneca L Gaines. Greater Chattanooga Realtors
- $303,9004 bd4 ba1.7k sqft271 Asbury Oak Ln, Chattanooga, TN 37419New ConstructionLennar Homes
- $345,0003 bd2 ba1.4k sqft863 Flynn St, Chattanooga, TN 37403For Sale
 MLS ID #3336933, Nikolai Miller. RealTracs MLS as distributed by MLS GRID
 - $329,0003 bd2 ba1.4k sqft4116 Grand Ave, Chattanooga, TN 37410For SaleMLS ID #1539876, Martha R Alexander. Greater Chattanooga Realtors
- $310,9104 bd4 ba1.7k sqft4296 Tillie Cir, Chattanooga, TN 37419New ConstructionLennar Homes
- $295,0002 bd2 ba1.3k sqft1111 Renaissance Ct, Chattanooga, TN 37419For SaleMLS ID #1539358, Collin Rogers. Greater Chattanooga Realtors
- $399,0003 bd3 ba1.6k sqft160 Dower Rd, Chattanooga, TN 37419For SaleMLS ID #1538212, Tonjia Landreth. Greater Chattanooga Realtors
- from $303,9104 bd4 ba1.7k sqftCoolidge Plan, Asbury Oak, Chattanooga, TN 37419New ConstructionLennar Homes
- $287,9003 bd4 ba1.4k sqft267 Asbury Oak Ln, Chattanooga, TN 37419New ConstructionLennar Homes
- $325,0004 bd2 ba1.8k sqft812 E 10th St, Chattanooga, TN 37403For SaleMLS ID #1535738, Jay Robinson. Greater Chattanooga Realtors
- $297,9003 bd4 ba1.4k sqft279 Asbury Oak Ln, Chattanooga, TN 37419New ConstructionLennar Homes
