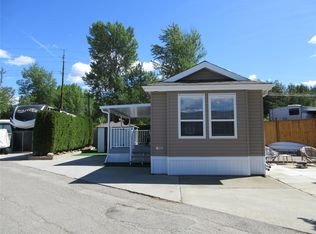
This custom built Park Model is a must see! From the moment you enter the front door, a warm inviting entertaining space greets you! The large dining room is designed to make memories from family dinners. Cook up all your favourite dishes in the island kitchen featuring an oversized fridge/freezer. Design your special entertaining/relaxing areas in the oversized Okanagan Room that is filled with natural light. To enhance your outdoor cooking experience is your very own outdoor kitchen complete with a 2 person hot tub for relaxation after a hard day. All you need to do is move in and relax. The lease goes to 2046 with the lease being registered with the Federal Government. The Park Model ownership is transferred by Bill of Sale. close proximity to the fenced in, off leash dog park and Woodlands Adult Centre. Enjoy all the amenities offered by Holiday Park Resort - pools, hot tubs, golf course, gym, library, games room, billiards, pickleball court, sauna, hair salon, Upfront Market, For the days you don't want to cook, there is Thyme At Ellison Lake Restaurant for all your dining needs. close to Kelowna International Airport, wineries, ski hills, Rail Trail, golf courses, shopping and entertainment. Measurements are approximate.
For sale
C$369,900
415 Commonwealth Rd #506, Duck Lake 7, BC V4V
1beds
804sqft
Single Family Residence
Built in 2020
2,613 Square Feet Lot
$-- Zestimate®
C$460/sqft
C$-- HOA
What's special
Warm inviting entertaining spaceLarge dining roomIsland kitchenOutdoor kitchen
- 120 days
- 5
- 0
Zillow last checked:
Listing updated:
Listed by:
Marion Lahey,
Coldwell Banker Horizon Realty
Source: Association of Interior REALTORS,MLS®#: 10392160Originating MLS®#: Association of Interior REALTORS
Facts & features
Interior
Bedrooms & bathrooms
- Bedrooms: 1
- Bathrooms: 1
- Full bathrooms: 1
Primary bedroom
- Level: Main
- Area: 110 Square Feet
- Dimensions: 9.33x12.00
Dining room
- Level: Main
- Area: 44 Square Feet
- Dimensions: 11.83x12.00
Other
- Features: Three Piece Bathroom
- Level: Main
- Area: 58 Square Feet
- Dimensions: 8.67x6.58
Kitchen
- Level: Main
- Area: 208 Square Feet
- Dimensions: 11.00x12.00
Heating
- Forced Air, Heat Pump, Propane
Cooling
- Central Air
Appliances
- Included: Dishwasher, Gas Range, Microwave, Refrigerator, Washer
Features
- Flooring: Vinyl
- Windows: Window Treatments
- Has basement: No
- Has fireplace: No
Interior area
- Total interior livable area: 804 sqft
- Finished area above ground: 804
- Finished area below ground: 0
Property
Parking
- Total spaces: 2
- Parking features: Open
- Uncovered spaces: 2
Features
- Levels: One
- Stories: 1
- Patio & porch: Deck
- Exterior features: Balcony, Hot Tub/Spa, Private Yard
- Pool features: None
- Has spa: Yes
- Park: Holiday Park Resort
Lot
- Size: 2,613 Square Feet
Details
- Additional structures: Other, Shed(s)
- Parcel number: 000000000
- Zoning: MFG
- Special conditions: Standard
Construction
Type & style
- Home type: SingleFamily
- Property subtype: Single Family Residence
Materials
- Manufactured, Vinyl Siding
- Foundation: Concrete Perimeter
- Roof: Asphalt,Shingle
Condition
- New construction: No
- Year built: 2020
Utilities & green energy
- Sewer: Septic Tank
- Water: Well
- Utilities for property: Cable Available, Electricity Available, Phone Available, Sewer Available, Water Available
Community & HOA
Community
- Senior community: Yes
- Subdivision: Holiday Park Resort
HOA
- Has HOA: No
Location
- Region: Duck Lake 7
Financial & listing details
- Price per square foot: C$460/sqft
- Annual tax amount: C$1,107
- Date on market: 6/19/2026
- Listing terms: Cash
- Ownership: Leasehold,Indigenous Lands
- Body type: Single Wide
Price history
Price history is unavailable.
Public tax history
Tax history is unavailable.
Climate risks
Neighborhood: V4V
Nearby schools
GreatSchools rating
No schools nearby
We couldn't find any schools near this home.
Similar homes
- C$349,9002 bd2 ba1.1k sqftWoodlands 16, Duck Lake 7, BC V4VFor Sale
 MLS ID #10393448, Marion Lahey. Association of Interior REALTORS
 - C$349,9002 bd2 ba1.1k sqftWoodlands 16, Duck Lake 7, BC V4VFor SaleMLS ID #10393613, Marion Lahey. Association of Interior REALTORS
- C$260,0001 bd1 ba533 sqft415 Commonwealth Rd #362, Duck Lake 7, BC V4VFor Sale
 MLS ID #10387203, Marion Lahey. Association of Interior REALTORS
 - C$229,0001 bd1 ba456 sqft415 Commonwealth Rd #835, Duck Lake 7, BC V4VFor Sale
 MLS ID #10391828, Marion Lahey. Association of Interior REALTORS
