A Wynnewood gem. Welcome to 415 Penn Road, a stately stone Normandy showcasing extraordinary Old World charm, rich architectural detail alongside extensive updates and pride of ownership that is truly rare to come by. Glorious natural light, random-width hardwood floors, high ceilings and exceptional millwork are complemented by extensive improvements, including a new slate roof with copper gutters (2017), restoration and replacement of steel casement windows throughout much of the home (2023), a new boiler (2024), a new air-conditioning (2025), a rebuilt sunroom (2023, 2025), and a new rear flagstone terrace and restored front terrace (2022). All of this awaits in a wonderfully central Lower Merion location, within walking distance of the Wynnewood train station, shopping and Whole Foods. A handsome front door opens to a two-story entrance hall, where a gracious staircase features gently curved lower steps and an intricate iron railing. Elegant archways frame views into the main living spaces, creating an easy flow through the first floor. The generously sized living room is rich in character, with exposed beams resting on decorative corbels and a substantial stone fireplace mantel embellished with carved detailing. Tall windows fill the room with light, while French doors lead to a lovely sunroom with exposed stone walls and windows on multiple sides. Comprehensively rebuilt during the current ownership, the sunroom received structural enhancements, exposure of the interior stone wall, a new roof and drainage system, repointing of exterior brick and stone, and new steel windows and double doors. On the south side of the home, the dining room and kitchen are flooded with natural light. Exquisite moldings and tall windows give the dining room a refined setting for entertaining. The cheerful eat-in kitchen pairs colorful cabinetry with dark countertops, double wall ovens, a peninsula with seating and ample space for a large casual dining table. A wide window above the sink, accented by a diamond-patterned leaded-glass transom, adds another thoughtful detail. Centrally situated yet tucked into a quiet, private location, the well-sized office overlooks the rear stone terrace. A powder room completes the first floor. The light-filled staircase leads to the second floor, where the primary suite includes two walk-in closets and a spacious bath with a double vanity, tub and separate shower. Three additional bedrooms enjoy abundant sunlight; one has an en suite bath, while two share a Jack-and-Jill bath. Each offers its own charm, from French doors opening to a Juliet balcony to beautiful moldings and curved doors, with generous closet space throughout. Upstairs, the third-floor suite includes a sitting area, a large bedroom with an en suite bath and a whimsical “Harry Potter” bedroom with exposed beams. A partially finished basement offers space for a home gym and/or additional recreation space. Front and rear stone terraces make for indoor/outdoor flow, while gas lanterns cast a warm glow for evening dining and entertaining. Mature trees line the perimeter of the private, fenced yard. A concrete driveway leads to a private parking court secured by a beautiful iron gate, with access to the attached two-car garage. Additional improvements on the extensive list include: new concrete driveway (2023), re-plastering of the first and second floors (2023), restoration of the bedroom balcony’s steel double-door assembly (2023), exterior stonework repointing, gas lanterns and renovation of the third-floor bonus room (2024); replacement of the primary air-conditioning unit ( 2025); and independent air-conditioning systems for two bedrooms (2021). A commuter’s dream, this convenient setting offers walkable train access and easy connections to major roadways.
Coming soon 10/17
$1,895,000
415 Penn Rd, Wynnewood, PA 19096
5beds
4,867sqft
Single Family Residence
Built in 1940
0.33 Acres Lot
$1,983,200 Zestimate®
$389/sqft
$-- HOA
What's special
- 19 hours
- 431
- 75
Zillow last checked:
Listing updated:
Listed by:
Sarah West 415-205-9773,
Compass RE 6108223356
Source: Bright MLS,MLS#: PAMC2196330
Facts & features
Interior
Bedrooms & bathrooms
- Bedrooms: 5
- Bathrooms: 5
- Full bathrooms: 4
- 1/2 bathrooms: 1
- Main level bathrooms: 1
Basement
- Area: 0
Heating
- Central, Natural Gas
Cooling
- Central Air, Natural Gas
Appliances
- Included: Cooktop, Oven, Double Oven, Dishwasher, Refrigerator, Disposal, Gas Water Heater
- Laundry: In Basement
Features
- Primary Bath(s), Ceiling Fan(s), Eat-in Kitchen, 9'+ Ceilings
- Flooring: Wood
- Windows: Stain/Lead Glass
- Basement: Full,Partially Finished
- Number of fireplaces: 1
- Fireplace features: Stone
Interior area
- Total structure area: 4,867
- Total interior livable area: 4,867 sqft
- Finished area above ground: 4,867
- Finished area below ground: 0
Property
Parking
- Total spaces: 2
- Parking features: Inside Entrance, Attached
- Attached garage spaces: 2
Accessibility
- Accessibility features: None
Features
- Levels: Three
- Stories: 3
- Patio & porch: Patio
- Pool features: None
Lot
- Size: 0.33 Acres
- Dimensions: 163
Details
- Additional structures: Above Grade, Below Grade
- Parcel number: 400046672007
- Zoning: R3
- Special conditions: Standard
Construction
Type & style
- Home type: SingleFamily
- Architectural style: Normandy
- Property subtype: Single Family Residence
Materials
- Stone
- Foundation: Stone
- Roof: Pitched,Slate
Condition
- Excellent
- New construction: No
- Year built: 1940
Utilities & green energy
- Sewer: Public Sewer
- Water: Public
Community & HOA
Community
- Security: Security System
- Subdivision: None Available
HOA
- Has HOA: No
Location
- Region: Wynnewood
- Municipality: LOWER MERION TWP
Financial & listing details
- Price per square foot: $389/sqft
- Tax assessed value: $465,200
- Annual tax amount: $21,991
- Date on market: 10/17/2026
- Listing agreement: Exclusive Right To Sell
- Exclusions: Foyer Chandelier And Sconces In The Office.
- Ownership: Fee Simple
Estimated market value
$1,983,200
$1.75M - $2.28M
$7,139/mo
Price history
| Date | Event | Price |
|---|---|---|
| 12/10/2013 | Listing removed | $985,000$202/sqft |
Source: Berkshire Hathaway HomeServices Fox & Roach, Realtors #6217924 Report a problem | ||
| 11/2/2013 | Price change | $985,000-6.2%$202/sqft |
Source: Prudential Fox and Roach #6217924 Report a problem | ||
| 5/14/2013 | Listed for sale | $1,050,000+40%$216/sqft |
Source: Prudential Fox and Roach #6217924 Report a problem | ||
| 8/20/2003 | Sold | $750,000+56.3%$154/sqft |
Source: Public Record Report a problem | ||
| 9/20/1994 | Sold | $480,000$99/sqft |
Source: Public Record Report a problem | ||
Public tax history
| Year | Property taxes | Tax assessment |
|---|---|---|
| 2025 | $20,133 +5% | $465,200 |
| 2024 | $19,171 | $465,200 |
| 2023 | $19,171 +4.9% | $465,200 |
| 2022 | $18,273 +2.3% | $465,200 |
| 2021 | $17,857 +2.5% | $465,200 |
| 2020 | $17,420 +2.9% | $465,200 +1.1% |
| 2019 | $16,929 +1.9% | $460,200 |
| 2018 | $16,619 +3% | $460,200 |
| 2017 | $16,128 +3.4% | $460,200 |
| 2016 | $15,592 +3.7% | $460,200 |
| 2015 | $15,037 +3% | $460,200 |
| 2014 | $14,599 +2.9% | $460,200 |
| 2013 | $14,186 +1.5% | $460,200 |
| 2012 | $13,976 +5.6% | $460,200 |
| 2011 | $13,238 +3.6% | $460,200 |
| 2010 | $12,783 +5.3% | $460,200 |
| 2009 | $12,141 +5.1% | $460,200 |
| 2008 | $11,557 +3% | -- |
| 2007 | $11,221 +7.6% | -- |
| 2006 | $10,431 +3.9% | -- |
| 2005 | $10,044 +6.2% | -- |
| 2004 | $9,461 +5.9% | -- |
| 2003 | $8,937 +9.4% | -- |
| 2002 | $8,170 +9.4% | -- |
| 2000 | $7,467 +4.6% | -- |
| 1999 | $7,141 | -- |
Find assessor info on the county website
Monthly payment
Est. payment
Payment breakdown
Explore the cost of this home by adjusting the details. Changes won't be saved.Climate risks
Neighborhood: 19096
Nearby schools
Schools provided by the listing agent
- Elementary: Penn Valley
- Middle: Welsh Valley
- High: Lower Merion
- District: Lower Merion
Source: Bright MLS. This data may not be complete. We recommend contacting the local school district to confirm school assignments for this home.
Similar homes
- $1,100,0005 bd4 ba3.8k sqft100 Cherry Ln, Wynnewood, PA 19096For Sale
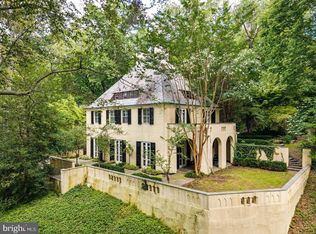
 MLS ID #PAMC2197158, Robin Gordon, BHHS Fox & Roach-Haverford. Bright MLS
 - $1,800,0004 bd5 ba4.4k sqft734 Braeburn Ln, Penn Valley, PA 19072For Sale
 MLS ID #PAMC2195870, Brett Furman, Real Broker, LLC. Bright MLS
 - $1,888,8886 bd6 ba6.2k sqft100 Sabine Ave, Narberth, PA 19072For Sale By Owner
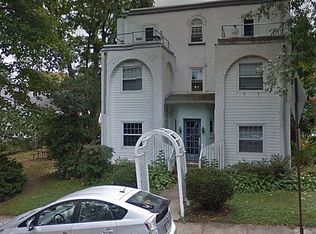
- $1,100,0005 bd4 ba3.2k sqft427 Cotswold Ln, Wynnewood, PA 19096For Sale
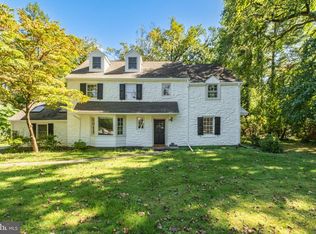 MLS ID #PAMC2194968, Sebastian Jenkins, Compass RE. Bright MLS
 - $1,650,0005 bd6 ba4.9k sqft418 Mill Creek Rd, Gladwyne, PA 19035For SaleMLS ID #PAMC2194168, Robin Gordon, BHHS Fox & Roach-Haverford. Bright MLS
- $1,499,0004 bd4 ba3.7k sqft209 Rawles Run Ln, Bryn Mawr, PA 19010For SaleMLS ID #PADE2125114, Jason Wittenstein, KW Empower. Bright MLS
- $1,865,0005 bd5 ba4k sqft111 Saint Pauls Rd, Ardmore, PA 19003New ConstructionMLS ID #PAMC2171410, Edward Owsik, Duffy Real Estate-Narberth. Bright MLS
- $1,875,0004 bd6 ba5.6k sqft701 Sturbridge Dr, Bryn Mawr, PA 19010For SaleMLS ID #PADE2123704, Lavinia Smerconish, Compass RE. Bright MLS
- $1,650,0004 bd5 ba3.3k sqft419 Gate Ln, Philadelphia, PA 19119For SaleMLS ID #PAPH2675262, Tim Owen, Compass RE. Bright MLS
- $1,599,0004 bd6 ba4.6k sqft641 Righters Mill Rd, Penn Valley, PA 19072For SaleMLS ID #PAMC2195772, Betsy Hamilton, BHHS Fox & Roach-Haverford. Bright MLS
- $1,769,0005 bd4 ba5.8k sqft461 S Roberts Rd, Bryn Mawr, PA 19010For SaleMLS ID #PADE2122988, Lisa Yakulis, Kurfiss Sotheby's International Realty. Bright MLS
- $1,949,0005 bd5 ba6k sqft8506 Parkwood Ln, Philadelphia, PA 19128For SaleMLS ID #PAPH2661592, Michele Cooley, BHHS Fox & Roach-Center City Walnut. Bright MLS
- $2,499,0005 bd7 ba6.6k sqft825 Hagys Ford Rd, Narberth, PA 19072For SaleMLS ID #PAMC2193768, Leigh Anne Ambrose, Compass RE. Bright MLS
- $2,190,0005 bd5 ba4.4k sqft405 Boxwood Rd, Bryn Mawr, PA 19010For SaleMLS ID #PADE2124374, David French, BHHS Fox & Roach Wayne-Devon. Bright MLS
- $995,0005 bd5 ba3.7k sqft30 Berwick Rd, Merion Station, PA 19066For SaleMLS ID #PAMC2196794, Edward Owsik, Duffy Real Estate-Narberth. Bright MLS
- $1,890,0002 bd3 ba3k sqft6403 Parkview Dr, Haverford, PA 19041For SaleMLS ID #PADE2125192, Cassie Barnes, BHHS Fox & Roach-Rosemont. Bright MLS
- $1,499,0005 bd5 ba4.7k sqft234 Trianon Ln, Villanova, PA 19085For SaleMLS ID #PADE2122822, Kerry Carr, Compass RE. Bright MLS
- $1,550,0004 bd4 ba4.4k sqft10 Springhouse Ln, Havertown, PA 19083For SaleMLS ID #PADE2119924, Dawn Varallo, BHHS Fox & Roach-Art Museum. Bright MLS
- $1,725,0005 bd3 ba4.2k sqft32-34 Nippon St, Philadelphia, PA 19119For SaleMLS ID #PAPH2673448, Lisa Povlow, Kurfiss Sotheby's International Realty. Bright MLS
