There is a special kind of pride of ownership that shines through in this Havertown twin. Located in the Chatham Park neighborhood, this home manages to feel both solid and incredibly welcoming from the moment you step onto the enclosed front porch, the perfect spot for a quiet morning cup of coffee. Inside, the open-concept floor plan creates an easy, natural flow that's great for day-to-day life. The kitchen is the true heart of the home, designed with a casual vibe and plenty of prep space for those who love to cook. The kitchen island serves as the central hub, where guests naturally gather to chat while you finish up a meal. When the weather is nice, the side door makes it simple to transition out to the deck. A convenient powder room completes the first floor. Heading upstairs, you'll find a spacious primary bedroom along with two additional bedrooms and a hall bath that feels bright and welcoming. If you need extra room for your belongings, the walk-up attic offers great storage. The basement includes the laundry area and a walkout feature that adds a lot of functionality for hobbies and further storage. The exterior includes a one-car garage and off-street parking, which is always a plus. You can also move in with peace of mind knowing the big-ticket items have been handled: the central air and roof were both updated in 2022, and the hot water heater is dated 2026. With easy access to Route 1 and Route 3, getting around is a breeze. This is a sweet, well-maintained home that is ready for its next chapter. Professional photos will be uploaded 11/21.
Coming soon 11/23
$410,000
415 Spring Rd, Havertown, PA 19083
3beds
1,316sqft
Single Family Residence
Built in 1925
3,790 Square Feet Lot
$-- Zestimate®
$312/sqft
$-- HOA
What's special
- --
- on Zillow
- 294
- views
- 20
- saves
Zillow last checked:
Listing updated:
Listed by:
Janice Brown 610-812-5947,
Compass RE 6104462300,
Co-Listing Agent: Maureen Defruscio 610-299-9276,
Compass RE
Source: Bright MLS,MLS#: PADE2127756
Facts & features
Interior
Bedrooms & bathrooms
- Bedrooms: 3
- Bathrooms: 2
- Full bathrooms: 1
- 1/2 bathrooms: 1
- Main level bathrooms: 1
Basement
- Area: 0
Heating
- Hot Water, Oil
Cooling
- Central Air, Electric
Appliances
- Included: Microwave, Dishwasher, Oven/Range - Electric, Refrigerator, Washer, Dryer, Electric Water Heater
Features
- Attic, Ceiling Fan(s), Combination Kitchen/Dining, Open Floorplan, Kitchen Island
- Flooring: Hardwood, Carpet
- Basement: Full,Walk-Out Access
- Number of fireplaces: 1
Interior area
- Total structure area: 1,316
- Total interior livable area: 1,316 sqft
- Finished area above ground: 1,316
- Finished area below ground: 0
Property
Parking
- Total spaces: 3
- Parking features: Built In, Driveway, Attached
- Attached garage spaces: 1
- Uncovered spaces: 2
Accessibility
- Accessibility features: None
Features
- Levels: Two
- Stories: 2
- Pool features: None
Lot
- Size: 3,790 Square Feet
Details
- Additional structures: Above Grade, Below Grade
- Parcel number: 22020104100
- Zoning: RESIDENTIAL
- Zoning description: Residential
- Special conditions: Standard
Construction
Type & style
- Home type: SingleFamily
- Architectural style: Colonial,Straight Thru
- Property subtype: Single Family Residence
- Attached to another structure: Yes
Materials
- Frame, Masonry
- Foundation: Stone, Block
Condition
- Excellent
- New construction: No
- Year built: 1925
Utilities & green energy
- Sewer: Public Sewer
- Water: Public
- Utilities for property: Other
Community & HOA
Community
- Subdivision: Chatham Park
HOA
- Has HOA: No
Location
- Region: Havertown
- Municipality: HAVERFORD TWP
Financial & listing details
- Price per square foot: $312/sqft
- Tax assessed value: $242,650
- Annual tax amount: $5,920
- Date on market: 11/23/2026
- Listing agreement: Exclusive Right To Sell
- Listing terms: Cash,Conventional
- Inclusions: Washer, Dryer, Kitchen Refrigerator " As Is" Condition
- Ownership: Fee Simple
Estimated market value
Not available
Estimated sales range
Not available
Not available
Price history
| Date | Event | Price |
|---|---|---|
| 6/29/2022 | Sold | $322,000-2.4%$245/sqft |
Source:  Bright MLS #PADE2025062 Report a problem | ||
| 5/24/2022 | Contingent | $329,900$251/sqft |
Source: Bright MLS #PADE2025062 Report a problem | ||
| 5/6/2022 | Listed for sale | $329,900+6.8%$251/sqft |
Source: Bright MLS #PADE2025062 Report a problem | ||
| 8/11/2021 | Listing removed | $309,000$235/sqft |
Source: Bright MLS #PADE546722 Report a problem | ||
| 8/2/2021 | Price change | $309,000-3.4%$235/sqft |
Source: Bright MLS #PADE546722 Report a problem | ||
| 6/25/2021 | Listed for sale | $320,000-3%$243/sqft |
Source: Bright MLS #PADE546722 Report a problem | ||
| 6/17/2021 | Contingent | $330,000$251/sqft |
Source: Bright MLS #PADE546722 Report a problem | ||
| 6/8/2021 | Price change | $330,000-4.3%$251/sqft |
Source: Bright MLS #PADE546722 Report a problem | ||
| 5/26/2021 | Price change | $345,000-1.4%$262/sqft |
Source: Bright MLS #PADE546722 Report a problem | ||
| 5/21/2021 | Listed for sale | $350,000+221.1%$266/sqft |
Source: Bright MLS #PADE546722 Report a problem | ||
| 4/23/2001 | Sold | $109,000$83/sqft |
Source: Public Record Report a problem | ||
Public tax history
| Year | Property taxes | Tax assessment |
|---|---|---|
| 2026 | $7,026 +6% | $242,650 |
| 2025 | $6,628 +6.2% | $242,650 |
| 2024 | $6,239 +2.9% | $242,650 |
| 2023 | $6,062 +2.4% | $242,650 |
| 2022 | $5,920 | $242,650 |
| 2021 | $5,920 +822.6% | $242,650 +106.5% |
| 2020 | $642 -88% | $117,500 |
| 2019 | $5,360 +1.7% | $117,500 |
| 2018 | $5,269 +717.1% | $117,500 |
| 2017 | $645 -2% | $117,500 |
| 2016 | $658 | $117,500 |
| 2015 | $658 | $117,500 |
| 2014 | $658 +2.8% | $117,500 |
| 2013 | $640 +2.8% | $117,500 |
| 2012 | $623 +2.3% | $117,500 |
| 2011 | $609 +2% | $117,500 |
| 2010 | $596 +7.5% | $117,500 |
| 2009 | $555 | $117,500 |
| 2008 | $555 +8.3% | $117,500 |
| 2007 | $512 | $117,500 |
| 2006 | $512 -2% | $117,500 |
| 2005 | $523 | $117,500 |
| 2004 | $523 +8.5% | $117,500 |
| 2003 | $482 +7.9% | $117,500 |
| 2002 | $447 | $117,500 |
| 2000 | $447 | $117,500 |
Find assessor info on the county website
Monthly payment
Est. payment
Payment breakdown
Explore the cost of this home by adjusting the details. Changes won't be saved.Climate risks
Neighborhood: 19083
Nearby schools
Schools provided by the listing agent
- Middle: Haverford
- High: Haverford
- District: Haverford Township
Source: Bright MLS. This data may not be complete. We recommend contacting the local school district to confirm school assignments for this home.

Similar homes
- $485,0003 bd2 ba1.7k sqft113 Shelbourne Rd, Havertown, PA 19083For Sale By Owner
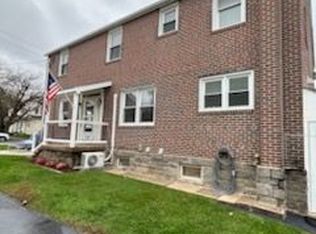
- $439,9994 bd3 ba1.2k sqft503 Woodland Dr, Havertown, PA 19083For Sale
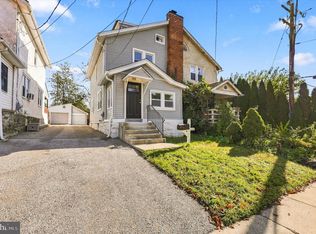
 MLS ID #PADE2125722, Lori Rufo, Keller Williams Main Line. Bright MLS
- $--3 bd1 ba1.1k sqft139 Saint Laurence Rd, Upper Darby, PA 19082Auction
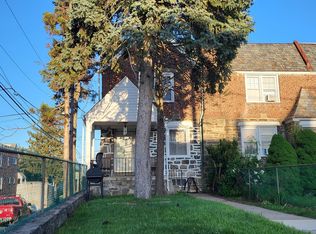 ServiceLink Auction
- $--3 bd1 ba1.7k sqft2417 Wynnefield Dr, Havertown, PA 19083Auction
 Auction.com 2
- $385,0003 bd1 ba1.4k sqft616 Naylors Run Rd, Havertown, PA 19083For SaleMLS ID #PADE2126416, Scott Lipschutz, Keller Williams Realty Devon-Wayne. Bright MLS
- $389,0003 bd2 ba1.3k sqft152 Shelbourne Rd, Havertown, PA 19083For SaleMLS ID #PADE2118122, Dan Mancini, EXP Realty, LLC. Bright MLS
- $339,9003 bd3 ba1.6k sqft7737 Parkview Rd, Upper Darby, PA 19082For SaleMLS ID #PADE2127644, Johan Pathan, RE/MAX Preferred - Malvern. Bright MLS
- $339,0003 bd2 ba1.1k sqft1134 Wilson Dr, Havertown, PA 19083For SaleMLS ID #PADE2124804, Ganeshwar Sohan, RE/MAX Prime Real Estate. Bright MLS
- $415,0004 bd2 ba1.7k sqft806 Penn Ave, Drexel Hill, PA 19026For SaleMLS ID #PADE2127538, Kevin Toll, KW Empower. Bright MLS
- $350,0003 bd2 ba1.8k sqft244 S Lynn Blvd, Upper Darby, PA 19082For SaleMLS ID #PADE2127442, Ronald Pierce, Carr Real Estate Company. Bright MLS
- $349,9003 bd1 ba1.3k sqft507 N Manoa Rd, Havertown, PA 19083For SaleMLS ID #PADE2126278, Erica Deuschle, Keller Williams Main Line. Bright MLS
- $325,0003 bd2 ba1.3k sqft7 Harvin Rd, Upper Darby, PA 19082For SaleMLS ID #PADE2127224, Joe Stacy, KW Empower. Bright MLS
- $549,0003 bd2 ba1.2k sqft661 Washington Ave, Havertown, PA 19083For SaleMLS ID #PADE2126422, Clinton R. McCartney, Long & Foster Real Estate, Inc.. Bright MLS
- $450,0003 bd2 ba1.6k sqft612 Beverly Blvd, Upper Darby, PA 19082For SaleMLS ID #PADE2126330, Liz Campion, Elizabeth Campion. Bright MLS
- $280,0003 bd2 ba1.1k sqft1116 Harding Dr, Havertown, PA 19083For SaleMLS ID #PADE2126292, Mary Dwyer, BHHS Fox & Roach -Yardley/Newtown. Bright MLS
- $415,0004 bd3 ba1.4k sqft3712 Taylor Ave #3712, Drexel Hill, PA 19026For SaleMLS ID #PADE2123270, Shereese Holland, Diallo Real Estate. Bright MLS
- $585,0004 bd3 ba1.7k sqft120 Upland Rd, Havertown, PA 19083For SaleMLS ID #PADE2127146, Erica Deuschle, Keller Williams Main Line. Bright MLS
- $385,0004 bd2 ba1.5k sqft1224 Old Ln, Drexel Hill, PA 19026For SaleMLS ID #PADE2121224, Eli Qarkaxhia, Compass RE. Bright MLS
- $525,0003 bd2 ba1.1k sqft113 Rockland Rd, Havertown, PA 19083For SaleMLS ID #PADE2125888, Jack Fleming, Weichert, Realtors - Cornerstone. Bright MLS
