Rarely available brick townhouse in Park Ridge's highly desirable Brickton Reau subdivision! Exceptional space meets an unbeatable location, boasting an attached garage plus TWO additional designated outdoor spaces. The expansive living room features a cozy gas fireplace and two sets of sliding glass doors that open to a private patio and garden oasis, offering seamless access to the community pool. Enjoy a spacious formal dining room and a bright kitchen complete with newer appliances, alongside convenient first-floor laundry. The luxurious primary suite serves as a true retreat, featuring its own private fireplace, personal balcony, walk-in closet, and full en-suite bath. A generous second bedroom suite also includes a private full bath. An 11x7 office was added off 2nd bedroom. Need more space? The full attic offers massive storage or the perfect canvas to create a custom third floor of usable living area. Updates include all new flooring on 2nd floor, refrigerator, dishwasher, washer, dryer (2025) and microwave (2023) Unrivaled commuter convenience with effortless access to both I-294 and I-90. Located directly across the street from the award-winning Maine South High School!
Contingent
$369,900
416 S Dee Rd, Park Ridge, IL 60068
2beds
1,800sqft
Townhouse, Single Family Residence
Built in 1984
-- sqft lot
$362,800 Zestimate®
$206/sqft
$475/mo HOA
What's special
Cozy gas fireplaceLuxurious primary suiteAttached garageSpacious formal dining roomConvenient first-floor laundryBrick townhouseBright kitchen
- 33 days
- 90
- 8
Zillow last checked:
Listing updated:
Listed by:
Jack Guest (773)443-8300,
Coldwell Banker Realty,
John Guest,
Coldwell Banker Realty
Source: MRED as distributed by MLS GRID,MLS#: 12761754
Facts & features
Interior
Bedrooms & bathrooms
- Bedrooms: 2
- Bathrooms: 3
- Full bathrooms: 2
- 1/2 bathrooms: 1
Rooms
- Room types: Balcony/Porch/Lanai, Foyer, Office, Utility Room-1st Floor
Primary bedroom
- Features: Flooring (Carpet), Bathroom (Full)
- Area: 294 Square Feet
- Dimensions: 21X14
Bedroom 2
- Features: Flooring (Carpet)
- Area: 176 Square Feet
- Dimensions: 16X11
Balcony porch lanai
- Area: 50 Square Feet
- Dimensions: 10X5
Dining room
- Features: Flooring (Wood Laminate)
- Level: Main
- Area: 110 Square Feet
- Dimensions: 11X10
Foyer
- Features: Flooring (Ceramic Tile)
- Level: Main
- Area: 42 Square Feet
- Dimensions: 7X6
Kitchen
- Features: Flooring (Wood Laminate)
- Level: Main
- Area: 90 Square Feet
- Dimensions: 10X9
Laundry
- Features: Flooring (Wood Laminate)
- Level: Main
- Area: 35 Square Feet
- Dimensions: 7X5
Living room
- Features: Flooring (Carpet)
- Level: Main
- Area: 294 Square Feet
- Dimensions: 21X14
Office
- Features: Flooring (Carpet), Window Treatments (All)
- Area: 77 Square Feet
- Dimensions: 11X7
Other
- Level: Main
- Area: 15 Square Feet
- Dimensions: 5X3
Heating
- Electric, Forced Air
Cooling
- Central Air
Appliances
- Included: Range, Microwave, Dishwasher, Refrigerator, Washer, Dryer, Disposal
- Laundry: Washer Hookup, In Unit
Features
- Storage
- Windows: Screens
- Basement: Crawl Space
- Number of fireplaces: 2
- Fireplace features: Gas Log, Includes Accessories, Living Room, Master Bedroom
Interior area
- Total structure area: 0
- Total interior livable area: 1,800 sqft
Property
Parking
- Total spaces: 3
- Parking features: Asphalt, Garage Door Opener, Yes, Garage Owned, Attached, Assigned, Guest, Owned, Garage
- Attached garage spaces: 1
- Has uncovered spaces: Yes
Accessibility
- Accessibility features: No Disability Access
Features
- Patio & porch: Patio
- Exterior features: Balcony
- Pool features: In Ground
- Has view: Yes
- View description: Water
- Has water view: Yes
- Water view: Water
Lot
- Features: Common Grounds, Forest Preserve Adjacent, Landscaped
Details
- Parcel number: 09341020441012
- Special conditions: None
- Other equipment: TV-Cable, Ceiling Fan(s)
Construction
Type & style
- Home type: Townhouse
- Property subtype: Townhouse, Single Family Residence
Materials
- Brick
Condition
- New construction: No
- Year built: 1984
Details
- Builder model: 2 BR 2.1 B
Utilities & green energy
- Electric: Circuit Breakers
- Sewer: Public Sewer
- Water: Lake Michigan
Community & HOA
Community
- Subdivision: Brickton Reau
HOA
- Has HOA: Yes
- Amenities included: Pool
- Services included: Parking, Insurance, Pool, Exterior Maintenance, Lawn Care, Scavenger, Snow Removal
- HOA fee: $475 monthly
Location
- Region: Park Ridge
Financial & listing details
- Price per square foot: $206/sqft
- Tax assessed value: $252,510
- Annual tax amount: $5,442
- Date on market: 10/7/2026
- Ownership: Condo
Estimated market value
$362,800
$345,000 - $381,000
$3,030/mo
Price history
| Date | Event | Price |
|---|---|---|
| 10/13/2026 | Contingent | $369,900$206/sqft |
Source:  MRED as distributed by MLS GRID #12761754 Report a problem | ||
| 10/7/2026 | Listed for sale | $369,900+46.2%$206/sqft |
Source: MRED as distributed by MLS GRID #12761754 Report a problem | ||
| 11/21/2014 | Sold | $253,000+5%$141/sqft |
Source: Public Record Report a problem | ||
| 11/3/2000 | Sold | $241,000+17.6%$134/sqft |
Source: Public Record Report a problem | ||
| 12/13/1996 | Sold | $205,000$114/sqft |
Source: Public Record Report a problem | ||
Public tax history
| Year | Property taxes | Tax assessment |
|---|---|---|
| 2024 | $6,365 +6.9% | $25,251 +0% |
| 2023 | $5,953 +4.9% | $25,249 |
| 2022 | $5,677 +37.8% | $25,249 +49.6% |
| 2021 | $4,120 +2.4% | $16,878 |
| 2020 | $4,024 -0.4% | $16,878 -10.8% |
| 2019 | $4,040 +9.5% | $18,931 +15.9% |
| 2018 | $3,689 0% | $16,327 |
| 2017 | $3,691 -2.7% | $16,327 |
| 2016 | $3,795 -5.1% | $16,327 +4.7% |
| 2015 | $3,999 +1.6% | $15,590 |
| 2014 | $3,937 +24% | $15,590 |
| 2013 | $3,174 +22.6% | $15,590 +4.9% |
| 2012 | $2,589 -3.2% | $14,862 |
| 2011 | $2,674 -1.6% | $14,862 |
| 2010 | $2,717 -42.2% | $14,862 -46.7% |
| 2009 | $4,701 +9.4% | $27,896 -12% |
| 2008 | $4,296 +5.2% | $31,699 |
| 2007 | $4,085 -3% | $31,699 +25.3% |
| 2006 | $4,210 +14.4% | $25,299 |
| 2005 | $3,679 +6.3% | $25,299 |
| 2004 | $3,460 -4% | $25,299 +19.8% |
| 2003 | $3,603 +2.2% | $21,121 |
| 2002 | $3,527 +1% | $21,121 |
| 2001 | $3,493 +1.5% | $21,121 +7.3% |
| 2000 | $3,443 | $19,683 |
| 1999 | $3,443 | $19,683 |
Find assessor info on the county website
Monthly payment
Est. payment
Payment breakdown
Explore the cost of this home by adjusting the details. Changes won't be saved.Climate risks
Neighborhood: 60068
Nearby schools
Schools provided by the listing agent
- Elementary: George Washington Elementary Sch
- Middle: Lincoln Middle School
- High: Maine South High School
- District: 64
Source: MRED as distributed by MLS GRID. This data may not be complete. We recommend contacting the local school district to confirm school assignments for this home.
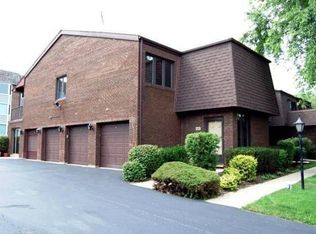
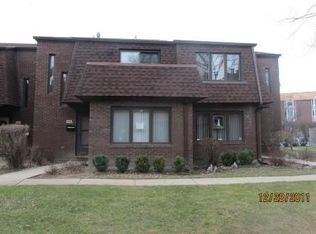
Similar homes
- $374,0003 bd2 ba1.4k sqft2400 W Talcott Rd APT 223, Park Ridge, IL 60068Active
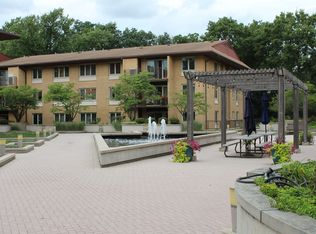 MLS ID #12738208, Dobrita Rosoga, arhome realty. MRED as distributed by MLS GRID
- $265,0002 bd2 ba1.3k sqft400 Ascot Dr APT 3E, Park Ridge, IL 60068New
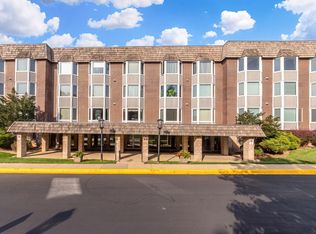 MLS ID #12802048, Mary Kasch, @properties Christies International Real Estate. MRED as distributed by MLS GRID
- $399,0002 bd2 ba1.8k sqft125 Boardwalk Pl Unit 201, Park Ridge, IL 60068Price Change
 MLS ID #12729459, Nick Kluding, Baird & Warner. MRED as distributed by MLS GRID
- $255,0002 bd2 ba1.2k sqft300 Thames Pkwy APT 3F, Park Ridge, IL 60068Active
 MLS ID #12798513, Michael Lohens, RE/MAX Properties Northwest. MRED as distributed by MLS GRID
