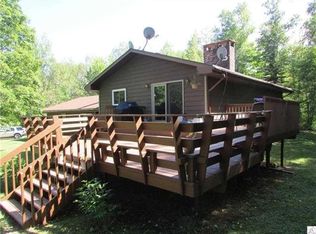
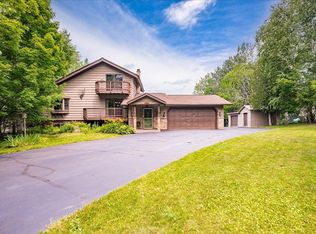
Enjoy privacy, space, and a convenient Hermantown location with this inviting split-entry home situated on 5 private acres. Offering 3 bedrooms, 2 bathrooms, and 2,154 finished square feet, the home features a spacious living room with a fireplace, an updated kitchen and dining area, and two main-floor bedrooms along with an updated main floor bathroom. The finished lower level provides a generous recreation room with a brand new bar area, a third bedroom, a ¾ bathroom, a sauna, a utility room, and additional flexible living space. Other highlights include a full poured-concrete foundation, an oversized pole building, brand new roof 2023, well pump 2022, water softener 2021, and an attached 2-car garage. This is a wonderful opportunity to enjoy peaceful acreage within the desirable Hermantown School District.
Contingent
Price cut: $14.9K (10/13)
$585,000
5665 Hagberg Rd, Hermantown, MN 55811
3beds
2,154sqft
Single Family Residence
Built in 1987
5 Acres Lot
$-- Zestimate®
$272/sqft
$-- HOA
What's special
Oversized pole buildingPeaceful acreageInviting split-entry homeFinished lower levelAdditional flexible living spaceThird bedroomBrand new bar area
- 72 days
- 159
- 3
Zillow last checked:
Listing updated:
Listed by:
Lars Olson 320-290-0639,
RE/MAX Results
Source: Lake Superior Area Realtors as distributed by MLS GRID,MLS#: 6127361
Facts & features
Interior
Bedrooms & bathrooms
- Bedrooms: 3
- Bathrooms: 2
- Full bathrooms: 1
- 3/4 bathrooms: 1
Primary bedroom
- Area: 154.58 Square Feet
- Dimensions: 11.8 x 13.1
Bedroom
- Area: 148.05 Square Feet
- Dimensions: 14.1 x 10.5
Bedroom
- Area: 144.16 Square Feet
- Dimensions: 10.6 x 13.6
Bathroom
- Area: 66.43 Square Feet
- Dimensions: 7.3 x 9.1
Bathroom
- Area: 89.6 Square Feet
- Dimensions: 7 x 12.8
Dining room
- Area: 123.22 Square Feet
- Dimensions: 10.1 x 12.2
Foyer
- Area: 56 Square Feet
- Dimensions: 7 x 8
Kitchen
- Area: 101.12 Square Feet
- Dimensions: 9.11 x 11.1
Living room
- Area: 300.96 Square Feet
- Dimensions: 20.9 x 14.4
Rec room
- Description: Bar Area - 9.0 x 8.7
- Area: 819.28 Square Feet
- Dimensions: 30.8 x 26.6
Utility room
- Area: 193.28 Square Feet
- Dimensions: 15.1 x 12.8
Heating
- Dual Fuel/Off Peak, Wood, Ductless, Electric
Cooling
- Ductless
Features
- Sauna
- Basement: Full,Finished
- Number of fireplaces: 1
- Fireplace features: Free Standing
Interior area
- Total interior livable area: 2,154 sqft
- Finished area above ground: 1,272
- Finished area below ground: 882
Property
Parking
- Total spaces: 6
- Parking features: Attached, Multiple
- Attached garage spaces: 6
Features
- Levels: Split Entry
Lot
- Size: 5 Acres
- Dimensions: 330 x 660
Details
- Additional structures: Pole Building, Sauna
- Parcel number: 395001002393
- Other equipment: Air to Air Exchange
Construction
Type & style
- Home type: SingleFamily
- Property subtype: Single Family Residence
Materials
- Wood, Frame/Wood
- Foundation: Concrete Perimeter
Condition
- Previously Owned
- Year built: 1987
Utilities & green energy
- Electric: Minnesota Power
- Sewer: Private Sewer, Mound Septic
- Water: Private
Community & HOA
HOA
- Has HOA: No
Location
- Region: Hermantown
Financial & listing details
- Price per square foot: $272/sqft
- Tax assessed value: $388,000
- Annual tax amount: $5,128
- Date on market: 8/14/2026
- Cumulative days on market: 72 days
Estimated market value
Not available
Estimated sales range
Not available
Not available
Price history
| Date | Event | Price |
|---|---|---|
| 10/13/2026 | Listed for sale | $585,000-2.5%$272/sqft |
Source:  NorthstarMLS as distributed by MLS GRID #7126870 Report a problem NorthstarMLS as distributed by MLS GRID #7126870 Report a problem | ||
| 9/15/2026 | Contingent | $599,900$279/sqft |
Source:  Lake Superior Area Realtors as distributed by MLS GRID #6127361 Report a problem Lake Superior Area Realtors as distributed by MLS GRID #6127361 Report a problem | ||
| 8/14/2026 | Listed for sale | $599,900+26.3%$279/sqft |
Source: NorthstarMLS as distributed by MLS GRID #7126870 Report a problem | ||
| 7/29/2024 | Sold | $475,000+75.3%$221/sqft |
Source: Public Record Report a problem | ||
| 7/31/2009 | Sold | $271,000+2.3%$126/sqft |
Source: Lake Superior Area Realtors as distributed by MLS GRID #147226 Report a problem | ||
| 8/28/2007 | Sold | $264,900+23.2%$123/sqft |
Source: Public Record Report a problem | ||
| 10/5/2001 | Sold | $215,000$100/sqft |
Source: Public Record Report a problem | ||
Public tax history
| Year | Property taxes | Tax assessment |
|---|---|---|
| 2025 | $4,432 +7% | $388,000 +15% |
| 2024 | $4,142 +0.4% | $337,500 +12.4% |
| 2023 | $4,126 +2.2% | $300,300 +6.3% |
| 2022 | $4,038 +4.1% | $282,600 +6% |
| 2021 | $3,878 | $266,500 +3.3% |
| 2020 | $3,878 | $258,100 |
| 2019 | $3,878 +13.8% | $258,100 +9.8% |
| 2018 | $3,408 -9% | $235,100 |
| 2017 | $3,744 +9.9% | $235,100 +4.9% |
| 2016 | $3,408 +8.1% | $224,100 +3% |
| 2015 | $3,152 +7.6% | $217,500 +6.2% |
| 2014 | $2,930 +15.1% | $204,800 |
| 2013 | $2,546 -1.6% | $204,800 -4.3% |
| 2012 | $2,587 +8.1% | $214,100 -7.2% |
| 2011 | $2,393 +0.1% | $230,600 -0.9% |
| 2010 | $2,391 | $232,800 |
| 2009 | $2,391 -3.9% | $232,800 -3.5% |
| 2008 | $2,489 +0.7% | $241,200 +5% |
| 2007 | $2,471 +2.4% | $229,700 +3.6% |
| 2006 | $2,414 -1.7% | $221,800 +12.4% |
| 2004 | $2,457 +6.3% | $197,300 +10% |
| 2003 | $2,310 -2.9% | $179,300 +7% |
| 2002 | $2,379 -13.3% | $167,600 +6.5% |
| 2001 | $2,745 +7.4% | $157,400 +8.5% |
| 2000 | $2,555 | $145,100 |
Find assessor info on the county website
Monthly payment
Est. payment
Payment breakdown
Explore the cost of this home by adjusting the details. Changes won't be saved.Climate risks
Neighborhood: 55811
Similar homes
- $665,0003 bd2 ba1.7k sqft5841 Spruce Ln, Duluth, MN 55811For Sale
 MLS ID #6126813, Jamie Jazdzewski, THINK. Home & Land. Lake Superior Area Realtors as distributed by MLS GRID
 - $509,9004 bd2 ba2.8k sqft5195 Lavaque Jct Rd, Hermantown, MN 55811For Sale
 MLS ID #6126822, Krystina Gillman, Kuschel Realty Group LLC. Lake Superior Area Realtors as distributed by MLS GRID
 - $645,0005 bd4 ba2.8k sqft4859 Terrace Cr, Hermantown, MN 55811For Sale
 MLS ID #6127643, Sandi Nelson, RE/MAX Results. Lake Superior Area Realtors as distributed by MLS GRID
 - $499,0004 bd2 ba2.1k sqft5148 Martin Rd, Duluth, MN 55811For Sale
 MLS ID #6127731, Tracey Tellor, Tellor Realty LLC. Lake Superior Area Realtors as distributed by MLS GRID
 - $585,0006 bd3 ba3.1k sqft1132 Missouri Ave, Duluth, MN 55811For Sale
 MLS ID #7104427, Brittany Kuschel, Kuschel Realty Group LLC. NorthstarMLS as distributed by MLS GRID
