Straight from the pages of Country Living magazine, this extraordinary custom county cottages is the perfect blend of timeless craftsmanship and modern efficiency. Nestled on 22+ acres of picturesque pasture with beautiful bluff views and a roaring wet-weather creek, this one-of-a-kind property offers privacy and breathtaking scenery. Custom designed and built by Old World Cottages, this home showcases unparalleled attention to detail throughout. From the exquisite custom cabinetry and built-in china cabinet with a divided silverware drawer to the spacious walk-in pantry, every feature was thoughtfully designed with both beauty, comfort and function in mind. The home is highly energy efficient, featuring ground-source geothermal heating and cooling, a private well, private septic system, and electric service provided by Southwest Electric Cooperative. Additional amenities include a 4' x 6' storm shelter, an oversized three-car garage, and a generator-ready setup complete with pad and hookup. Relax on the expansive screened porch overlooking the pool and peaceful meadow, or gather around the impressive outdoor fireplace to enjoy quiet evenings under the stars. The acreage is ideal for horses, livestock or hay production, currently producing several bales of hay each season. Conveniently located just minutes from Highway 13, 10 minutes from Citizens Memorial Hospital in Bolivar and 40 minutes to Springfield, this remarkable property offers the serenity of country living without sacrificing convenience.
Active
$1,095,000
4164 S 77th Road, Bolivar, MO 65613
3beds
2,517sqft
Single Family Residence
Built in 2016
22.4 Acres Lot
$1,034,100 Zestimate®
$435/sqft
$-- HOA
What's special
Roaring wet-weather creekBeautiful bluff viewsOversized three-car garageExquisite custom cabinetryImpressive outdoor fireplaceSpacious walk-in pantry
- 59 days
- 292
- 19
Zillow last checked:
Listing updated:
Listed by:
Gara Powell 417-496-3707,
Old World Realty, LLC
Source: SOMOMLS as distributed by MLS GRID,MLS#: 60331416
Facts & features
Interior
Bedrooms & bathrooms
- Bedrooms: 3
- Bathrooms: 2
- Full bathrooms: 2
Rooms
- Room types: Master Bedroom, Storm Shelter, Foyer, Sun Room, Pantry, Mud Room, Office
Heating
- Geothermal, Fireplace(s), Ventless, Propane, Geo-Thermal
Cooling
- Central Air, Ceiling Fan(s), Geothermal
Appliances
- Included: Dishwasher, Propane Cooktop, Warming Drawer, Instant Hot Water, Additional Water Heater(s), Free-Standing Electric Oven, Exhaust Fan, Microwave, Water Softener Owned, Refrigerator, Electric Water Heater, Disposal
- Laundry: In Garage, W/D Hookup
Features
- Internet - Satellite, Internet - Cable, High Ceilings, Soaking Tub, Granite Counters, Beamed Ceilings, Vaulted Ceiling(s), Tray Ceiling(s), Walk-In Closet(s), Walk-in Shower
- Flooring: Hardwood, Tile
- Windows: Drapes, Double Pane Windows
- Has basement: No
- Attic: Partially Floored,Pull Down Stairs
- Has fireplace: Yes
- Fireplace features: Living Room, Screen, Propane, Stone, Outside
Interior area
- Total structure area: 2,517
- Total interior livable area: 2,517 sqft
- Finished area above ground: 2,517
- Finished area below ground: 0
Property
Parking
- Total spaces: 3
- Parking features: Parking Space, Private, Oversized, Gravel, Garage Faces Front, Garage Door Opener, Driveway
- Attached garage spaces: 3
- Has uncovered spaces: Yes
Features
- Levels: One
- Stories: 1
- Patio & porch: Patio, Covered, Screened
- Exterior features: Rain Gutters, Playscape, Drought Tolerant Spc
- Has private pool: Yes
- Pool features: Above Ground, Private
- Fencing: Partial,Barbed Wire
- Has view: Yes
- View description: Creek/Stream
- Has water view: Yes
- Water view: Creek/Stream
- Waterfront features: Wet Weather Creek
Lot
- Size: 22.4 Acres
- Features: Acreage, Wooded/Cleared Combo, Horses Allowed, Pasture, Landscaped, Easements
Details
- Additional structures: Storm Shelter
- Parcel number: 89060.930000000012.02
- Other equipment: See Remarks
- Horses can be raised: Yes
Construction
Type & style
- Home type: SingleFamily
- Architectural style: Country,Cottage,French Provincial
- Property subtype: Single Family Residence
Materials
- Cultured Stone, Stucco, Brick
- Foundation: Concrete Steel Pilings, Crawl Space, Other, Vapor Barrier, Poured Concrete
- Roof: Composition
Condition
- Year built: 2016
Utilities & green energy
- Sewer: Septic Tank
- Water: Private
Green energy
- Energy efficient items: HVAC, Thermostat, Appliances
Community & HOA
Community
- Security: Security System, Smoke Detector(s), Fire Alarm, Carbon Monoxide Detector(s)
- Subdivision: Polk-Not in List
Location
- Region: Bolivar
Financial & listing details
- Price per square foot: $435/sqft
- Tax assessed value: $222,700
- Annual tax amount: $2,155
- Date on market: 8/14/2026
- Listing terms: Cash,VA Loan,USDA/RD,Conventional
- Road surface type: Chip And Seal, Gravel
Estimated market value
$1,034,100
$982,000 - $1.09M
$2,371/mo
Price history
| Date | Event | Price |
|---|---|---|
| 8/14/2026 | Listed for sale | $1,095,000$435/sqft |
Source:  SOMOMLS as distributed by MLS GRID #60331416 Report a problem SOMOMLS as distributed by MLS GRID #60331416 Report a problem | ||
Public tax history
| Year | Property taxes | Tax assessment |
|---|---|---|
| 2025 | $2,194 +1.8% | $42,060 +5% |
| 2024 | $2,155 +0.1% | $40,040 |
| 2023 | $2,153 +2% | $40,040 +2% |
| 2022 | $2,111 | $39,270 |
| 2021 | $2,111 +6.8% | $39,270 +7.8% |
| 2020 | $1,977 | $36,440 |
| 2019 | -- | $36,440 +3.1% |
| 2018 | -- | $35,340 -9.8% |
| 2017 | -- | $39,180 +8062.5% |
| 2016 | -- | $480 +9.1% |
| 2015 | -- | $440 |
Find assessor info on the county website
Monthly payment
Est. payment
Payment breakdown
Explore the cost of this home by adjusting the details. Changes won't be saved.Climate risks
Neighborhood: 65613
Nearby schools
Schools provided by the listing agent
- Elementary: Fair Play
- Middle: Fair Play
- High: Fair Play
Source: SOMOMLS as distributed by MLS GRID. This data may not be complete. We recommend contacting the local school district to confirm school assignments for this home.
Similar homes
- $1,138,0003 bd2 ba2.3k sqft3916 S Springfield Avenue, Bolivar, MO 65613Active
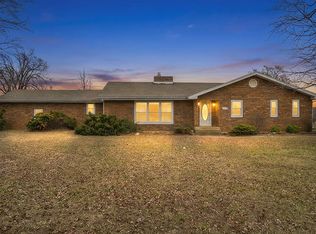
 MLS ID #60319715, Billy Bruce, Billy Bruce Realty. SOMOMLS as distributed by MLS GRID
 - $1,150,0003 bd3 ba3k sqft3630 Highway 83 #Tract 3, Bolivar, MO 65613Active
 MLS ID #60328439, Jacquetta R Hensley, Missouri Home, Farm & Land Realty, LLC. SOMOMLS as distributed by MLS GRID
 - $1,150,0003 bd3 ba3k sqft3630 Highway 83, Bolivar, MO 65613ActiveMLS ID #60328281, Jacquetta R Hensley, Missouri Home, Farm & Land Realty, LLC. SOMOMLS as distributed by MLS GRID
- $1,200,0004 bd3 ba3.2k sqft3870 S 75th Road, Dunnegan, MO 65640Active
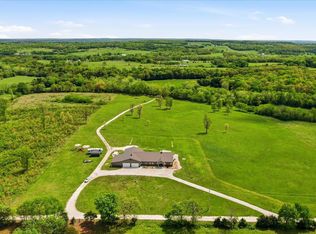 MLS ID #60328864, Aaron R Wilken, ReeceNichols - Springfield. SOMOMLS as distributed by MLS GRID
 - $725,0002 bd3 ba1.6k sqft4452 S 70th Road, Bolivar, MO 65613ActiveMLS ID #60335458, Susy Crites, Premier Real Estate Group. SOMOMLS as distributed by MLS GRID
- $629,0004 bd3 ba3k sqft4346 S 97th Road, Bolivar, MO 65613ActiveMLS ID #60326937, Billy Bruce, Billy Bruce Realty. SOMOMLS as distributed by MLS GRID
- $749,9003 bd3 ba3k sqft3630 Highway 83 #Tract 2, Bolivar, MO 65613ActiveMLS ID #60328306, Jacquetta R Hensley, Missouri Home, Farm & Land Realty, LLC. SOMOMLS as distributed by MLS GRID
- $649,9003 bd3 ba3.1k sqft4327 S 165th Road, Bolivar, MO 65613ActiveMLS ID #60328211, Katie Price, Frontier Mac Realty. SOMOMLS as distributed by MLS GRID
- $674,0003 bd3 ba3.6k sqft1035 N Oakland Avenue, Bolivar, MO 65613ActiveMLS ID #60315686, Kim Scowden, Stellar Real Estate Co.. SOMOMLS as distributed by MLS GRID
- $1,050,0004 bd4 ba3k sqft450 E 375th Road, Dunnegan, MO 65640ActiveMLS ID #60319464, Hannah Parke, Billy Bruce Realty. SOMOMLS as distributed by MLS GRID
- $825,0003 bd2 ba1.8k sqft3989 S 70th Road, Dunnegan, MO 65640ActiveMLS ID #60335056, Paula J Hubbert, Hubbert Realty. SOMOMLS as distributed by MLS GRID
- $650,0003 bd2 ba2.1k sqft4426 S 86th Road, Bolivar, MO 65613ActiveMLS ID #60323877, Michelle Cantrell, Cantrell Real Estate. SOMOMLS as distributed by MLS GRID
- $749,9003 bd3 ba2.4k sqft4384 S 146th Road, Bolivar, MO 65613ActiveMLS ID #60331776, Robert M Partin, Partin Roweton, LLC. SOMOMLS as distributed by MLS GRID
- $1,250,0004 bd3 ba2.5k sqft21473 E Hwy H, Fair Play, MO 65649Active w/ContingencyMLS ID #60330326, Kelly Roy, Missouri Home, Farm & Land Realty, LLC. SOMOMLS as distributed by MLS GRID
- $1,250,0004 bd3 ba2.5k sqft21473 E Hwy H #Tract 2, Fair Play, MO 65649Active w/ContingencyMLS ID #60330394, Kelly Roy, Missouri Home, Farm & Land Realty, LLC. SOMOMLS as distributed by MLS GRID
- $885,0004 bd2 ba2.3k sqft1672 E 355th Road, Bolivar, MO 65613ActiveMLS ID #60310464, Donna Peterson, Century 21 Peterson Real Estate. SOMOMLS as distributed by MLS GRID
- $831,2402 bd2 ba1.7k sqft(Undisclosed Address), Dunnegan, MO 65640ActiveMLS ID #60319072, Billy Bruce, Billy Bruce Realty. SOMOMLS as distributed by MLS GRID
- $595,0004 bd2 ba2k sqft4146 S S 16th Road, Fair Play, MO 65649ActiveMLS ID #60324515, Billy Bruce, Billy Bruce Realty. SOMOMLS as distributed by MLS GRID
- $630,0003 bd2 ba2.4k sqft23935 E 1000th Road, Humansville, MO 65674ActiveMLS ID #60292433, Hank Ryan, Keller Williams Local. SOMOMLS as distributed by MLS GRID
- $665,0003 bd2 ba2.4k sqft27300 County Road 233, Pittsburg, MO 65724ActiveMLS ID #60330698, Kelly J Bigham, Pitts Realty. SOMOMLS as distributed by MLS GRID
