Check out this wonderful Spring Valley home with adaptable floor plan: it has dual master suites, one on the main floor and one on the second floor. Enjoy close proximity to shopping and dining along Two Notch and nearby Village at Sandhill, minutes from Sesquicentennial State Park, easy access to I-77 and I-26, and a short drive to downtown Columbia and Fort Jackson. Features include deep set lot half acre lot; foyer; living room w/vaulted ceiling and skylight, stone fireplace, wet bar, built-in bookcases and cabinets; dining area wrapped with bay window; updated kitchen w/granite countertops, tiled backsplash, stainless steel appliances, and recessed lighting; mudroom / laundry just off kitchen w/pantry; recently added den off kitchen w/zero entry off patio and separate mini split; downstairs master suite w/walk-in closet, hardwood floors, and shared bath w/large shower; upstairs loft w/built-in bookcases and desk overlooking living room; 2nd master bedroom upstairs w/walk-in closet, and private master bathroom w/double vanity, tiled shower, and built-in storage; 3rd bedroom w/built-in window seating, cabinets, and book cases; additional 4th and 5th upstairs bedrooms; 3rd full bathroom upstairs; large patio overlooking a huge fully fenced manicured backyard w/fire pit and storage shed; and two bay, side entry garage plus large driveway for additional parking. Recent updates include a new HVAC unit for the upstairs (2026). Disclaimer: CMLS has not reviewed and, therefore, does not endorse vendors who may appear in listings.
For sale
$424,900
417 Valley Springs Rd, Columbia, SC 29223
5beds
2,750sqft
Single Family Residence
Built in 1982
0.47 Acres Lot
$417,400 Zestimate®
$155/sqft
$96/mo HOA
What's special
Stone fireplaceBuilt-in bookcases and cabinetsDual master suitesWet bar
- 2 days
- 175
- 15
Likely to sell faster than
Zillow last checked:
Listing updated:
Listed by:
Kevin Fields,
Lifesouthern LLC
Source: Consolidated MLS,MLS#: 644921
Facts & features
Interior
Bedrooms & bathrooms
- Bedrooms: 5
- Bathrooms: 3
- Full bathrooms: 3
- Main level bathrooms: 1
Rooms
- Room types: Loft
Primary bedroom
- Features: Double Vanity, Bath-Private, Walk-In Closet(s), Ceiling Fan(s), Closet-Private
- Level: Main
Bedroom 2
- Features: Bath-Shared, Walk-In Closet(s), Ceiling Fan(s), Closet-Private, Floors-Hardwood
- Level: Second
Bedroom 3
- Features: Built-in Features, Ceiling Fan(s), Closet-Private, Floors-Laminate
- Level: Second
Bedroom 4
- Features: Ceiling Fan(s), Closet-Private
- Level: Second
Bedroom 5
- Features: Ceiling Fan(s), Closet-Private
- Level: Second
Dining room
- Features: Area, Bay Window, Molding, Recessed Lighting
- Level: Main
Kitchen
- Features: Bar, Eat-in Kitchen, Pantry, Counter Tops-Solid Surfac, Granite Counters, Floors-Tile, Backsplash-Tiled
- Level: Main
Living room
- Features: Fireplace, French Doors, Skylight, Sunken, Wet Bar, Vaulted Ceiling(s), High Ceilings, Floors-Laminate, Molding, Recessed Lights
- Level: Main
Heating
- Central, Electric, Heat Pump 1st Lvl, Heat Pump 2nd Lvl, Split System, Multiple Units
Cooling
- Heat Pump 1st Lvl, Heat Pump 2nd Lvl, Split System, Multi Units
Appliances
- Included: Free-Standing Range, Self Clean, Smooth Surface, Dishwasher, Disposal, Microwave Above Stove
- Laundry: Mud Room, Utility Room, Main Level
Features
- Bookcases, Ceiling Fan(s)
- Flooring: Tile, Laminate, Carpet, Hardwood
- Basement: Crawl Space
- Attic: Storage,Pull Down Stairs,Attic Access
- Number of fireplaces: 1
- Fireplace features: Wood Burning
Interior area
- Total structure area: 2,750
- Total interior livable area: 2,750 sqft
Video & virtual tour
Property
Parking
- Total spaces: 2
- Parking features: Garage - Attached
- Attached garage spaces: 2
Features
- Stories: 2
- Patio & porch: Patio
- Exterior features: Gutters - Full
- Fencing: Chain Link,Full,Privacy,Wood,Rear Only-Chain Link
Lot
- Size: 0.47 Acres
Details
- Additional structures: Shed(s)
- Parcel number: 229010406
Construction
Type & style
- Home type: SingleFamily
- Architectural style: Contemporary
- Property subtype: Single Family Residence
Materials
- Cedar, Wood
Condition
- New construction: No
- Year built: 1982
Utilities & green energy
- Sewer: Public Sewer
- Water: Public
- Utilities for property: Cable Available, Electricity Connected
Community & HOA
Community
- Subdivision: SPRING VALLEY
HOA
- Has HOA: Yes
- Services included: Common Area Maintenance, Security
- HOA fee: $287 quarterly
Location
- Region: Columbia
Financial & listing details
- Price per square foot: $155/sqft
- Tax assessed value: $217,300
- Annual tax amount: $2,407
- Date on market: 10/13/2026
- Listing agreement: Exclusive Right To Sell
- Road surface type: Paved
Estimated market value
$417,400
$397,000 - $438,000
$2,291/mo
Price history
| Date | Event | Price |
|---|---|---|
| 10/13/2026 | Listed for sale | $424,900+62.8%$155/sqft |
Source:  Consolidated MLS #644921 Report a problem Consolidated MLS #644921 Report a problem | ||
| 11/6/2006 | Sold | $261,000+58.2%$95/sqft |
Source: Public Record Report a problem | ||
| 12/31/1998 | Sold | $165,000+3.2%$60/sqft |
Source: Public Record Report a problem | ||
| 5/18/1998 | Sold | $159,950$58/sqft |
Source: Public Record Report a problem | ||
Public tax history
| Year | Property taxes | Tax assessment |
|---|---|---|
| 2022 | $2,407 -1.8% | $8,690 |
| 2021 | $2,450 -68.9% | $8,690 -33.4% |
| 2020 | $7,891 +224.6% | $13,040 +50.1% |
| 2019 | $2,431 +5.4% | $8,690 +5.8% |
| 2018 | $2,307 | $8,210 |
| 2017 | $2,307 +1.8% | $8,210 |
| 2016 | $2,265 +0.3% | $8,210 |
| 2015 | $2,258 -0.4% | $8,210 -96% |
| 2014 | $2,266 +0.2% | $205,200 +2399.4% |
| 2013 | $2,262 | $8,210 -9.8% |
| 2012 | -- | $9,100 |
| 2011 | -- | $9,100 |
| 2010 | -- | $9,100 |
| 2009 | -- | $9,100 +13.8% |
| 2008 | -- | $8,000 |
| 2007 | -- | $8,000 +9.6% |
| 2006 | -- | $7,300 |
| 2005 | -- | $7,300 +20.1% |
| 2004 | -- | $6,080 |
| 2003 | -- | $6,080 |
| 2002 | -- | $6,080 |
| 2000 | -- | $6,080 |
Find assessor info on the county website
Monthly payment
Est. payment
Payment breakdown
Explore the cost of this home by adjusting the details. Changes won't be saved.Climate risks
Neighborhood: 29223
Nearby schools
Schools provided by the listing agent
- Elementary: Nelson
- Middle: Wright
- High: Spring Valley
- District: Richland Two
Source: Consolidated MLS. This data may not be complete. We recommend contacting the local school district to confirm school assignments for this home.
Similar homes
- $423,0003 bd2 ba2.4k sqft10 Osprey Pond Ct, Columbia, SC 29223For Sale
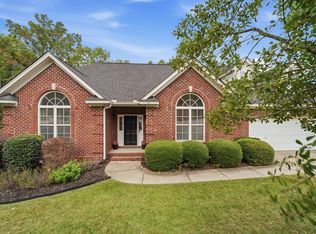 MLS ID #644801, Gayle Haddock. Consolidated MLS
 - $505,0005 bd4 ba3.8k sqft9 Eastbourne Ct, Columbia, SC 29223For Sale
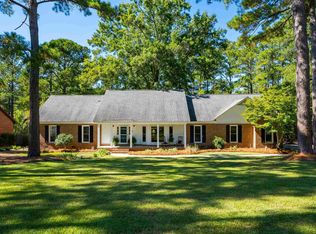 MLS ID #644961, Elizabeth Ross. Consolidated MLS
 - $429,9004 bd3 ba2.5k sqft213 Park Shore Dr W, Columbia, SC 29223For Sale
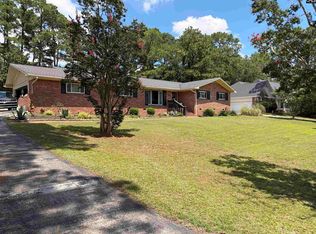 MLS ID #640151, M'lilian Scott. Consolidated MLS
 - $429,9005 bd3 ba3.5k sqft117 Brookspring Rd, Columbia, SC 29223For Sale
 MLS ID #641155, Karen Yip. Consolidated MLS
