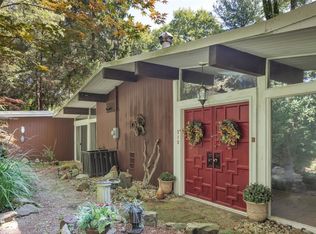
Not your typical split entry for sure! This beautifully maintained 3 bedroom 2 full bath home offering over 2273 sq. ft. of comfortable living space with a wonderful blend of classic charm throughout, is ready for you. Step inside to discover beautiful flooring , lovely custom built in cabinets, book case and inviting living spaces filled with character. You enter the completely updated kitchen with lovely granite countertops, prestine white cabinets and an island you know your family will gather around. The large space right off the kitchen can be used for your personal needs. A dining area, office space for professional uses or homework needs. Then to the oversize dining room. You will never run out of dining space. Plenty of space to host your holiday and family gatherings. A small step down leads you to a spacious formal living space complete with custom built-ins, book case and an electric wall fireplace. Dont miss the sliding glass doors that lead to your front deck that overlooks the Fox Run Golf course. Head to the lower level for even more space. Can be used as a work-out area or additional family space. Laundry area is located on the lower level. You can easily access the 2 stall garage from this area. Dont forget to check out the private 1.02 acres that could be yours too. Nice treed rear yard and newly replaced retaining wall. Rear deck for quite nights, outdoor entertaining and grilling.
For sale
$392,000
4173 River Rd, Beaver Falls, PA 15010
3beds
2,263sqft
Single Family Residence
Built in 1977
1.02 Acres Lot
$-- Zestimate®
$173/sqft
$-- HOA
What's special
Electric wall fireplaceCustom built-insNewly replaced retaining wallLovely granite countertopsNice treed rear yardCompletely updated kitchenSpacious formal living space
- 5 days
- 744
- 66
Zillow last checked:
Listing updated:
Listed by:
Jill Dehart 724-774-5330,
BOVARD ANDERSON CO. 724-774-5330
Source: WPMLS,MLS#: 1776833 Originating MLS: West Penn Multi-List
Originating MLS: West Penn Multi-ListFacts & features
Interior
Bedrooms & bathrooms
- Bedrooms: 3
- Bathrooms: 2
- Full bathrooms: 2
Primary bedroom
- Level: Main
- Dimensions: 11x14
Bedroom 2
- Level: Main
- Dimensions: 11x11
Bedroom 3
- Level: Main
- Dimensions: 7x12
Bonus room
- Level: Main
- Dimensions: 15x14
Dining room
- Level: Main
- Dimensions: 12x18
Family room
- Level: Lower
- Dimensions: 14x15
Kitchen
- Level: Main
- Dimensions: 20x15
Living room
- Level: Main
- Dimensions: 16x18
Heating
- Electric, Heat Pump
Cooling
- Central Air
Features
- Flooring: Carpet
- Basement: Full,Walk-Out Access
- Number of fireplaces: 1
Interior area
- Total structure area: 2,263
- Total interior livable area: 2,263 sqft
Video & virtual tour
Property
Parking
- Total spaces: 2
- Parking features: Built In
- Has attached garage: Yes
Features
- Levels: Multi/Split
- Stories: 2
- Pool features: None
Lot
- Size: 1.02 Acres
- Dimensions: 144 x 298 x 148 x 265
Details
- Parcel number: 701230418004
Construction
Type & style
- Home type: SingleFamily
- Architectural style: Split Level
- Property subtype: Single Family Residence
Materials
- Brick, Vinyl Siding
- Roof: Asphalt
Condition
- Resale
- Year built: 1977
Utilities & green energy
- Sewer: Septic Tank
- Water: Well
Community & HOA
Location
- Region: Beaver Falls
Financial & listing details
- Price per square foot: $173/sqft
- Tax assessed value: $254,900
- Annual tax amount: $3,879
- Date on market: 10/1/2026
Estimated market value
Not available
Estimated sales range
Not available
$1,924/mo
Price history
| Date | Event | Price |
|---|---|---|
| 10/1/2026 | Listed for sale | $392,000+49.5%$173/sqft |
Source:  WPMLS #1776833 Report a problem WPMLS #1776833 Report a problem | ||
| 5/7/2021 | Sold | $262,175+87.3%$116/sqft |
Source: WPMLS #1490218 Report a problem | ||
| 11/18/2020 | Sold | $140,000-34.9%$62/sqft |
Source: Public Record Report a problem | ||
| 12/20/2017 | Sold | $215,000$95/sqft |
Source: WPMLS #1311175 Report a problem | ||
| 11/10/2017 | Listed for sale | $215,000+177.4%$95/sqft |
Source: HOWARD HANNA COMPANY CHIPPEWA OFFICE #1311175 Report a problem | ||
| 4/21/2017 | Sold | $77,500+47.6%$34/sqft |
Source: Public Record Report a problem | ||
| 3/23/2017 | Pending sale | $52,500$23/sqft |
Source: HOSTETTER LEE W. R E #1262617 Report a problem | ||
| 3/16/2017 | Listed for sale | $52,500$23/sqft |
Source: HOSTETTER LEE W. R E #1262617 Report a problem | ||
| 2/24/2017 | Pending sale | $52,500$23/sqft |
Source: HOSTETTER LEE W. R E #1262617 Report a problem | ||
| 2/14/2017 | Listed for sale | $52,500-67.1%$23/sqft |
Source: HOSTETTER LEE W. R E #1262617 Report a problem | ||
| 11/15/2016 | Listing removed | -- |
Source: Auction.com Report a problem | ||
| 11/3/2016 | Listed for sale | -- |
Source: Auction.com Report a problem | ||
| 1/31/2014 | Listing removed | $159,500$70/sqft |
Source: Prudential Preferred Realty #962842 Report a problem | ||
| 8/29/2013 | Price change | $159,500-3.3%$70/sqft |
Source: Prudential Preferred Realty #962842 Report a problem | ||
| 6/12/2013 | Price change | $164,900-2.9%$73/sqft |
Source: Prudential Preferred Realty #962842 Report a problem | ||
| 5/22/2013 | Listed for sale | $169,900$75/sqft |
Source: Prudential Preferred Realty #962842 Report a problem | ||
Public tax history
| Year | Property taxes | Tax assessment |
|---|---|---|
| 2026 | $3,959 +4.1% | $254,900 |
| 2025 | $3,805 | $254,900 |
| 2024 | $3,805 +17% | $254,900 +742.6% |
| 2023 | $3,252 +3.3% | $30,250 |
| 2022 | $3,148 | $30,250 |
| 2021 | $3,148 +2% | $30,250 |
| 2020 | $3,087 | $30,250 |
| 2019 | $3,087 +292.5% | $30,250 |
| 2018 | $787 +17.1% | $30,250 |
| 2017 | $672 | $30,250 |
| 2016 | $672 | $30,250 |
| 2015 | $672 | $30,250 |
| 2014 | $672 | $30,250 |
| 2013 | -- | $30,250 |
| 2012 | -- | $30,250 |
| 2011 | -- | $30,250 |
| 2010 | -- | $30,250 |
| 2008 | -- | $30,250 |
| 2007 | -- | $30,250 |
| 2006 | -- | $30,250 |
Find assessor info on the county website
Monthly payment
Est. payment
Payment breakdown
Explore the cost of this home by adjusting the details. Changes won't be saved.Climate risks
Neighborhood: 15010
Nearby schools
Schools provided by the listing agent
- District: Riverside
Source: WPMLS. This data may not be complete. We recommend contacting the local school district to confirm school assignments for this home.
Similar homes
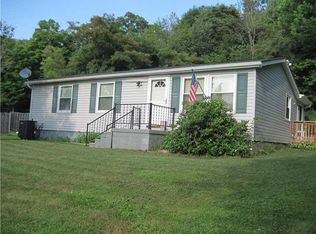
- $370,0002 bd2 ba1.6k sqft637 Wallace Run Rd, Beaver Falls, PA 15010For Sale
 MLS ID #1777385, Wendy Wallace. WPMLS
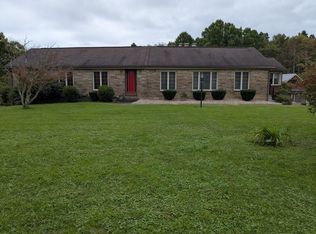
 - $375,0003 bd2 ba2.6k sqft119 Leech Ln, Beaver Falls, PA 15010For Sale
 MLS ID #1775434, Stephanie Ramer. WPMLS
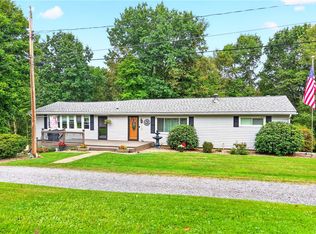
 - $--3 bd3 ba2.2k sqft699 Fairlane Blvd, New Galilee, PA 16141Auction
 Auction.com 2
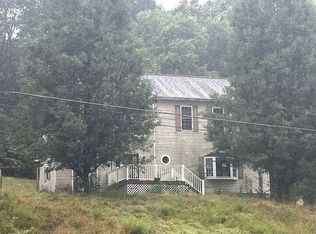
 - $360,0003 bd3 ba2.7k sqft213 Brooks Dr, Beaver Falls, PA 15010For Sale
 MLS ID #1768204, Georgie Smigel. WPMLS
