Welcome Home to 637 Wallace Run Rd. Sprawling Stone and Brick Ranch, Immaculate 2-3 Bedrooms, on a Level 3 Acre Lot, 3 car Oversized Attached Garage and Oversized 2 car Detached garage, Plenty of Extra Concrete Parking, Very Clean and Move in Ready, Spacious Room Sizes, Updated Beautiful Kitchen with Butcher Block Island with built in storage, Custom Solid Oak Cabinets, Pantry and China Cupboard, Granite Counter Tops with Back Splash, Stainless Steel Appliances and a Breakfast Nook, Dining Room features Hardwood Flooring and Custom Drapes, Spacious Great Room with wood burning fireplace, Hardwood flooring, Abundance of Natural Light, 2 generous size Bedrooms with Solid Oak Doors, trim and baseboard, Plenty of closet space, Additional room could be 1st floor laundry, office or crafting room, Updated main bath with Custom oak cabinet tub shower combo, So much Storage Through-Out, Full finished Walk-Out Basement, Brick wall for all the charm and character, Block Windows for that extra security, Perfect for those family gatherings or watching the Steeler games, Cozy up to the wood burning Buck Stove fireplace, Large 3rd Bedroom on Lower Level and 2nd Updated full bath, walk-in closet and built in Solid Oak Cabinets and Drawers, Huge laundry room with cabinets, counter top area sink and electric stove, Covered Rear Porch to sit and relax and take in the peaceful quite back yard, Country Setting at its best, Yet close to, major Highways, This immaculate Ranch Home will not last!
Contingent
$370,000
637 Wallace Run Rd, Beaver Falls, PA 15010
2beds
1,666sqft
Single Family Residence
Built in 1949
3 Acres Lot
$357,500 Zestimate®
$222/sqft
$-- HOA
What's special
Full finished walk-out basementAbundance of natural lightCustom solid oak cabinetsUpdated beautiful kitchenBreakfast nookPantry and china cupboardHardwood flooring
- 29 days
- 1,041
- 67
Zillow last checked:
Listing updated:
Listed by:
Wendy Wallace 724-846-5440,
HOWARD HANNA REAL ESTATE SERVICES 724-846-5440
Source: WPMLS,MLS#: 1777385 Originating MLS: West Penn Multi-List
Facts & features
Interior
Bedrooms & bathrooms
- Bedrooms: 2
- Bathrooms: 2
- Full bathrooms: 2
Primary bedroom
- Level: Main
- Dimensions: 22X13
Bedroom 2
- Level: Main
- Dimensions: 15X12
Bedroom 3
- Level: Lower
- Dimensions: 18X18
Bonus room
- Level: Main
- Dimensions: 9X7
Dining room
- Level: Main
- Dimensions: 11X14
Family room
- Level: Lower
- Dimensions: 35X18
Kitchen
- Level: Main
- Dimensions: 14X17
Laundry
- Level: Lower
- Dimensions: 15X12
Living room
- Level: Main
- Dimensions: 24X18
Heating
- Gas, Hot Water
Cooling
- Central Air
Appliances
- Included: Some Electric Appliances, Dishwasher, Microwave, Refrigerator, Stove
Features
- Kitchen Island, Pantry
- Flooring: Ceramic Tile, Hardwood
- Basement: Full,Finished,Walk-Out Access
- Number of fireplaces: 2
- Fireplace features: Wood Burning
Interior area
- Total structure area: 1,666
- Total interior livable area: 1,666 sqft
Video & virtual tour
Property
Parking
- Total spaces: 5
- Parking features: Attached, Detached, Garage, Garage Door Opener
- Has attached garage: Yes
Features
- Levels: One
- Stories: 1
- Pool features: None
Lot
- Size: 3 Acres
- Dimensions: 161 x 800M/L
Details
- Parcel number: 531120168000
Construction
Type & style
- Home type: SingleFamily
- Architectural style: Ranch
- Property subtype: Single Family Residence
Materials
- Brick, Stone
- Roof: Asphalt
Condition
- Resale
- Year built: 1949
Utilities & green energy
- Sewer: Public Sewer
- Water: Public
Community & HOA
Community
- Features: Public Transportation
Location
- Region: Beaver Falls
Financial & listing details
- Price per square foot: $222/sqft
- Tax assessed value: $219,400
- Annual tax amount: $3,759
- Date on market: 10/2/2026
Estimated market value
$357,500
$340,000 - $375,000
$1,468/mo
Price history
| Date | Event | Price |
|---|---|---|
| 10/19/2026 | Contingent | $370,000$222/sqft |
Source:  WPMLS #1777385 Report a problem | ||
| 10/4/2026 | Listed for sale | $370,000$222/sqft |
Source: WPMLS #1777385 Report a problem | ||
Public tax history
| Year | Property taxes | Tax assessment |
|---|---|---|
| 2026 | $3,759 | $219,400 |
| 2025 | $3,759 | $219,400 |
| 2024 | $3,759 +14.2% | $219,400 +630.1% |
| 2023 | $3,290 +1.9% | $30,050 |
| 2022 | $3,230 +0.9% | $30,050 |
| 2021 | $3,200 +0.9% | $30,050 |
| 2020 | $3,170 | $30,050 |
| 2019 | $3,170 +305.8% | $30,050 |
| 2018 | $781 +17.1% | $30,050 |
| 2017 | $667 | $30,050 |
| 2016 | $667 | $30,050 |
| 2015 | $667 | $30,050 |
| 2014 | $667 | $30,050 |
| 2013 | -- | $30,050 |
| 2012 | -- | $30,050 |
| 2011 | -- | $30,050 |
| 2010 | -- | $30,050 |
| 2008 | -- | $30,050 |
| 2007 | -- | $30,050 |
| 2006 | -- | $30,050 |
Find assessor info on the county website
Monthly payment
Est. payment
Payment breakdown
Explore the cost of this home by adjusting the details. Changes won't be saved.Climate risks
Neighborhood: 15010
Nearby schools
Schools provided by the listing agent
- District: Beaver Falls Area
Source: WPMLS. This data may not be complete. We recommend contacting the local school district to confirm school assignments for this home.


Similar homes
- $360,0003 bd4 ba1.9k sqft602 Shenango Rd, Beaver Falls, PA 15010For Sale
 MLS ID #1781390, Scott Fosnot. WPMLS
- $299,9003 bd2 ba1.2k sqft1013 Shenango Rd, Beaver Falls, PA 15010For Sale
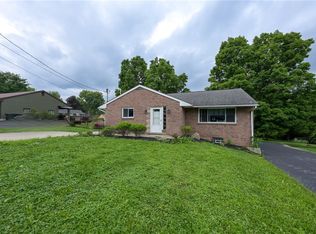 MLS ID #1780937, Chandler Kincade. WPMLS
- $425,0003 bd3 ba1.7k sqft139 Lipinwood Dr, Beaver Falls, PA 15010For Sale
 MLS ID #1780700, Lee Hostetter. WPMLS
- $349,9003 bd3 ba2k sqft242 Douglass Rd, Beaver Falls, PA 15010For Sale
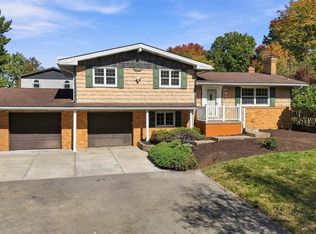 MLS ID #1778235, John Sergeant. WPMLS
- $329,9004 bd2 ba1.4k sqft989 Blackhawk Rd, Beaver Falls, PA 15010For Sale
 MLS ID #PABV2000092, John MacDonald, Core Partners Realty LLC. Bright MLS
