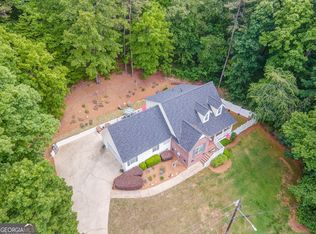
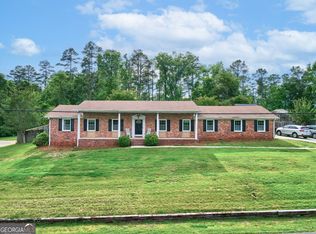
Welcome to comfortable living tucked away in a quiet cul-de-sac with a beautiful wooded backdrop and timeless curb appeal. This well-maintained 3-bedroom, 2 full bath, 2 half bath home offers the perfect blend of warmth, functionality, and space both inside and out. Inside, you'll find gorgeous hardwood floors, soaring ceilings, and inviting living spaces designed for everyday comfort and entertaining alike. The spacious kitchen features custom cabinetry, solid surface countertops, tile backsplash, and a center island that flows seamlessly into the breakfast area and main living spaces. The main-level master suite offers both convenience and privacy, while the additional upstairs bedrooms provide flexibility for guests, hobbies, or a home office setup. Downstairs, the basement includes a safe room, finished bonus room, and an additional half bath perfect for a media room, home gym, office, playroom, or whatever fits your lifestyle best. One of the standout features of this home is the expansive covered porch overlooking the peaceful, tree-lined backyard. Whether you're enjoying your morning coffee, hosting friends, or relaxing at the end of the day, this outdoor space truly feels like an extension of the home. Located in a quiet cul-de-sac with a beautiful wooded setting, this home offers charm, versatility, and the kind of comfortable living that never goes out of style. Buyer to verify square footage.
Active
Price cut: $5.1K (10/12)
$304,900
418 Flora Avenue Ext SE, Rome, GA 30161
3beds
3,309sqft
Single Family Residence
Built in 1999
0.43 Acres Lot
$303,400 Zestimate®
$92/sqft
$-- HOA
What's special
- 245 days
- 339
- 27
Zillow last checked:
Listing updated:
Listed by:
Nicole Popham 706-844-4018,
Legacy Properties
Source: GAMLS,MLS#: 10695791
Facts & features
Interior
Bedrooms & bathrooms
- Bedrooms: 3
- Bathrooms: 4
- Full bathrooms: 2
- 1/2 bathrooms: 2
- Main level bathrooms: 1
- Main level bedrooms: 1
Rooms
- Room types: Other
Dining room
- Features: Separate Room
Heating
- Central, Natural Gas
Cooling
- Central Air, Electric
Appliances
- Included: Dishwasher, Microwave, Oven/Range (Combo)
- Laundry: Mud Room
Features
- Master On Main Level
- Flooring: Hardwood, Tile, Vinyl
- Basement: Bath Finished,Exterior Entry,Finished,Unfinished
- Number of fireplaces: 1
Interior area
- Total structure area: 3,309
- Total interior livable area: 3,309 sqft
- Finished area above ground: 2,948
- Finished area below ground: 361
Property
Parking
- Parking features: Attached, Garage
- Has attached garage: Yes
Features
- Levels: One and One Half
- Stories: 1
- Patio & porch: Porch
Lot
- Size: 0.43 Acres
- Features: Sloped
Details
- Parcel number: J15Y 274
Construction
Type & style
- Home type: SingleFamily
- Architectural style: Brick Front,Traditional
- Property subtype: Single Family Residence
Materials
- Vinyl Siding
- Roof: Composition
Condition
- Resale
- New construction: No
- Year built: 1999
Utilities & green energy
- Sewer: Public Sewer
- Water: Public
- Utilities for property: Natural Gas Available, Sewer Connected
Community & HOA
Community
- Features: None
- Subdivision: Irvin Acres
HOA
- Has HOA: No
- Services included: None
Location
- Region: Rome
Financial & listing details
- Price per square foot: $92/sqft
- Tax assessed value: $277,068
- Annual tax amount: $2,991
- Date on market: 2/20/2026
- Cumulative days on market: 242 days
- Listing agreement: Exclusive Right To Sell
Estimated market value
$303,400
$288,000 - $319,000
$2,427/mo
Price history
| Date | Event | Price |
|---|---|---|
| 10/12/2026 | Price change | $304,900-1.6%$92/sqft |
Source:  GAMLS #10695791 Report a problem GAMLS #10695791 Report a problem | ||
| 8/18/2026 | Price change | $310,000-1.6%$94/sqft |
Source: GAMLS #10695791 Report a problem | ||
| 5/26/2026 | Price change | $315,000-2.2%$95/sqft |
Source: GAMLS #10695791 Report a problem | ||
| 5/15/2026 | Price change | $322,000-2.1%$97/sqft |
Source: GAMLS #10695791 Report a problem | ||
| 4/27/2026 | Price change | $329,000-4.6%$99/sqft |
Source: GAMLS #10695791 Report a problem | ||
| 3/25/2026 | Price change | $345,000-1.4%$104/sqft |
Source: GAMLS #10695791 Report a problem | ||
| 2/20/2026 | Listed for sale | $350,000+112.1%$106/sqft |
Source: GAMLS #10695791 Report a problem | ||
| 7/6/2001 | Sold | $165,000$50/sqft |
Source: Agent Provided Report a problem | ||
Public tax history
| Year | Property taxes | Tax assessment |
|---|---|---|
| 2025 | $2,514 -0.4% | $110,827 +6% |
| 2024 | $2,525 +1.2% | $104,551 +3.1% |
| 2023 | $2,496 +7.8% | $101,375 +16% |
| 2022 | $2,316 +2.9% | $87,381 +6.7% |
| 2021 | $2,251 +8.2% | $81,877 +13.9% |
| 2020 | $2,081 +3.5% | $71,863 +3.2% |
| 2019 | $2,011 +2.1% | $69,604 +3.4% |
| 2018 | $1,970 | $67,308 +4.1% |
| 2017 | $1,970 +2.9% | $64,640 +1.1% |
| 2016 | $1,914 -0.8% | $63,960 -1.1% |
| 2015 | $1,930 | $64,640 -1.7% |
| 2014 | $1,930 | $65,736 |
| 2013 | -- | -- |
| 2012 | -- | -- |
| 2011 | -- | -- |
| 2010 | -- | -- |
| 2009 | -- | -- |
| 2008 | -- | -- |
| 2007 | -- | -- |
| 2006 | -- | -- |
| 2005 | -- | -- |
| 2003 | -- | -- |
Find assessor info on the county website
Monthly payment
Est. payment
Payment breakdown
Explore the cost of this home by adjusting the details. Changes won't be saved.Climate risks
Neighborhood: 30161
Nearby schools
Schools provided by the listing agent
- Elementary: Pepperell
- Middle: Pepperell
- High: Pepperell
Source: GAMLS. This data may not be complete. We recommend contacting the local school district to confirm school assignments for this home.

Similar homes
- $309,0004 bd3 ba2.5k sqft115 Margo Trl, Rome, GA 30161Active
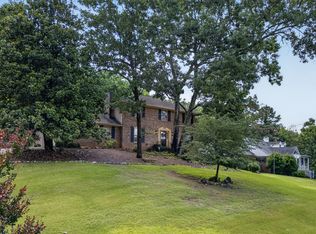
 MLS ID #10875053, Lisa S Donner, Toles, Temple & Wright, Inc.. GAMLS
 - $269,9004 bd3 ba2.2k sqft49 Cliffbrink Dr SE, Lindale, GA 30147Active
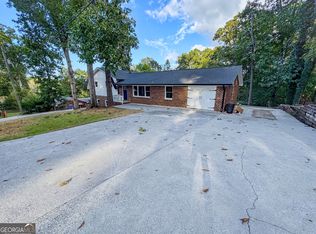 MLS ID #10867711, Collin Doss, Harvey-Given Company. GAMLS
 - $312,9004 bd2 ba1.8k sqft9 Wellington Way SE, Rome, GA 30161Active
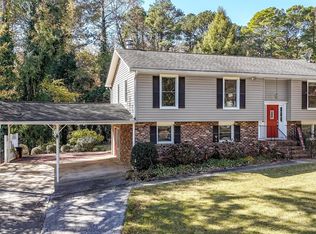 MLS ID #10803719, Brian Corntassel, Real Broker, LLC. GAMLS
 - $319,9004 bd2 ba2k sqft34 Wellington Way SE, Rome, GA 30161Active
 MLS ID #10763550, Jeb Arp, Toles, Temple & Wright, Inc.. GAMLS
 - $329,9004 bd2 ba2k sqft34 Cumberland Dr SE, Rome, GA 30161ActiveMLS ID #10832708, Jacob Calvert, Ansley RE | Christie's Int'l RE. GAMLS
- $409,9004 bd3 ba2.5k sqft402 Pheasant Run SE, Rome, GA 30161ActiveMLS ID #10808219, Beth Robbins, Sign Your Deed Realty. GAMLS
- $359,9003 bd2 ba2.4k sqft32 Devonshire Dr SE, Rome, GA 30161ActiveMLS ID #10764888, Aaron Turner, Southern Group Realty, LLC. GAMLS
- $425,0004 bd3 ba3k sqft17 N Pheasant Run SE, Rome, GA 30161ActiveMLS ID #10869004, Jacob Calvert, Ansley RE | Christie's Int'l RE. GAMLS
- $299,9003 bd2 ba2k sqft530 Pleasant Valley Rd SE, Silver Creek, GA 30173ActiveMLS ID #10779042, Elizabeth D Powell, Keller Williams Northwest. GAMLS
- $345,0004 bd3 ba3k sqft18 College View Dr SW, Rome, GA 30161ActiveMLS ID #10853265, Chelsea Dotson, Maximum One Community Realtors. GAMLS
- $320,0003 bd2 ba1.7k sqft1 N Pointe Dr NE, Rome, GA 30161ActiveMLS ID #10868185, Debbie Hayes, Hardy Realty & Development Company. GAMLS
- $325,0004 bd2 ba1.9k sqft13 Pine Park Dr SE, Rome, GA 30161ActiveMLS ID #10775795, Laura Langley, Home Sweet Home GA Real Estate. GAMLS
- $325,0003 bd3 ba1.8k sqft317 E 11th St SE, Rome, GA 30161ActiveMLS ID #10835913, Cindy Green Fricks, Toles, Temple & Wright, Inc.. GAMLS
- $325,0004 bd3 ba2k sqft10 Seay Dr SE, Rome, GA 30161ActiveMLS ID #10844624, Debbie Hayes, Hardy Realty & Development Company. GAMLS
- $299,0004 bd3 ba2.5k sqft43 Ridgeview Dr SE, Silver Creek, GA 30173ActiveMLS ID #10848588, Chelsea Dotson, Maximum One Community Realtors. GAMLS
- $329,9004 bd4 ba2k sqft428 Blackberry Ln, Lindale, GA 30147ActiveMLS ID #10850680, Cindy Easterwood, Hometown Realty Brokerage LLC. GAMLS
- $369,0003 bd4 ba2.4k sqft203 Turner Chapel Rd SE, Rome, GA 30161ActiveMLS ID #10867995, Lori Walker Davidson, Hardy Realty & Development Company. GAMLS
- $364,9005 bd3 ba2.5k sqft114 Margo Trl SE, Rome, GA 30161ActiveMLS ID #10780109, Jeffrey Howe, Atlanta Communities. GAMLS
- $340,0004 bd2 ba2.1k sqft150 Beard Lake Rd SE, Rome, GA 30161ActiveMLS ID #10818433, Erica Watson, Atlanta Communities. GAMLS
- $284,9003 bd3 ba2.7k sqft1034 Old Rockmart Rd SE, Silver Creek, GA 30173ActiveMLS ID #10835483, Stacy Stewart, Coldwell Banker Kinard Realty. GAMLS
