Room to gather, room to unwind, and a backyard to remember! This two-story colonial homes situated on a cul-de-sac offers you your next big move! A spacious living room, formal dining room, and a kitchen with granite countertops opens up to a cozy family room with hardwood floors and a fireplace. The three seasons room overlooks a paver patio and tree-lined picturesque backyard with mature trees, perfect for morning coffee or hosting friends. A main-floor office adds flexibility for work from home or hybrid work, while the two-car garage has a Tesla EV charger for added convenience ! updated electrical, zoned heat and A/C and more! Come see it for yourself.
Active
$409,900
418 Jonathon DRIVE, Racine, WI 53402
4beds
2,200sqft
Single Family Residence
Built in 1965
0.3 Acres Lot
$409,100 Zestimate®
$186/sqft
$-- HOA
What's special
Paver patioKitchen with granite countertopsMain-floor officeFormal dining room
- 9 hours
- 233
- 7
Zillow last checked:
Listing updated:
Listed by:
Maribel Garcia 262-664-3610,
Realty Dreams LLC
Source: WIREX MLS,MLS#: 1982029 Originating MLS: Metro MLS
Originating MLS: Metro MLSFacts & features
Interior
Bedrooms & bathrooms
- Bedrooms: 4
- Bathrooms: 3
- Full bathrooms: 2
- 1/2 bathrooms: 1
Primary bedroom
- Level: Upper
- Area: 192
- Dimensions: 16 x 12
Bedroom 2
- Level: Upper
- Area: 121
- Dimensions: 11 x 11
Bedroom 3
- Level: Upper
- Area: 132
- Dimensions: 11 x 12
Bedroom 4
- Level: Upper
- Area: 168
- Dimensions: 14 x 12
Bathroom
- Features: Tub Only, Master Bedroom Bath: Walk-In Shower, Master Bedroom Bath, Shower Over Tub
Dining room
- Level: Main
- Area: 132
- Dimensions: 12 x 11
Family room
- Level: Main
- Area: 260
- Dimensions: 20 x 13
Kitchen
- Level: Main
- Area: 130
- Dimensions: 13 x 10
Living room
- Level: Main
- Area: 357
- Dimensions: 21 x 17
Office
- Level: Main
- Area: 99
- Dimensions: 11 x 9
Heating
- Natural Gas, Forced Air, Zoned
Cooling
- Central Air
Appliances
- Included: Dishwasher, Dryer, Microwave, Oven, Range, Refrigerator, Washer
Features
- High Speed Internet
- Flooring: Wood
- Basement: 8'+ Ceiling,Block,Full,Sump Pump
Interior area
- Total structure area: 2,200
- Total interior livable area: 2,200 sqft
- Finished area above ground: 2,200
Property
Parking
- Total spaces: 2
- Parking features: Garage Door Opener, Attached, 2 Car, 1 Space
- Attached garage spaces: 2
Features
- Levels: Two
- Stories: 2
- Patio & porch: Patio
Lot
- Size: 0.3 Acres
- Features: Sidewalks
Details
- Additional structures: Garden Shed
- Parcel number: 04440017
- Zoning: RES
Construction
Type & style
- Home type: SingleFamily
- Architectural style: Colonial
- Property subtype: Single Family Residence
Materials
- Brick, Brick/Stone, Vinyl Siding
Condition
- 21+ Years
- New construction: No
- Year built: 1965
Utilities & green energy
- Sewer: Public Sewer
- Water: Public
Community & HOA
Location
- Region: Racine
- Municipality: Racine
Financial & listing details
- Price per square foot: $186/sqft
- Tax assessed value: $372,700
- Annual tax amount: $8,729
- Date on market: 9/25/2026
- Inclusions: Oven; Range; Refrigerator; Dishwasher; Microwave; Washer; Dryer, Window Treatments.
- Exclusions: Sellers Personal Property
Estimated market value
$409,100
$389,000 - $430,000
$2,581/mo
Price history
| Date | Event | Price |
|---|---|---|
| 9/25/2026 | Listed for sale | $409,900+64%$186/sqft |
Source:  WIREX MLS #1982029 Report a problem WIREX MLS #1982029 Report a problem | ||
| 4/17/2018 | Sold | $249,900+2%$114/sqft |
Source: Public Record Report a problem | ||
| 4/25/2006 | Sold | $245,000$111/sqft |
Source: Public Record Report a problem | ||
Public tax history
| Year | Property taxes | Tax assessment |
|---|---|---|
| 2025 | $8,729 +12.9% | $372,700 +12.1% |
| 2024 | $7,733 +7.3% | $332,400 +11.9% |
| 2023 | $7,206 +8.9% | $297,000 +10% |
| 2022 | $6,619 -1.8% | $270,000 +10.2% |
| 2021 | $6,742 -5.8% | $245,000 |
| 2020 | $7,158 +16.5% | $245,000 +7.5% |
| 2019 | $6,145 +0.8% | $228,000 +16.3% |
| 2018 | $6,094 +4.8% | $196,000 |
| 2017 | $5,813 -0.2% | $196,000 +4.3% |
| 2016 | $5,825 | $188,000 |
| 2015 | $5,825 | $188,000 |
| 2014 | $5,825 | $188,000 -6% |
| 2013 | $5,825 -2.6% | $200,000 -4.8% |
| 2012 | $5,980 +6.6% | $210,000 -4.5% |
| 2011 | $5,607 -2.1% | $220,000 -8.3% |
| 2010 | $5,730 +2.6% | $240,000 -2% |
| 2009 | $5,585 +2.8% | $245,000 |
| 2008 | $5,433 +6.2% | $245,000 +4.3% |
| 2007 | $5,115 +7.3% | $235,000 +9.3% |
| 2006 | $4,768 -9.6% | $215,000 +10.3% |
| 2005 | $5,273 +1.7% | $195,000 +3.2% |
| 2004 | $5,185 +0.8% | $189,000 +2.2% |
| 2003 | $5,144 +6.1% | $185,000 +5.7% |
| 2002 | $4,849 -5.6% | $175,000 |
| 2001 | $5,136 +2.1% | $175,000 +3.6% |
| 2000 | $5,030 | $169,000 |
Find assessor info on the county website
Monthly payment
Est. payment
Payment breakdown
Explore the cost of this home by adjusting the details. Changes won't be saved.Climate risks
Neighborhood: 53402
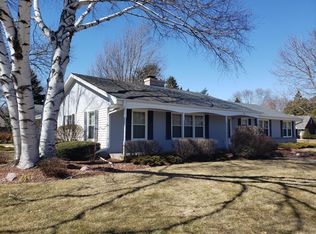
Similar homes
- $429,9003 bd3 ba2k sqft5515 Birch View ROAD, Racine, WI 53402Active
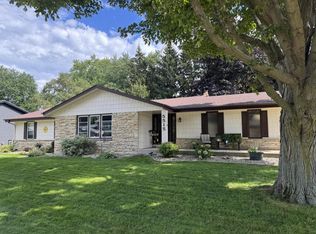 MLS ID #1981700, Jerry Gulley. WIREX MLS
 - $399,9004 bd3 ba2.3k sqft5211 Charles STREET, Racine, WI 53402Active
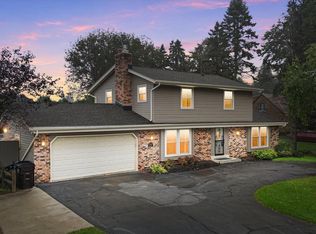 MLS ID #1981301, Kelsey Krimmer. WIREX MLS
 - $419,9003 bd2 ba2.6k sqft1604 N Green Bay ROAD, Mount Pleasant, WI 53406Active
 MLS ID #1981410, Janie Rivera-Conley. WIREX MLS
 - $429,9004 bd3 ba2.3k sqft2121 September DRIVE, Racine, WI 53402Active
 MLS ID #1980074, Nadine Coenen. WIREX MLS
