Discover timeless elegance in this beautifully maintained 4-bedroom classic nestled within a desirable Northeast family subdivision. Refined details--including crown molding, chair rails, and rich oak cabinetry and trim--create a warm yet sophisticated atmosphere, while the formal living and dining rooms, spacious kitchen, and inviting wood-burning fireplace offer exceptional spaces for both everyday living and entertaining. Step outside to beautifully landscaped grounds and a stunning two-tier wood deck, providing the perfect setting for relaxing, entertaining, and enjoying the comforts of home.
Active
$399,000
5630 Rachel GLEN, Racine, WI 53402
4beds
2,224sqft
Single Family Residence
Built in 1992
0.3 Acres Lot
$397,800 Zestimate®
$179/sqft
$-- HOA
What's special
Beautifully landscaped groundsSpacious kitchenCrown moldingChair railsInviting wood-burning fireplaceStunning two-tier wood deck
- 20 days
- 982
- 102
Likely to sell faster than
Zillow last checked:
Listing updated:
Listed by:
Emily Corr 262-930-3687,
Keller Williams Thrive-Caledonia
Source: WIREX MLS,MLS#: 1982541 Originating MLS: Metro MLS
Originating MLS: Metro MLSFacts & features
Interior
Bedrooms & bathrooms
- Bedrooms: 4
- Bathrooms: 3
- Full bathrooms: 2
- 1/2 bathrooms: 1
Primary bedroom
- Level: Upper
- Area: 224
- Dimensions: 16 x 14
Bedroom 2
- Level: Upper
- Area: 204
- Dimensions: 17 x 12
Bedroom 3
- Level: Upper
- Area: 132
- Dimensions: 12 x 11
Bedroom 4
- Level: Upper
- Area: 100
- Dimensions: 10 x 10
Bathroom
- Features: Ceramic Tile, Master Bedroom Bath, Shower Over Tub, Shower Stall
Dining room
- Level: Main
- Area: 120
- Dimensions: 12 x 10
Family room
- Level: Main
- Area: 247
- Dimensions: 19 x 13
Kitchen
- Level: Main
- Area: 242
- Dimensions: 22 x 11
Living room
- Level: Main
- Area: 247
- Dimensions: 19 x 13
Heating
- Natural Gas, Forced Air
Appliances
- Included: Dishwasher, Dryer, Microwave, Oven, Range, Refrigerator, Washer
Features
- Walk-In Closet(s)
- Basement: Block,Full
Interior area
- Total structure area: 2,224
- Total interior livable area: 2,224 sqft
Property
Parking
- Total spaces: 2.5
- Parking features: Garage Door Opener, Attached, 2 Car
- Attached garage spaces: 2.5
Features
- Levels: Two
- Stories: 2
- Patio & porch: Deck
Lot
- Size: 0.3 Acres
Details
- Parcel number: 104042320380000
- Zoning: Residential
Construction
Type & style
- Home type: SingleFamily
- Architectural style: Colonial
- Property subtype: Single Family Residence
Materials
- Aluminum Trim, Other, Vinyl Siding, Wood Siding
Condition
- 21+ Years
- New construction: No
- Year built: 1992
Utilities & green energy
- Sewer: Public Sewer
- Water: Public
- Utilities for property: Cable Available
Community & HOA
Location
- Region: Racine
- Municipality: Caledonia
Financial & listing details
- Price per square foot: $179/sqft
- Tax assessed value: $379,100
- Annual tax amount: $5,933
- Date on market: 9/29/2026
- Inclusions: Fridge, Dishwasher, Microwave, Oven/Range, Washer, Dryer
- Exclusions: Basement Shelving (Shelving In The House), Basement Freezer
Estimated market value
$397,800
$378,000 - $418,000
$2,888/mo
Price history
| Date | Event | Price |
|---|---|---|
| 9/29/2026 | Listed for sale | $399,000$179/sqft |
Source:  WIREX MLS #1982541 Report a problem WIREX MLS #1982541 Report a problem | ||
Public tax history
| Year | Property taxes | Tax assessment |
|---|---|---|
| 2025 | $5,934 +3.6% | $379,100 +0.8% |
| 2024 | $5,727 0% | $376,100 +6.1% |
| 2023 | $5,730 +18.6% | $354,600 +14% |
| 2022 | $4,832 -1.9% | $311,000 +7.8% |
| 2021 | $4,923 | $288,400 +17.9% |
| 2020 | -- | $244,700 |
| 2019 | $4,502 +18% | $244,700 +24.8% |
| 2018 | $3,815 +0.3% | $196,000 |
| 2017 | $3,803 -3.6% | $196,000 -2% |
| 2016 | $3,945 | $200,100 |
| 2015 | $3,945 +4.2% | $200,100 |
| 2014 | $3,784 -8.5% | $200,100 |
| 2013 | $4,133 -4% | $200,100 |
| 2012 | $4,307 -2.8% | $200,100 -18.4% |
| 2011 | $4,429 +3.3% | $245,200 |
| 2010 | $4,289 +1.7% | $245,200 |
| 2009 | $4,217 +3.6% | $245,200 |
| 2008 | $4,071 +3.2% | $245,200 |
| 2007 | $3,946 +0.8% | $245,200 |
| 2006 | $3,915 +5.2% | $245,200 +36.7% |
| 2005 | $3,720 +1.7% | $179,400 |
| 2004 | $3,657 +1.2% | $179,400 |
| 2003 | $3,614 +5.1% | $179,400 |
| 2002 | $3,437 -7.1% | $179,400 +15.5% |
| 2001 | $3,700 +4.1% | $155,300 |
| 2000 | $3,555 | $155,300 |
Find assessor info on the county website
Monthly payment
Est. payment
Payment breakdown
Explore the cost of this home by adjusting the details. Changes won't be saved.Climate risks
Neighborhood: 53402
Nearby schools
Schools provided by the listing agent
- District: Racine
Source: WIREX MLS. This data may not be complete. We recommend contacting the local school district to confirm school assignments for this home.
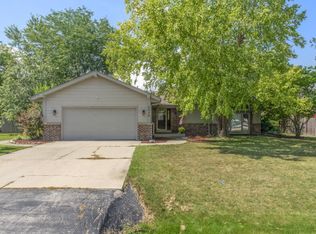
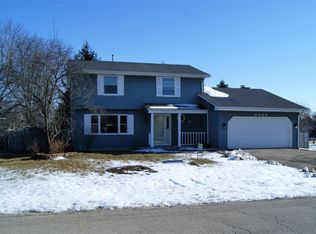
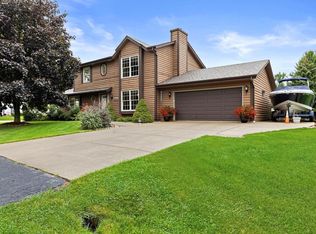
Similar homes
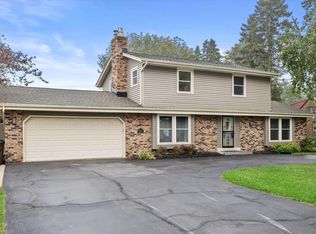
- $399,9004 bd2 ba2k sqft2117 Newberry LANE, Racine, WI 53402Active
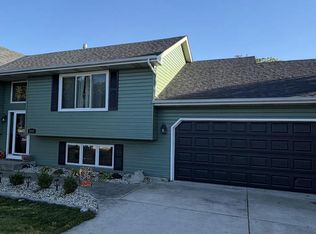 MLS ID #1983027, Adam Troestler. WIREX MLS
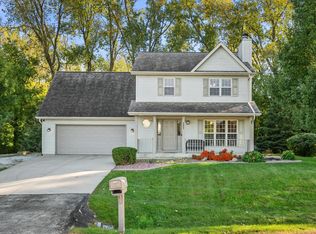
 - $399,9004 bd3 ba2.3k sqft5211 Charles STREET, Racine, WI 53402Active
 MLS ID #1981301, Kelsey Krimmer. WIREX MLS
 - $475,0004 bd2 ba2k sqft2733 4 1/2 Mile ROAD, Racine, WI 53402Active
 MLS ID #1984172, Benjamin Schmid. WIREX MLS
 - $470,0004 bd3 ba1.8k sqft2607 5 Mile ROAD, Racine, WI 53402Active
 MLS ID #1984116, Ricky Kuiper. WIREX MLS
