Enjoy the best of country living while being just minutes from shops, restaurants, the movie theater, hiking trails at White Memorial Conservation Center, and beautiful Bantam Lake. Perched above the road, this charming 1900s farmhouse offers a peaceful retreat surrounded by meadow views, mature trees, and classic New England character. Relax on the covered front porch and take in the sweeping meadow views and vibrant foliage in the fall. On cool autumn evenings, cozy up by the fireplace in the living room or gather around the woodstove in the den. The well-appointed kitchen features Wolf and Smeg appliances, along with a convenient pantry. The dining room overlooks the meadow, creating a lovely setting for everyday meals or entertaining. The home offers three bedrooms, two full baths, a spacious mudroom, and hardwood floors throughout both levels. Outside, a shed provides storage for gardening equipment, while historic New England stone walls border the property and add to its timeless appeal. Whether you're looking for a weekend escape or a place to call home, this inviting farmhouse offers the perfect setting to relax, recharge, and enjoy the beauty of the Litchfield countryside. Make this your personal retreat! Highest and Best by Wednesday, Oct.14th, Noon
For sale
$750,000
42 Little Road, Morris, CT 06763
3beds
2,506sqft
Single Family Residence
Built in 1900
2.8 Acres Lot
$-- Zestimate®
$299/sqft
$-- HOA
What's special
Classic new england characterWolf and smeg appliancesCovered front porchSweeping meadow viewsMature treesWoodstove in the denConvenient pantry
- 17 days
- 1,947
- 300
Zillow last checked:
Listing updated:
Listed by:
Kim-Mai Mahon (860)483-0178,
W. Raveis Lifestyles Realty 860-868-0511
Source: Smart MLS,MLS#: 24209258
Facts & features
Interior
Bedrooms & bathrooms
- Bedrooms: 3
- Bathrooms: 2
- Full bathrooms: 2
Rooms
- Room types: Laundry
Primary bedroom
- Level: Upper
Bedroom
- Level: Upper
Bedroom
- Level: Upper
Dining room
- Level: Main
Living room
- Level: Main
Heating
- Hot Water, Oil
Cooling
- None
Appliances
- Included: Gas Range, Range Hood, Refrigerator, Dishwasher, Washer, Dryer, Water Heater
- Laundry: Main Level, Mud Room
Features
- Entrance Foyer
- Basement: Crawl Space,Partial
- Attic: Access Via Hatch
- Number of fireplaces: 2
Interior area
- Total structure area: 2,506
- Total interior livable area: 2,506 sqft
- Finished area above ground: 2,506
Property
Features
- Patio & porch: Wrap Around, Porch
Lot
- Size: 2.8 Acres
- Features: Interior Lot, Level, Sloped, Open Lot
Details
- Additional structures: Shed(s)
- Parcel number: 826053
- Zoning: R60
Construction
Type & style
- Home type: SingleFamily
- Architectural style: Colonial
- Property subtype: Single Family Residence
Materials
- Shake Siding
- Foundation: Concrete Perimeter, Stone
- Roof: Asphalt
Condition
- New construction: No
- Year built: 1900
Utilities & green energy
- Sewer: Septic Tank
- Water: Well
- Utilities for property: Cable Available
Community & HOA
Community
- Features: Golf, Health Club, Lake, Library, Private School(s)
HOA
- Has HOA: No
Location
- Region: Morris
Financial & listing details
- Price per square foot: $299/sqft
- Tax assessed value: $269,140
- Annual tax amount: $5,224
- Date on market: 9/24/2026
Estimated market value
Not available
Estimated sales range
Not available
Not available
Price history
| Date | Event | Price |
|---|---|---|
| 9/24/2026 | Listed for sale | $750,000+139.2%$299/sqft |
Source:  Smart MLS #24209258 Report a problem Smart MLS #24209258 Report a problem | ||
| 6/7/2019 | Sold | $313,500-12.9%$125/sqft |
Source: Smart MLS #170178264 Report a problem | ||
| 5/28/2019 | Pending sale | $359,900$144/sqft |
Source: Joseph Bette REALTORS Inc #170178264 Report a problem | ||
| 5/1/2019 | Listed for sale | $359,900+20.4%$144/sqft |
Source: Joseph Bette REALTORS Inc #170178264 Report a problem | ||
| 8/7/2015 | Listing removed | $299,000$119/sqft |
Source: Litchfield Hills Properties LLC #L10029531 Report a problem | ||
| 8/7/2015 | Listed for sale | $299,000+4.9%$119/sqft |
Source: Litchfield Hills Properties LLC #L10029531 Report a problem | ||
| 7/21/2015 | Sold | $285,000-4.7%$114/sqft |
Source: Smart MLS #L10029531 Report a problem | ||
| 6/9/2015 | Pending sale | $299,000$119/sqft |
Source: Litchfield Hills Properties LLC #L10029531 Report a problem | ||
| 4/30/2015 | Price change | $299,000-13.8%$119/sqft |
Source: Litchfield Hills Properties LLC #L10029531 Report a problem | ||
| 3/23/2015 | Listed for sale | $347,000$138/sqft |
Source: Litchfield Hills Properties LLC #L10029531 Report a problem | ||
| 8/18/2014 | Listing removed | $347,000$138/sqft |
Source: Litchfield Hills Properties LLC #L150240 Report a problem | ||
| 7/29/2014 | Price change | $347,000-11.7%$138/sqft |
Source: Litchfield Hills Properties LLC #L150240 Report a problem | ||
| 5/28/2014 | Listed for sale | $393,000-9.4%$157/sqft |
Source: Litchfield Hills Properties LLC #L150240 Report a problem | ||
| 7/27/2007 | Sold | $433,557$173/sqft |
Source: Smart MLS #98293816 Report a problem | ||
Public tax history
| Year | Property taxes | Tax assessment |
|---|---|---|
| 2025 | $5,229 +10.5% | $269,140 |
| 2024 | $4,731 -3.9% | $269,140 |
| 2023 | $4,925 -4.2% | $269,140 +25.6% |
| 2022 | $5,141 -2.6% | $214,310 |
| 2021 | $5,278 -2.2% | $214,310 |
| 2020 | $5,394 -5.2% | $214,310 |
| 2019 | $5,688 -0.1% | $214,310 |
| 2018 | $5,694 -16% | $214,310 -9.3% |
| 2017 | $6,778 +3% | $236,400 |
| 2016 | $6,579 +7.4% | $236,400 |
| 2015 | $6,127 -2% | $236,400 -15.4% |
| 2014 | $6,252 +3.4% | $279,350 |
| 2013 | $6,048 -1.1% | $279,350 |
| 2012 | $6,118 +19.3% | $279,350 +13.5% |
| 2011 | $5,128 +1.1% | $246,190 |
| 2010 | $5,072 | $246,190 |
| 2009 | $5,072 | $246,190 |
| 2008 | $5,072 -0.3% | $246,190 |
| 2007 | $5,089 +0.8% | $246,190 |
| 2006 | $5,049 +3.1% | $246,190 |
| 2005 | $4,899 +26.6% | $246,190 +74.6% |
| 2004 | $3,871 +6.3% | $140,970 |
| 2003 | $3,643 +10% | $140,970 |
| 2001 | $3,313 +8.4% | $140,970 +6.7% |
| 1995 | $3,057 | $132,160 |
Find assessor info on the county website
Monthly payment
Est. payment
Payment breakdown
Explore the cost of this home by adjusting the details. Changes won't be saved.Climate risks
Neighborhood: 06763
Nearby schools
Schools provided by the listing agent
- High: Lakeview High School
Source: Smart MLS. This data may not be complete. We recommend contacting the local school district to confirm school assignments for this home.
Similar homes
- $799,0003 bd2 ba1.6k sqft28 Curtiss Hill Road, Morris, CT 06763For Sale

 MLS ID #24205489, Stacey Matthews, W. Raveis Lifestyles Realty. Smart MLS
 - $769,0002 bd3 ba1.8k sqft81 West Morris Road, Washington, CT 06794For Sale
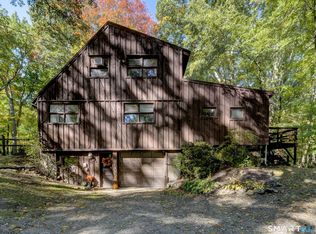 MLS ID #24213287, Jacqueline Hornish, W. Raveis Lifestyles Realty. Smart MLS
 - $625,0003 bd2 ba1.9k sqft44 Bantam Lake Heights, Morris, CT 06763For Sale
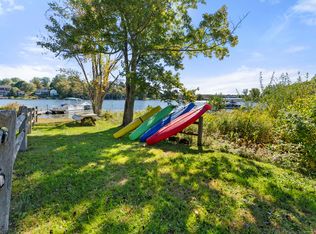 MLS ID #24138096, Breanna Goebel, Compass Connecticut, LLC. Smart MLS
 - $449,9003 bd2 ba1.3k sqft326 West Street, Morris, CT 06763For Sale
 MLS ID #24206234, Anthony Gioia, The Washington Agency. Smart MLS
 - $825,0002 bd2 ba1.5k sqft72 Hickory Hill Road, Morris, CT 06758For SaleMLS ID #24173167, Phil Fox, William Pitt Sotheby's Int'l. Smart MLS
- $725,0004 bd4 ba2.8k sqft49 Deerwood Drive, Bethlehem, CT 06751For SaleMLS ID #24212168, Maria Taylor, Klemm Real Estate Inc. Smart MLS
- $649,9993 bd3 ba2.1k sqft64 Carter Road, Warren, CT 06754For SaleMLS ID #24212904, Jared Tedesco, Litchfield County Real Estate. Smart MLS
- $650,0003 bd3 ba2.4k sqft77 Beach Street, Litchfield, CT 06759For SaleMLS ID #24211107, Andrew Murphy, E.J. Murphy Realty. Smart MLS
- $799,0003 bd3 ba2.2k sqft318 Romford Road, Washington, CT 06794For SaleMLS ID #24191655, Kathryn Clair, William Pitt Sotheby's Int'l. Smart MLS
- $779,0003 bd3 ba1.7k sqft108 Norfolk Road, Litchfield, CT 06759For SaleMLS ID #24210430, Marcus Santore, Marrin Santore Realty LLC. Smart MLS
- $849,0005 bd3 ba3.6k sqft43 South Street, Morris, CT 06763For SaleMLS ID #24207724, Joanne M. Donne, The Washington Agency. Smart MLS
- $775,0004 bd3 ba3k sqft35 Nettleton Hollow Road, Bethlehem, CT 06751For SaleMLS ID #24194494, Andree Gabathuler, Coldwell Banker Realty. Smart MLS
- $649,0004 bd3 ba2.5k sqft1231 Bantam Road, Litchfield, CT 06750For SaleMLS ID #24199316, Heather Chirumbolo, Berkshire Hathaway NE Prop.. Smart MLS
- $765,0002 bd2 ba1.8k sqft31 Bethwood Lane, Woodbury, CT 06798For SaleMLS ID #24203113, Melinda Dubow, Klemm Real Estate Inc. Smart MLS
- $699,9003 bd2 ba2.4k sqft114 Carmel Hill Road North, Bethlehem, CT 06751For SaleMLS ID #24139265, Timothy Drakeley, Drakeley Real Estate, Inc.. Smart MLS
- $589,9003 bd2 ba1.7k sqft217 Munger Lane, Bethlehem, CT 06751For SaleMLS ID #24203137, Fran Mirabilio, Town & Country Realty and Design, LLC. Smart MLS
- $675,0004 bd4 ba2.7k sqft56 Shelbourne Drive, Goshen, CT 06756For SaleMLS ID #24211712, Karen Newton, William Pitt Sotheby's Int'l. Smart MLS
- $895,0003 bd3 ba1.5k sqft38 Old Turnpike Road, Litchfield, CT 06750For SaleMLS ID #24199022, Graham Klemm, Klemm Real Estate Inc. Smart MLS
- $769,0005 bd4 ba2.6k sqft21 Walker Brook Drive, New Milford, CT 06776For SaleMLS ID #24202023, Phil Fox, William Pitt Sotheby's Int'l. Smart MLS
